Better than new, this upgraded Perry Home in the award-winning Pomona community offers over 3,000 sq. ft. with 4 bedrooms, 3 full baths, a game room, soaring ceilings, and an open-concept layout. The chef's kitchen features granite countertops, an oversized island, abundant cabinetry, and a walk-in pantry. The private primary suite includes dual vanities, a garden tub, oversized super shower, and walk-in closet. Enjoy an oversized covered patio overlooking a large backyard with no back neighbors. Upgrades include a brand-new water softener, under-sink reverse osmosis drinking water system, approximately 1-year-old attic water heaters, and an HVAC system with approximately four years of remaining warranty. Wood-look ceramic tile runs throughout the main living areas. Residents enjoy resort-style pools, a fitness center, clubhouse, parks, pickleball and sports courts, walking trails, and easy access to Hwy 288, Pearland, the Texas Medical Center, and Downtown Houston.
For sale
$575,000
1934 Bayleaf Manor Dr, Manvel, TX 77578
4beds
3,098sqft
Single Family Residence
Built in 2020
0.27 Acres Lot
$560,900 Zestimate®
$186/sqft
$106/mo HOA
What's special
Oversized covered patioGranite countertopsOversized super showerGame roomSoaring ceilingsOversized islandWalk-in closet
- 86 days
- 187
- 13
Zillow last checked:
Listing updated:
Listed by:
Karishma Naidu TREC #0741709 832-428-4338,
Nextgen Real Estate Properties,
Sundeep Vohra TREC #0847372 949-413-5465,
Nextgen Real Estate Properties
Source: HAR,MLS#: 75824571
Facts & features
Interior
Bedrooms & bathrooms
- Bedrooms: 4
- Bathrooms: 3
- Full bathrooms: 3
Rooms
- Room types: Utility Room
Primary bedroom
- Level: First
- Area: 289
- Dimensions: 17x17
Bedroom
- Level: First
- Area: 143
- Dimensions: 13x11
Bedroom
- Level: First
- Area: 154
- Dimensions: 14x11
Bedroom
- Level: First
- Area: 143
- Dimensions: 13x11
Breakfast
- Level: First
- Area: 132
- Dimensions: 11x12
Dining room
- Level: First
- Area: 216
- Dimensions: 18x12
Game room
- Level: First
- Area: 192
- Dimensions: 16x12
Living room
- Level: First
- Area: 420
- Dimensions: 15x28
Heating
- Natural Gas
Cooling
- Ceiling Fan(s), Electric
Appliances
- Included: ENERGY STAR Qualified Appliances, Disposal, Water Softener, Gas Oven, Microwave, Gas Cooktop, Dishwasher
- Laundry: Electric Dryer Hookup, Washer Hookup
Features
- Formal Entry/Foyer, High Ceilings, Vaulted Ceiling, All Bedrooms Down, Primary Bed - 1st Floor, Walk-In Closet(s)
- Flooring: Carpet, Tile
Interior area
- Total structure area: 3,098
- Total interior livable area: 3,098 sqft
Property
Parking
- Total spaces: 2
- Parking features: Attached
- Attached garage spaces: 2
Features
- Stories: 1
- Exterior features: Back Green Space, Sprinkler System
- Fencing: Back Yard,Full
Lot
- Size: 0.27 Acres
- Features: Back Yard, Subdivided, 0 Up To 1/4 Acre
Details
- Parcel number: 71009001039
Construction
Type & style
- Home type: SingleFamily
- Architectural style: Colonial,French,Mediterranean,Ranch,Traditional
- Property subtype: Single Family Residence
Materials
- Brick, Other, Wood Siding
- Foundation: Slab
- Roof: Composition
Condition
- New construction: No
- Year built: 2020
Details
- Builder name: Perry Homes
Utilities & green energy
- Sewer: Public Sewer
- Water: Public
Green energy
- Green verification: ENERGY STAR Certified Homes
- Energy efficient items: Thermostat, HVAC
Community & HOA
Community
- Subdivision: Pomona Sec 9
HOA
- Has HOA: Yes
- Amenities included: Clubhouse, Dog Park, Fitness Center, Picnic Area, Playground, Pond, Pool, Sport Court, Trail(s)
- HOA fee: $1,275 annually
Location
- Region: Manvel
Financial & listing details
- Price per square foot: $186/sqft
- Tax assessed value: $580,900
- Annual tax amount: $18,030
- Date on market: 7/14/2026
- Listing terms: Cash,Conventional,FHA,Investor,Other,VA Loan
- Road surface type: Concrete
Estimated market value
$560,900
$533,000 - $589,000
$3,565/mo
Price history
| Date | Event | Price |
|---|---|---|
| 7/14/2026 | Listed for sale | $575,000-7.9%$186/sqft |
Source:  HAR #75824571 Report a problem HAR #75824571 Report a problem | ||
| 6/22/2026 | Listing removed | $624,000$201/sqft |
Source: HAR #52337119 Report a problem | ||
| 12/11/2025 | Listed for sale | $624,000+55.6%$201/sqft |
Source: HAR #52337119 Report a problem | ||
| 7/29/2020 | Listing removed | $400,900$129/sqft |
Source: Perry Development Management #88873392 Report a problem | ||
| 7/9/2020 | Pending sale | $400,900$129/sqft |
Source: Perry Development Management #88873392 Report a problem | ||
| 7/9/2020 | Listed for sale | $400,900$129/sqft |
Source: Perry Development Management #88873392 Report a problem | ||
Public tax history
| Year | Property taxes | Tax assessment |
|---|---|---|
| 2025 | $8,381 +3.8% | $580,900 +9.1% |
| 2024 | $8,076 +10% | $532,400 +10% |
| 2023 | $7,344 -12% | $484,000 +10% |
| 2022 | $8,348 +3.1% | $440,000 +10% |
| 2021 | $8,096 | $400,000 +459.4% |
| 2020 | -- | $71,500 |
| 2019 | $1,204 | $71,500 |
Find assessor info on the county website
Monthly payment
Est. payment
Payment breakdown
Explore the cost of this home by adjusting the details. Changes won't be saved.Climate risks
Neighborhood: Pomona
Nearby schools
Schools provided by the listing agent
- Elementary: Pomona Elementary School
- Middle: Rodeo Palms Junior High School
- High: Manvel High School
Source: HAR. This data may not be complete. We recommend contacting the local school district to confirm school assignments for this home.

Similar homes
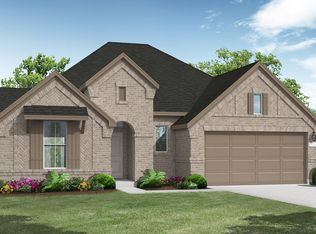
- $439,9004 bd4 ba2.6k sqft2047 Blackhawk Ridge Ln, Manvel, TX 77578For Sale
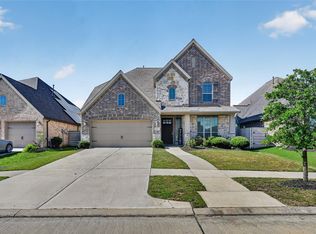 MLS ID #89105813, Boydeia Glass, Glass House Realty LLC. HAR
 - $449,9994 bd3 ba2.7k sqft2213 Bayleaf Manor Dr, Manvel, TX 77578For Sale
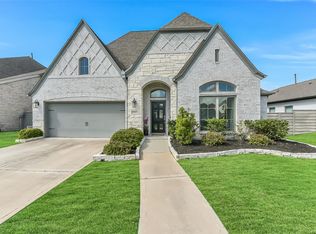 MLS ID #40916195, Jaime Black, Martin & Black Real Estate LLC. HAR
 - $439,9004 bd3 ba2.3k sqft2232 Blackhawk Ridge Ln, Manvel, TX 77578For Sale
 MLS ID #52632708, Charmayne Lacewell, Better Homes and Gardens Real Estate Gary Greene - Sugar Land. HAR
 - $457,0004 bd4 ba2.7k sqft58 Indian Wells Dr, Manvel, TX 77578For Sale
 MLS ID #93488063, John Cacolice, The Lakes Group. HAR
