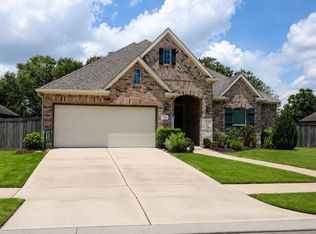
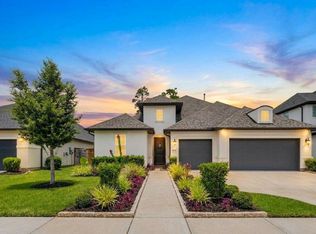
Nestled within a prestigious gated master-planned community and zoned to highly acclaimed schools, this beautifully maintained home offers soaring ceilings, abundant natural light, and an open-concept layout designed for both everyday living and entertaining. Situated on a premium lot with no rear neighbors, the property backs to a lush wooded buffer, providing exceptional privacy and tranquil views. The backyard is free of underground utility easements, making it ideal for a future custom pool. The covered patio is pre-plumbed with hot/cold water and gas for an outdoor kitchen. Inside, enjoy a premium 5-channel in-ceiling surround sound system and a 6-camera exterior security system. A professionally installed in-ground basketball goal adds recreation and value. Combining privacy, luxury upgrades, and outstanding community amenities, this exceptional home is a rare opportunity in one of the area's most desirable neighborhoods.
For sale
$635,000
5811 Caper Shores Ln, Sugar Land, TX 77479
3beds
2,634sqft
:
Get pre-qualified$4,663/mo
Single Family Residence
Built in 2017
8,921 Square Feet Lot
$617,600 Zestimate®
$241/sqft
$92/mo HOA
What's special
Abundant natural lightTranquil viewsSoaring ceilingsOpen-concept layout
- 1 day |
- 149 |
- 0 |
Likely to sell faster than
Zillow last checked:
Listing updated:
Listed by:
Yan Liu TREC #0682216 281-223-2885,
KingFay Inc
Source: HAR,MLS#: 38075328
Facts & features
Interior
Bedrooms & bathrooms
- Bedrooms: 3
- Bathrooms: 3
- Full bathrooms: 2
- 1/2 bathrooms: 1
Primary bedroom
- Level: First
- Area: 247
- Dimensions: 13x19
Bedroom
- Level: First
- Area: 145
- Dimensions: 14.5x10
Bedroom
- Level: First
- Area: 120
- Dimensions: 12x10
Dining room
- Level: First
- Area: 176
- Dimensions: 11x16
Sunroom
- Level: First
- Area: 175.5
- Dimensions: 13x13.5
Heating
- Natural Gas
Cooling
- Electric
Appliances
- Included: Disposal, Water Softener, Microwave, Dishwasher
- Laundry: Electric Dryer Hookup, Gas Dryer Hookup, Washer Hookup
Features
- High Ceilings
Interior area
- Total structure area: 2,634
- Total interior livable area: 2,634 sqft
Property
Parking
- Total spaces: 2
- Parking features: Attached
- Attached garage spaces: 2
Features
- Stories: 1
- Patio & porch: Porch
- Fencing: Back Yard
Lot
- Size: 8,921 Square Feet
- Features: Back Yard, Cleared, 0 Up To 1/4 Acre
Details
- Parcel number: 1286200030110907
Construction
Type & style
- Home type: SingleFamily
- Architectural style: Traditional
- Property subtype: Single Family Residence
Materials
- Brick
- Foundation: Slab
- Roof: Composition
Condition
- New construction: No
- Year built: 2017
Details
- Builder name: Taylor Morrison
Utilities & green energy
- Sewer: Public Sewer
- Water: Public
Community & HOA
Community
- Subdivision: Avalon At Riverstone Sec 20
HOA
- Has HOA: Yes
- Amenities included: Clubhouse, Controlled Access, Dog Park, Fitness Center, Park, Picnic Area, Playground, Pool, Splash Pad, Sport Court, Tennis Court(s), Trail(s)
- HOA fee: $1,100 annually
Location
- Region: Sugar Land
Financial & listing details
- Price per square foot: $241/sqft
- Tax assessed value: $619,082
- Annual tax amount: $10,433
- Date on market: 8/1/2026
Estimated market value
$617,600
$587,000 - $648,000
$3,173/mo
Price history
| Date | Event | Price |
|---|---|---|
| 8/1/2026 | Listed for sale | $635,000$241/sqft |
Source:  HAR #38075328 Report a problem HAR #38075328 Report a problem | ||
| 8/1/2026 | Listing removed | $635,000$241/sqft |
Source: HAR #57962195 Report a problem | ||
| 7/6/2026 | Price change | $635,000-2%$241/sqft |
Source: HAR #57962195 Report a problem | ||
| 6/16/2026 | Price change | $648,000-1.5%$246/sqft |
Source: HAR #57962195 Report a problem | ||
| 6/2/2026 | Listed for sale | $658,000$250/sqft |
Source: HAR #57962195 Report a problem | ||
Public tax history
| Year | Property taxes | Tax assessment |
|---|---|---|
| 2025 | $7,186 +8.4% | $528,540 +10% |
| 2024 | $6,626 +7.3% | $480,491 +10% |
| 2023 | $6,176 -9.6% | $436,810 +10% |
| 2022 | $6,835 0% | $397,100 +10% |
| 2021 | $6,836 -6% | $361,000 -2.8% |
| 2020 | $7,274 +21.4% | $371,270 -3.6% |
| 2019 | $5,994 -3.7% | $385,320 -0.6% |
| 2018 | $6,225 | $387,600 +906.8% |
| 2017 | -- | $38,500 |
Find assessor info on the county website
Monthly payment
Est. payment
Payment breakdown
Explore the cost of this home by adjusting the details. Changes won't be saved.Climate risks
Neighborhood: Riverstone
Nearby schools
GreatSchools rating
- 10/10Anne McCormick Sullivan Elementary SchoolGrades: PK-5Distance: 0.6 mi
- 10/10Fort Settlement Middle SchoolGrades: 6-8Distance: 2.1 mi
- 7/10Lawrence E Elkins High SchoolGrades: 9-12Distance: 2.7 mi
Schools provided by the listing agent
- Elementary: Sullivan Elementary School (Fort Bend)
- Middle: Fort Settlement Middle School
- High: Elkins High School
Source: HAR. This data may not be complete. We recommend contacting the local school district to confirm school assignments for this home.
- $711,7004 bd3 ba2.9k sqft5815 Caper Shores Ln, Sugar Land, TX 77479Off Market
- $662,3003 bd2 ba2.6k sqft5807 Caper Shores Ln, Sugar Land, TX 77479Off Market
- $663,0003 bd2 ba2.6k sqft5819 Caper Shores Ln, Sugar Land, TX 77479Off Market
- $746,0004 bd3 ba2.9k sqft5803 Caper Shores Ln, Sugar Land, TX 77479Off Market
- $650,4004 bd3 ba2.9k sqft5802 Caper Shores Ln, Sugar Land, TX 77479Off Market
- $798,2004 bd3 ba3.4k sqft5731 Caper Shores Ln, Sugar Land, TX 77479Off Market
- $561,1003 bd2 ba2.3k sqft5718 Caper Shores Ln, Sugar Land, TX 77479Off Market
- $669,4002 bd3 ba2.9k sqft5727 Caper Shores Ln, Sugar Land, TX 77479Off Market
A local agent can set up tours, give advice and negotiate with sellers.
A local lender can help you make sure your offer is ready when you are.
Similar homes
- $649,9993 bd3 ba2.7k sqft5714 Caper Shores Ln, Sugar Land, TX 77479For Sale
 MLS ID #93780240, Riya Shah, Arnold Celis Realty, LLC. HAR
 - $595,0004 bd3 ba2.7k sqft1519 Ralston Branch Way, Sugar Land, TX 77479For Sale
 MLS ID #87951815, Keeyan Sabz, Intero River Oaks Office. HAR
 - $529,9004 bd4 ba2.9k sqft1123 Summer Brk, Sugar Land, TX 77479For Sale
 MLS ID #28372663, Lisa Carnley Benoit, Century 21 Lucky Money. HAR
 - $560,0004 bd3 ba3k sqft1818 Regent Mill Dr, Missouri City, TX 77459For Sale
 MLS ID #61836331, Rene Sorola, Keller Williams Realty Metropolitan. HAR
 - $545,0004 bd3 ba2.9k sqft1511 Goodnight Ct, Sugar Land, TX 77479For SaleMLS ID #69072729, Audra O'Neal, ONTX Realty Partners. HAR
- $545,0003 bd2 ba2.4k sqft3596 Mustang Ridge Ln, Pearland, TX 77584For SaleMLS ID #52127588, Ayde Mejia Henao, Next Trend Realty LLC. HAR
- $434,0004 bd3 ba3.4k sqft5227 Meadow Canyon Dr, Sugar Land, TX 77479For SaleMLS ID #77118503, Saad Siddiqui, 5th Stream Realty. HAR
- $468,9003 bd2 ba2.4k sqft6243 Garden Lakes Ln, Sugar Land, TX 77479For SaleMLS ID #16030886, Sarah Sawal, Keller Williams Memorial. HAR
- $749,8885 bd4 ba3.6k sqft6811 Bannon Trl, Sugar Land, TX 77479For SaleMLS ID #67989006, Sapana Patel, Keller Williams Realty Southwest. HAR
- $515,0004 bd4 ba3.2k sqft5815 Creek Crossing Ct, Missouri City, TX 77459For SaleMLS ID #24682390, Tina Shih, NextHome Woodland Springs. HAR
- $595,0004 bd4 ba3.7k sqft8711 Silver Crest Ln, Missouri City, TX 77459For SaleMLS ID #60332520, Meschelle Krejci, Corcoran Prestige Realty. HAR
- $725,0004 bd3 ba3k sqft7110 Rustling Oaks Dr, Richmond, TX 77469For SaleMLS ID #10504055, Sahar Khatib, Keller Williams Realty Southwest. HAR
- $500,0004 bd3 ba2.9k sqft17331 Fechser Ln, Richmond, TX 77407For SaleMLS ID #55919605, Feryal Abdulkader, Better Homes and Gardens Real Estate Gary Greene - Sugar Land. HAR
- $625,0005 bd4 ba3.4k sqft5202 Red Oak Valley Dr, Katy, TX 77494For SaleMLS ID #29646781, Jenny Becker, Compass RE Texas, LLC - Houston. HAR
- $670,0004 bd4 ba3.8k sqft1106 River Bow Dr, Richmond, TX 77406For SaleMLS ID #14139201, Jamie McMartin, Compass RE Texas, LLC - West Houston. HAR
- $453,0005 bd4 ba3.2k sqft4602 Schiller Park Ln, Sugar Land, TX 77479For SaleMLS ID #84323620, Ajay Gupta, Coldwell Banker Realty - Sugar Land. HAR
- $640,0005 bd4 ba3.3k sqft5342 Tyler Park Ln, Katy, TX 77494For SaleMLS ID #96407341, Isaac Shin, Compass RE Texas, LLC - Memorial. HAR
- $575,0004 bd3 ba3k sqft1934 Bayleaf Manor Dr, Manvel, TX 77578For SaleMLS ID #75824571, Karishma Naidu, Nextgen Real Estate Properties. HAR
- $574,0004 bd3 ba2.9k sqft3327 River Bend Dr, Rosenberg, TX 77471For SaleMLS ID #93921265, Van Pham, Yan-Min Kuo, Broker. HAR
- $490,0004 bd4 ba3.1k sqft2622 Big Vine Ct, Missouri City, TX 77459For SaleMLS ID #7748567, Jennifer Ciulla, RE/MAX Fine Properties. HAR
