Nestled on 2.179 acres in sought-after Bridlewood Estates, this beautiful Perry Home offers the perfect blend of space, privacy, and comfort. This home showcases soaring ceilings, abundant natural light, and a versatile floor plan with multiple living areas. The impressive two-story family room opens to the kitchen and breakfast area, while expansive windows frame picturesque views of the property. Outside, mature trees, manicured grounds, a detached garage, and endless green space create a private retreat you'll love coming home to.
For sale
$725,000
7110 Rustling Oaks Dr, Richmond, TX 77469
4beds
3,021sqft
Single Family Residence
Built in 1998
2.18 Acres Lot
$697,200 Zestimate®
$240/sqft
$110/mo HOA
What's special
Detached garageAbundant natural lightManicured groundsImpressive two-story family roomSoaring ceilingsMature trees
- 91 days
- 253
- 14
Zillow last checked:
Listing updated:
Listed by:
Sahar Khatib TREC #0683839 832-630-5020,
Keller Williams Realty Southwest
Source: HAR,MLS#: 10504055
Facts & features
Interior
Bedrooms & bathrooms
- Bedrooms: 4
- Bathrooms: 3
- Full bathrooms: 2
- 1/2 bathrooms: 1
Rooms
- Room types: Den, Utility Room
Primary bathroom
- Features: Full Secondary Bathroom Down, Half Bath, Primary Bath: Double Sinks, Primary Bath: Soaking Tub, Secondary Bath(s): Double Sinks, Secondary Bath(s): Tub/Shower Combo
Kitchen
- Features: Pantry
Heating
- Natural Gas
Cooling
- Ceiling Fan(s), Electric
Appliances
- Included: Disposal, Electric Oven, Microwave, Gas Cooktop, Dishwasher
- Laundry: Electric Dryer Hookup, Gas Dryer Hookup, Washer Hookup
Features
- High Ceilings, 3 Bedrooms Up, Primary Bed - 1st Floor
- Flooring: Carpet, Laminate, Tile
- Number of fireplaces: 1
- Fireplace features: Gas
Interior area
- Total structure area: 3,021
- Total interior livable area: 3,021 sqft
Property
Parking
- Total spaces: 2
- Parking features: Garage, Garage Door Opener
- Attached garage spaces: 2
Features
- Stories: 2
- Patio & porch: Covered, Patio/Deck
- Exterior features: Back Green Space, Sprinkler System
Lot
- Size: 2.18 Acres
- Features: Back Yard, Subdivided, 2 Up to 5 Acres
Details
- Parcel number: 2156010050020901
Construction
Type & style
- Home type: SingleFamily
- Architectural style: Traditional
- Property subtype: Single Family Residence
Materials
- Brick, Wood Siding
- Foundation: Slab
- Roof: Composition
Condition
- New construction: No
- Year built: 1998
Details
- Builder name: Perry Homes
Utilities & green energy
- Sewer: Septic Tank
Community & HOA
Community
- Subdivision: Bridlewood Estates
HOA
- Has HOA: Yes
- Amenities included: Playground
- HOA fee: $1,322 annually
Location
- Region: Richmond
Financial & listing details
- Price per square foot: $240/sqft
- Tax assessed value: $738,400
- Annual tax amount: $9,877
- Date on market: 6/11/2026
- Listing terms: Cash,Conventional,FHA,VA Loan
- Road surface type: Asphalt
Estimated market value
$697,200
$662,000 - $732,000
$3,003/mo
Price history
| Date | Event | Price |
|---|---|---|
| 6/11/2026 | Listed for sale | $725,000$240/sqft |
Source:  HAR #10504055 Report a problem HAR #10504055 Report a problem | ||
| 3/18/2022 | Sold | -- |
Source: Agent Provided Report a problem | ||
Public tax history
| Year | Property taxes | Tax assessment |
|---|---|---|
| 2025 | $3,462 -19.5% | $629,563 +10% |
| 2024 | $4,301 +2.7% | $572,330 +10% |
| 2023 | $4,188 -35.4% | $520,300 +10% |
| 2022 | $6,486 +7.9% | $473,000 +10% |
| 2021 | $6,011 -5% | $430,000 -2.9% |
| 2020 | $6,326 -0.5% | $442,700 +2.7% |
| 2019 | $6,356 -0.5% | $431,170 +3.5% |
| 2018 | $6,388 -5.7% | $416,690 +1.2% |
| 2017 | $6,772 | $411,720 +2.3% |
| 2016 | $6,772 +9.9% | $402,390 +10% |
| 2015 | $6,160 +7.7% | $365,810 +10.2% |
| 2014 | $5,721 | $332,040 +2.3% |
| 2013 | -- | $324,630 +10% |
| 2012 | -- | $295,120 -6.2% |
| 2011 | -- | $314,610 +0.8% |
| 2010 | -- | $312,200 +7.2% |
| 2009 | -- | $291,220 -8.4% |
| 2008 | -- | $317,950 +0.8% |
| 2007 | -- | $315,520 +8.5% |
| 2006 | -- | $290,870 +3.2% |
| 2005 | -- | $281,910 |
| 2004 | -- | $281,910 |
| 2003 | -- | -- |
| 2002 | -- | -- |
| 2001 | -- | -- |
| 2000 | -- | -- |
Find assessor info on the county website
Monthly payment
Est. payment
Payment breakdown
Explore the cost of this home by adjusting the details. Changes won't be saved.Climate risks
Neighborhood: 77469
Nearby schools
Schools provided by the listing agent
- Elementary: Dickinson Elementary School (Lamar)
- Middle: Reading Junior High School
- High: George Ranch High School
Source: HAR. This data may not be complete. We recommend contacting the local school district to confirm school assignments for this home.
- $909,2004 bd3 ba3.8k sqft7126 Rustling Oaks Dr, Richmond, TX 77469Off Market
- $801,8004 bd3 ba3.3k sqft7102 Rustling Oaks Dr, Richmond, TX 77469Off Market
- $939,5005 bd4 ba4.9k sqft7119 Rustling Oaks Dr, Richmond, TX 77469For Sale

- $785,0004 bd3 ba3.1k sqft7202 Rustling Oaks Dr, Richmond, TX 77469Off Market
Similar homes
- $725,0004 bd4 ba4.2k sqft523 Moore Bar Rd, Rosenberg, TX 77471For Sale
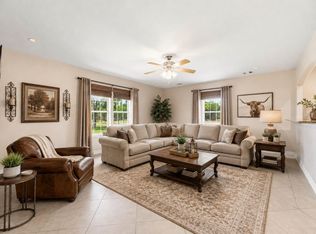 MLS ID #84475671, Michael Horn, Better Homes and Gardens Real Estate Gary Greene - Sugar Land. HAR
 - $545,0004 bd3 ba2.9k sqft1511 Goodnight Ct, Sugar Land, TX 77479For Sale
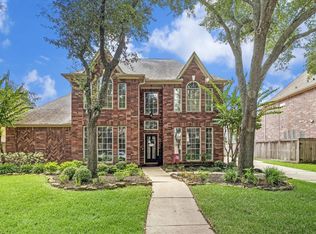 MLS ID #5930936, Audra O'Neal, ONTX Realty Partners. HAR
 - $699,9004 bd4 ba4.1k sqft2307 Haven Manor Ct, Sugar Land, TX 77479For Sale
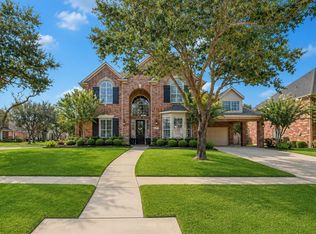 MLS ID #62710279, Michelle Patterson, eXp Realty LLC. HAR
 - $589,0004 bd3 ba3.4k sqft22826 Burton Grove Rd, Richmond, TX 77469For Sale
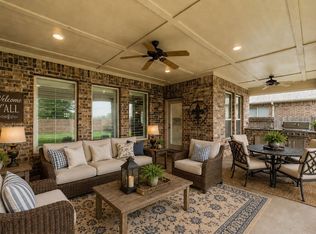 MLS ID #41160959, Michael Horn, Better Homes and Gardens Real Estate Gary Greene - Sugar Land. HAR
