Situated in the serene acreage community of Bridlewood Estates, this spacious residence combines a tranquil setting, offering proximity to everyday amenities and easy access to I 69, TX 99, and the ongoing Fort Bend Toll Rd. expansion. The generous floor plan features expansive living and entertaining areas, while the primary suite includes a private nook with its own fireplace. The kitchen is designed to impress, with abundant cabinet space, pull out racks, and a well-appointed butler’s pantry.
The oversized detached garage can accommodate 3 vehicles, plus an additional 4th bay ideal for a golf cart or lawn equipment. A whole house 22 kW natural gas–powered Generac standby generator provides an extra level of security and peace of mind.
Set on an expansive 2+ acre lot, the property includes private driveways, abundant additional parking, a covered patio, open deck, and water fountain, creating an inviting outdoor environment for, privacy, and plenty of room to grow.
For sale
Price cut: $3.5K (7/10)
$939,500
7119 Rustling Oaks Dr, Richmond, TX 77469
5beds
4,911sqft
Single Family Residence
Built in 1998
2.14 Acres Lot
$899,300 Zestimate®
$191/sqft
$110/mo HOA
What's special
Generous floor planOpen deckPull out racksWater fountainCovered patioPrivate drivewaysInviting outdoor environment
- 105 days
- 178
- 11
Zillow last checked:
Listing updated:
Listed by:
Varghese Kuzhalanatan TREC #0814235 713-515-8081,
Texas Premier Realty
Source: HAR,MLS#: 32006842
Facts & features
Interior
Bedrooms & bathrooms
- Bedrooms: 5
- Bathrooms: 4
- Full bathrooms: 3
- 1/2 bathrooms: 1
Rooms
- Room types: Family Room
Primary bedroom
- Level: First
- Area: 459
- Dimensions: 27 x 17
Bedroom
- Level: Second
- Area: 210
- Dimensions: 15 x 14
Bedroom
- Level: Second
- Area: 156
- Dimensions: 13 x 12
Bedroom
- Level: Second
- Area: 182
- Dimensions: 14 x 13
Bedroom
- Level: Second
- Area: 182
- Dimensions: 14 x 13
Other
- Level: First
- Area: 35
- Dimensions: 7 x 5
Other
- Level: Second
- Area: 50
- Dimensions: 10 x 5
Other
- Level: Second
- Area: 126
- Dimensions: 14 x 9
Breakfast
- Level: First
- Area: 225
- Dimensions: 15 x 15
Dining room
- Level: First
- Area: 224
- Dimensions: 16 x 14
Family room
- Level: First
- Area: 187
- Dimensions: 17 x 11
Game room
- Level: Second
- Area: 418
- Dimensions: 22 x 19
Kitchen
- Level: First
- Area: 238
- Dimensions: 17 x 14
Living room
- Level: First
- Area: 442
- Dimensions: 26 x 17
Primary bath
- Level: First
- Area: 240
- Dimensions: 16 x 15
Utility room
- Level: First
- Area: 77
- Dimensions: 11 x 7
Heating
- Natural Gas
Cooling
- Ceiling Fan(s), Electric
Appliances
- Included: Disposal, Dryer, Refrigerator, Washer, Water Softener, Convection Oven, Double Oven, Microwave, Gas Cooktop, Dishwasher
Features
- 2 Staircases, Crown Molding, High Ceilings, Primary Bed - 1st Floor
- Flooring: Laminate, Wood
- Number of fireplaces: 2
- Fireplace features: Gas
Interior area
- Total structure area: 4,911
- Total interior livable area: 4,911 sqft
Property
Parking
- Total spaces: 4
- Parking features: Detached, Oversized, Additional Parking
- Garage spaces: 4
Features
- Stories: 2
- Patio & porch: Covered, Patio/Deck, Porch
- Has spa: Yes
- Fencing: Partial
Lot
- Size: 2.14 Acres
- Features: Back Yard, Subdivided, 2 Up to 5 Acres
Details
- Parcel number: 2156010040110901
Construction
Type & style
- Home type: SingleFamily
- Architectural style: Traditional
- Property subtype: Single Family Residence
Materials
- Brick, Cement Siding, Wood Siding
- Foundation: Slab
- Roof: Composition
Condition
- New construction: No
- Year built: 1998
Details
- Builder name: Perry Homes
Utilities & green energy
- Sewer: Aerobic Septic, Other, Septic Tank
- Water: Other
Green energy
- Energy efficient items: Thermostat, Lighting
Community & HOA
Community
- Subdivision: Bridlewood Estates
HOA
- Has HOA: Yes
- Amenities included: Park
- HOA fee: $1,322 annually
Location
- Region: Richmond
Financial & listing details
- Price per square foot: $191/sqft
- Tax assessed value: $900,844
- Annual tax amount: $15,933
- Date on market: 5/28/2026
- Listing terms: Cash,Conventional,FHA,VA Loan
- Ownership: Full Ownership
- Road surface type: Asphalt
Estimated market value
$899,300
$854,000 - $944,000
$4,576/mo
Price history
| Date | Event | Price |
|---|---|---|
| 7/10/2026 | Price change | $939,500-0.4%$191/sqft |
Source:  HAR #32006842 Report a problem HAR #32006842 Report a problem | ||
| 5/28/2026 | Listed for sale | $943,000+38.7%$192/sqft |
Source: HAR #32006842 Report a problem | ||
| 3/18/2022 | Listing removed | -- |
Source: HAR #89116396 Report a problem | ||
| 2/5/2022 | Pending sale | $680,000$138/sqft |
Source: HAR #89116396 Report a problem | ||
| 2/3/2022 | Listed for sale | $680,000+29.5%$138/sqft |
Source: HAR #89116396 Report a problem | ||
| 8/3/2011 | Listing removed | $525,000$107/sqft |
Source: RE/MAX Solutions #35926374 Report a problem | ||
| 8/25/2010 | Price change | $525,000-7.1%$107/sqft |
Source: RE/MAX Solutions #30811534 Report a problem | ||
| 8/10/2010 | Listed for sale | $565,000$115/sqft |
Source: RE/MAX Solutions #30811534 Report a problem | ||
Public tax history
| Year | Property taxes | Tax assessment |
|---|---|---|
| 2025 | $11,767 +3.3% | $900,844 +6.7% |
| 2024 | $11,391 +2.8% | $844,567 +3.6% |
| 2023 | $11,077 +65.5% | $814,913 +35.1% |
| 2022 | $6,693 +3% | $603,010 +10% |
| 2021 | $6,501 -0.3% | $548,190 -0.9% |
| 2020 | $6,520 +0.4% | $553,020 +2.4% |
| 2019 | $6,495 +0.8% | $540,010 +3.5% |
| 2018 | $6,441 -0.7% | $521,840 +0.6% |
| 2017 | $6,484 | $518,950 -1.1% |
| 2016 | $6,484 +1.1% | $524,770 +5.6% |
| 2015 | $6,413 0% | $496,810 +9% |
| 2014 | $6,416 | $455,780 +3% |
| 2013 | -- | $442,450 +4.5% |
| 2012 | -- | $423,500 -3.6% |
| 2011 | -- | $439,180 +10% |
| 2010 | -- | $399,250 +10% |
| 2009 | -- | $362,950 -11.7% |
| 2008 | -- | $411,150 +4% |
| 2007 | -- | $395,390 +8.5% |
| 2006 | -- | $364,440 +3.6% |
| 2005 | -- | $351,900 |
| 2004 | -- | $351,900 |
| 2003 | -- | -- |
| 2002 | -- | -- |
| 2001 | -- | -- |
| 2000 | -- | -- |
Find assessor info on the county website
Monthly payment
Est. payment
Payment breakdown
Explore the cost of this home by adjusting the details. Changes won't be saved.Climate risks
Neighborhood: 77469
Nearby schools
Schools provided by the listing agent
- Elementary: Dickinson Elementary School (Lamar)
- Middle: Reading Junior High School
- High: George Ranch High School
Source: HAR. This data may not be complete. We recommend contacting the local school district to confirm school assignments for this home.
- $1,042,1006 bd4 ba7k sqft7127 Rustling Oaks Dr, Richmond, TX 77469Off Market
- $899,8004 bd3 ba3.9k sqft7111 Rustling Oaks Dr, Richmond, TX 77469Off Market
- $725,0004 bd3 ba3k sqft7110 Rustling Oaks Dr, Richmond, TX 77469For Sale

- $902,3004 bd3 ba5.1k sqft7103 Rustling Oaks Dr, Richmond, TX 77469Off Market
Similar homes
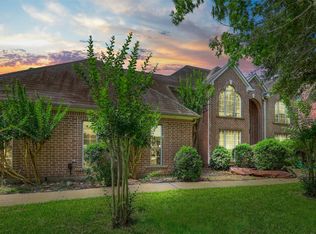
- $639,0005 bd4 ba4.3k sqft9131 Crown Jewel Dr, Richmond, TX 77469For Sale
 MLS ID #15382866, Amber Richardson, Keller Williams Premier Realty. HAR
 - $950,0005 bd5 ba5.4k sqft6115 Duke Trail Ln, Sugar Land, TX 77479For Sale
 MLS ID #8715558, Taylor Goldenthal, Real Broker, LLC. HAR
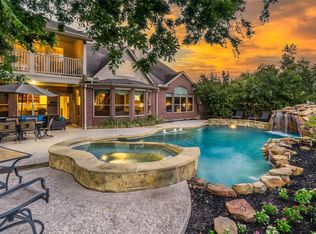
 - $675,0004 bd4 ba3.6k sqft7914 Chianti Ct, Sugar Land, TX 77479For Sale
 MLS ID #34770984, Shane Light, eXp Realty LLC. HAR
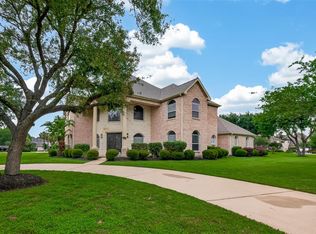
 - $975,0005 bd5 ba4.1k sqft2702 Fort Caney Dr, Richmond, TX 77406For Sale
 MLS ID #36417686, Sharon Parker, Keller Williams Realty Southwest. HAR
