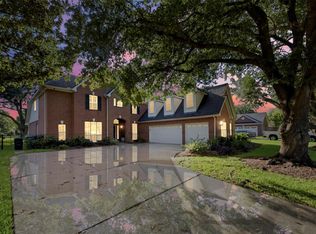
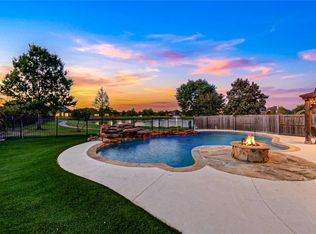
Stunning two-story lakefront Perry Home featuring 5 bedrooms, 4 full bathrooms, and a spacious open-concept floor plan. The grand two-story entry is flanked by formal living and dining areas and leads to a family room with soaring 19-foot ceilings, a cast-stone fireplace, and a wall of windows overlooking the lake. The kitchen offers a large center island, granite countertops, 42-inch custom cabinets, and a Butler's pantry. The primary suite features a two-story ceiling and an ensuite bath, while a secondary bedroom and full bath are located on the first floor. Upstairs includes a game room, media room, computer nook, three additional bedrooms, and two full bathrooms. Situated on a premium lakefront lot with no back or left neighbors, the property offers an oversized backyard with tranquil water views and ample space for outdoor living. Ideally located just minutes from shopping, dining, and entertainment, this remarkable home truly has it all. Schedule your tour today!
For sale
$750,000
2614 Lake Springs Ct, Richmond, TX 77406
5beds
5,034sqft
:
Get pre-qualified$5,457/mo
Single Family Residence
Built in 2008
0.3 Acres Lot
$717,400 Zestimate®
$149/sqft
$58/mo HOA
What's special
Cast-stone fireplaceTwo-story lakefront perry homePremium lakefront lotGrand two-story entrySpacious open-concept floor planGranite countertopsGame room
- 3 days |
- 34 |
- 2 |
Likely to sell faster than
Zillow last checked:
Listing updated:
Listed by:
Muhammad Sharif TREC #0627401 832-215-7470,
GAR Realty Management, LLC
Source: HAR,MLS#: 9998413
Facts & features
Interior
Bedrooms & bathrooms
- Bedrooms: 5
- Bathrooms: 5
- Full bathrooms: 4
- 1/2 bathrooms: 1
Rooms
- Room types: Family Room, Media Room, Utility Room
Primary bedroom
- Level: First
- Area: 330
- Dimensions: 15 x 22
Bedroom
- Level: First
- Area: 165
- Dimensions: 11X15
Bedroom
- Level: Second
- Area: 120
- Dimensions: 10X12
Bedroom
- Level: Second
- Area: 182
- Dimensions: 13X14
Bedroom
- Level: Second
- Area: 195
- Dimensions: 15X13
Breakfast
- Level: First
- Area: 165
- Dimensions: 15X11
Dining room
- Level: First
- Area: 240
- Dimensions: 16X15
Family room
- Level: First
- Area: 442
- Dimensions: 17X26
Game room
- Level: First
- Area: 345
- Dimensions: 15X23
Living room
- Level: First
- Area: 210
- Dimensions: 15X14
Media room
- Level: Second
- Area: 208
- Dimensions: 16X13
Primary bath
- Level: First
Utility room
- Level: First
Heating
- Natural Gas
Cooling
- Gas, Zoned
Appliances
- Included: Disposal, Convection Oven, Electric Oven, Microwave, Gas Range, Dishwasher
- Laundry: Electric Dryer Hookup, Washer Hookup
Features
- 2 Staircases, High Ceilings, 1 Bedroom Down - Not Primary BR, En-Suite Bath, Primary Bed - 1st Floor, Walk-In Closet(s)
- Flooring: Carpet, Tile
- Windows: Insulated/Low-E windows
- Number of fireplaces: 2
- Fireplace features: Gas
Interior area
- Total structure area: 5,034
- Total interior livable area: 5,034 sqft
Property
Parking
- Total spaces: 3
- Parking features: Attached, Tandem
- Attached garage spaces: 3
Features
- Stories: 2
- Patio & porch: Patio/Deck
- Fencing: Back Yard,Full
- Has view: Yes
- View description: Lake, Water
- Has water view: Yes
- Water view: Lake,Water
- Waterfront features: Lake Front
Lot
- Size: 0.3 Acres
- Features: Corner Lot, Cul-De-Sac, Subdivided, Waterfront, 0 Up To 1/4 Acre
Details
- Parcel number: 6467110040040901
Construction
Type & style
- Home type: SingleFamily
- Architectural style: Georgian
- Property subtype: Single Family Residence
Materials
- Brick, Cement Siding
- Foundation: Slab
- Roof: Composition
Condition
- New construction: No
- Year built: 2008
Details
- Builder name: Perry Homes
Utilities & green energy
- Water: Water District
Community & HOA
Community
- Subdivision: Rivers Edge
HOA
- Has HOA: Yes
- HOA fee: $695 annually
Location
- Region: Richmond
Financial & listing details
- Price per square foot: $149/sqft
- Tax assessed value: $599,633
- Annual tax amount: $14,145
- Date on market: 7/30/2026
- Listing terms: Cash,Conventional,FHA,VA Loan
- Ownership: Full Ownership
- Road surface type: Asphalt
Estimated market value
$717,400
$682,000 - $753,000
$3,656/mo
Price history
| Date | Event | Price |
|---|---|---|
| 7/30/2026 | Listed for sale | $750,000+56.4%$149/sqft |
Source:  HAR #9998413 Report a problem HAR #9998413 Report a problem | ||
| 9/12/2021 | Listing removed | -- |
Source: HAR #64109916 Report a problem | ||
| 8/21/2021 | Pending sale | $479,500$95/sqft |
Source: HAR #64109916 Report a problem | ||
| 8/19/2021 | Listed for sale | $479,500$95/sqft |
Source: HAR #64109916 Report a problem | ||
Public tax history
| Year | Property taxes | Tax assessment |
|---|---|---|
| 2025 | $7,296 -5.2% | $599,633 +0.7% |
| 2024 | $7,693 +5.9% | $595,494 +6.1% |
| 2023 | $7,268 -5.3% | $561,000 +10% |
| 2022 | $7,678 +37.9% | $510,000 +39.2% |
| 2021 | $5,569 -5.2% | $366,470 -3.5% |
| 2020 | $5,876 -14.5% | $379,580 -11% |
| 2019 | $6,870 -7.4% | $426,560 -3.3% |
| 2018 | $7,419 -35.2% | $440,960 +5.1% |
| 2017 | $11,450 | $419,430 +7.3% |
| 2016 | $11,450 +79.5% | $390,750 +3.4% |
| 2015 | $6,377 -33.5% | $378,040 +7.1% |
| 2014 | $9,588 | $352,940 +10% |
| 2013 | -- | $320,850 +2.5% |
| 2012 | -- | $313,000 -10.6% |
| 2011 | -- | $350,000 -3.1% |
| 2010 | -- | $361,020 -0.6% |
| 2009 | -- | $363,370 +725.8% |
| 2008 | -- | $44,000 |
| 2007 | -- | $44,000 |
Find assessor info on the county website
Monthly payment
Est. payment
Payment breakdown
Explore the cost of this home by adjusting the details. Changes won't be saved.Climate risks
Neighborhood: 77406
Nearby schools
GreatSchools rating
- 7/10Stephen F Austin Elementary SchoolGrades: PK-5Distance: 1.9 mi
- 9/10Briscoe Junior High SchoolGrades: 6-8Distance: 4.1 mi
- 8/10Foster High SchoolGrades: 9-12Distance: 4.3 mi
Schools provided by the listing agent
- Elementary: Austin Elementary School (Lamar)
- Middle: Briscoe Junior High School
- High: Foster High School
Source: HAR. This data may not be complete. We recommend contacting the local school district to confirm school assignments for this home.
- $583,19710,361 Square Feet2610 Lake Springs Ct, Richmond, TX 77406Off Market
- $542,0004 bd3 ba4.3k sqft2606 Lake Springs Ct, Richmond, TX 77406Off Market
- $526,8003 bd2 ba3.9k sqft2615 Lake Springs Ct, Richmond, TX 77406Off Market
- $523,79210,426 Square Feet2611 Lake Springs Ct, Richmond, TX 77406Off Market
- $492,0004 bd3 ba3.7k sqft2602 Lake Springs Ct, Richmond, TX 77406Off Market
- $534,9005 bd3 ba4.5k sqft2607 Lake Springs Ct, Richmond, TX 77406Off Market
- $562,3005 bd3 ba4.5k sqft2607 Lake Springs Ct, Richmond, TX 77469Off Market
- $538,6004 bd3 ba4.7k sqft2603 Lake Springs Ct, Richmond, TX 77406Off Market
A local agent can set up tours, give advice and negotiate with sellers.
A local lender can help you make sure your offer is ready when you are.
Similar homes
- $798,0005 bd4 ba6.5k sqft2603 Little Lake Ct, Richmond, TX 77406For Sale
 MLS ID #14940995, Anne Divers, Van Slyke Real Estate, LLC. HAR
 - $610,0004 bd4 ba3.5k sqft2319 Quarterpath Dr, Richmond, TX 77406For Sale
 MLS ID #91600292, Fallon Lawson, Fallon & Co. HAR
 - $839,0005 bd5 ba4.2k sqft16810 Lessels Ln, Richmond, TX 77407For Sale
 MLS ID #73608842, Andrew Shaghoury, eXp Realty, LLC. HAR
 - $775,0004 bd6 ba4.1k sqft27706 Walsh Crossing Dr, Katy, TX 77494For Sale
 MLS ID #78726020, Margarita Machnizh, Energy Realty. HAR
 - $750,0005 bd4 ba4.6k sqft21507 Ganton Dr, Katy, TX 77450For SaleMLS ID #88073051, Phuong Ho, 5th Stream Realty. HAR
- $655,0005 bd4 ba3.5k sqft702 Honeybush Dr, Richmond, TX 77406For SaleMLS ID #93382655, Jay Kavathia, Momin Properties LLC. HAR
- $595,0004 bd5 ba3.4k sqft3406 Spotted Fawn Crest Ct, Richmond, TX 77406For SaleMLS ID #43063987, Thai Klam, Compass RE Texas, LLC - Houston. HAR
- $808,0004 bd4 ba4.3k sqft2834 Hollingsworth Pine Ln, Katy, TX 77494For SaleMLS ID #60846886, Harry Lou, Fidelity Realtors and Services. HAR
- $785,0005 bd4 ba3.8k sqft3919 Bianca Spring Ln, Katy, TX 77494For SaleMLS ID #94747745, Brandon Scott, Keller Williams Premier Realty. HAR
- $789,9904 bd5 ba4.1k sqft17214 Endel Way, Richmond, TX 77407For SaleMLS ID #10540897, Mohammad Khatri, Roots Brokerage. HAR
- $859,0005 bd5 ba4.1k sqft9819 Mount Shasta, Missouri City, TX 77459For SaleMLS ID #57712078, Ryan Adams, Real Broker, LLC. HAR
- $999,9993 bd3 ba3.8k sqft1910 Fox Trot Cir, Richmond, TX 77406For SaleMLS ID #51400171, Nikki Barela, Rancho Realty & Development. HAR
- $600,0005 bd4 ba4.5k sqft6403 Drayton Hall, Missouri City, TX 77459For SaleMLS ID #95284384, Rene Sorola, Keller Williams Realty Metropolitan. HAR
- $785,0004 bd4 ba3.5k sqft511 Royal Lakes Blvd, Richmond, TX 77469For SaleMLS ID #17247704, Kim Marin, Kim Marin Realty LLC. HAR
- $749,5005 bd4 ba4.1k sqft26230 Goldenport Ln, Katy, TX 77494For SaleMLS ID #91266863, Jay Thieme, RE/MAX Cinco Ranch. HAR
- $710,0004 bd4 ba4.1k sqft2307 Haven Manor Ct, Sugar Land, TX 77479For SaleMLS ID #87125408, Brandon Snyder, eXp Realty LLC. HAR
- $658,2005 bd4 ba4.3k sqft21002 Mallard Cove Ct, Richmond, TX 77407For SaleMLS ID #87189379, Lisa Adams, Martha Turner Sotheby's International Realty. HAR
- $848,0004 bd4 ba3.7k sqft7502 Misty Meadow Ct, Richmond, TX 77469For SaleMLS ID #11012111, Moira Holden, Better Homes and Gardens Real Estate Gary Greene - West Gray. HAR
- $750,0005 bd4 ba3.7k sqft22002 Treesdale Ln, Katy, TX 77450For SaleMLS ID #88031745, Janice Ratliff, Bernstein Realty. HAR
- $595,0004 bd5 ba4.1k sqft7219 Paradise Park Bnd, Richmond, TX 77407For SaleMLS ID #17519612, Trang Le, LPT Realty, LLC. HAR
