Step into this beautifully maintained home on a desirable corner lot. A grand entry welcomes you into an elegant rotunda with dual staircases, formal living room, and formal dining room, leading into the great room and a large chef kitchen with double ovens, 6-burner gas range, stainless appliances and breakfast nook for casual dining.
The first-floor primary suite offers a relaxing sitting area with fireplace and built-in shelving, spacious bedroom and a luxurious spa bathroom with separate shower and spacious walk in closet. A private home office on the first floor provides the flexibility to serve as a second downstairs bedroom, ideal for guests or multigenerational living. Upstairs, 4 additional bedrooms, a media room, and a game room offer plenty of space for work, relaxation, and entertaining.
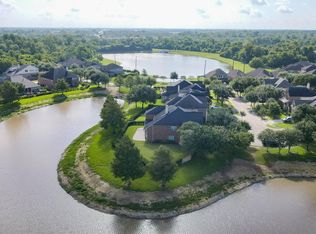
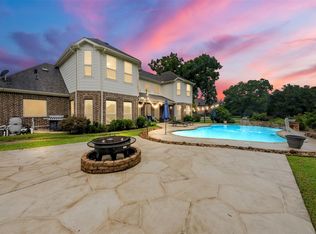
Step outside to a serene backyard featuring a pergola, fire pit, and stunning lake views—perfect for relaxing or entertaining. this home is a must see! ** NEW ROOF INSTALLED 5/14/26**
For sale
Price cut: $2K (7/15)
$798,000
2603 Little Lake Ct, Richmond, TX 77406
5beds
6,575sqft
Single Family Residence
Built in 2005
0.3 Acres Lot
$762,100 Zestimate®
$121/sqft
$62/mo HOA
What's special
- 102 days |
- 265 |
- 15 |
Zillow last checked:
Listing updated:
Listed by:
Anne Divers TREC #0805495 281-239-5014,
Van Slyke Real Estate, LLC
Source: HAR,MLS#: 14940995
Facts & features
Interior
Bedrooms & bathrooms
- Bedrooms: 5
- Bathrooms: 4
- Full bathrooms: 3
- 1/2 bathrooms: 1
Rooms
- Room types: Family Room, Media Room, Utility Room
Primary bedroom
- Level: First
- Area: 420
- Dimensions: 14x30
Bedroom
- Level: Second
- Area: 182
- Dimensions: 14x13
Bedroom
- Level: Second
- Area: 168
- Dimensions: 14x12
Bedroom
- Level: Second
- Area: 169
- Dimensions: 13x13
Bedroom
- Level: Second
- Area: 168
- Dimensions: 14x12
Other
- Level: First
- Area: 169
- Dimensions: 13x13
Breakfast
- Level: First
- Area: 143
- Dimensions: 13x11
Dining room
- Level: First
- Area: 266
- Dimensions: 19x14
Family room
- Level: First
- Area: 567
- Dimensions: 21x27
Game room
- Level: Second
- Area: 308
- Dimensions: 22x14
Kitchen
- Level: First
- Area: 238
- Dimensions: 14x17
Living room
- Level: First
- Area: 238
- Dimensions: 17x14
Media room
- Level: Second
- Area: 221
- Dimensions: 17x13
Heating
- Natural Gas
Cooling
- Electric
Appliances
- Included: Disposal, Double Oven, Microwave, Gas Range, Dishwasher
Features
- Primary Bed - 1st Floor, Sitting Area, Walk-In Closet(s)
- Number of fireplaces: 2
- Fireplace features: Gas Log
Interior area
- Total structure area: 6,575
- Total interior livable area: 6,575 sqft
Video & virtual tour
Property
Parking
- Total spaces: 3
- Parking features: Attached
- Attached garage spaces: 3
Features
- Stories: 2
- Has spa: Yes
Lot
- Size: 0.3 Acres
- Features: Corner Lot, 1/4 Up to 1/2 Acre
Details
- Parcel number: 6467020010130901
Construction
Type & style
- Home type: SingleFamily
- Architectural style: Traditional
- Property subtype: Single Family Residence
Materials
- Brick, Stone
- Foundation: Slab
- Roof: Composition
Condition
- New construction: No
- Year built: 2005
Utilities & green energy
- Sewer: Public Sewer
- Water: Public
Community & HOA
Community
- Subdivision: Rivers Edge Sec 2
HOA
- Has HOA: Yes
- Amenities included: Playground, Pool
- HOA fee: $745 annually
Location
- Region: Richmond
Financial & listing details
- Price per square foot: $121/sqft
- Tax assessed value: $759,944
- Annual tax amount: $15,209
- Date on market: 5/5/2026
Estimated market value
$762,100
$724,000 - $800,000
$4,376/mo
Price history
| Date | Event | Price |
|---|---|---|
| 7/15/2026 | Price change | $798,000-0.2%$121/sqft |
Source:  HAR #14940995 Report a problem HAR #14940995 Report a problem | ||
| 7/1/2026 | Listing removed | $5,500$1/sqft |
Source:  HAR #28283847 Report a problem HAR #28283847 Report a problem | ||
| 6/26/2026 | Listed for rent | $5,500$1/sqft |
Source: HAR #28283847 Report a problem | ||
| 5/6/2026 | Listed for sale | $799,999$122/sqft |
Source: HAR #14940995 Report a problem | ||
| 6/11/2008 | Sold | -- |
Source: Public Record Report a problem | ||
Public tax history
| Year | Property taxes | Tax assessment |
|---|---|---|
| 2025 | $4,143 -16.8% | $644,750 +10% |
| 2024 | $4,977 +2.4% | $586,136 +10% |
| 2023 | $4,862 -23.2% | $532,851 +10% |
| 2022 | $6,332 +2.5% | $484,410 +10% |
| 2021 | $6,177 -6.3% | $440,370 -4.1% |
| 2020 | $6,593 -18.8% | $459,060 -8.3% |
| 2019 | $8,120 +62% | $500,620 +64.5% |
| 2018 | $5,013 -64.5% | $304,350 -41.4% |
| 2017 | $14,135 | $519,410 +8.3% |
| 2016 | $14,135 +90.8% | $479,660 +10% |
| 2015 | $7,409 +8.2% | $436,050 +10.4% |
| 2014 | $6,847 | $395,050 -0.3% |
| 2013 | -- | $396,290 -3.9% |
| 2012 | -- | $412,520 -16.7% |
| 2011 | -- | $494,970 +0% |
| 2010 | -- | $494,830 -10.9% |
| 2009 | -- | $555,270 +8.3% |
| 2008 | -- | $512,550 |
| 2007 | -- | $512,550 +170.5% |
| 2006 | -- | $189,500 +207.6% |
| 2005 | -- | $61,600 |
Find assessor info on the county website
Monthly payment
Est. payment
Payment breakdown
Explore the cost of this home by adjusting the details. Changes won't be saved.Climate risks
Neighborhood: 77406
Nearby schools
GreatSchools rating
- 7/10Stephen F Austin Elementary SchoolGrades: PK-5Distance: 1.7 mi
- 9/10Briscoe Junior High SchoolGrades: 6-8Distance: 4.1 mi
- 8/10Foster High SchoolGrades: 9-12Distance: 4.2 mi
Schools provided by the listing agent
- Elementary: Austin Elementary School (Lamar)
- Middle: Briscoe Junior High School
- High: Foster High School
Source: HAR. This data may not be complete. We recommend contacting the local school district to confirm school assignments for this home.
- $---- bd-- ba-- sqft2603 Little Lake Ct, Richmond, TX 77469Off Market
- $531,2004 bd3 ba4.3k sqft2611 Little Lake Ct, Richmond, TX 77406Off Market
- $461,2004 bd3 ba3.8k sqft130 Water Bluff Ln, Richmond, TX 77406Off Market

- $--4 bd4 ba3.5k sqft2615 Little Lake Ct, Richmond, TX 77406Sold

- $634,9005 bd3 ba4.8k sqft2606 Little Lake Ct, Richmond, TX 77406Off Market
- $550,7004 bd3 ba3.3k sqft2602 Little Lake Ct, Richmond, TX 77406Off Market
- $587,8070.28 acres134 Water Bluff Ln, Richmond, TX 77406Off Market
- $648,3004 bd4 ba4.7k sqft126 Water Bluff Ln, Richmond, TX 77406Off Market
A local agent can set up tours, give advice and negotiate with sellers.
A local lender can help you make sure your offer is ready when you are.
Similar homes
- $750,0005 bd5 ba5k sqft2614 Lake Springs Ct, Richmond, TX 77406For Sale
 MLS ID #9998413, Muhammad Sharif, GAR Realty Management, LLC. HAR
 - $659,0004 bd3 ba3.4k sqft21214 Redcrest Manor Dr, Richmond, TX 77406For Sale
 MLS ID #35422988, Will Borel, Compass RE Texas, LLC - Houston. HAR
 - $850,0004 bd4 ba4.3k sqft3926 Crystal Cascade Ln, Richmond, TX 77406For Sale
 MLS ID #64934536, Carie Lawson, eXp Realty LLC. HAR
 - $749,0004 bd5 ba4.4k sqft23622 Esperia St, Richmond, TX 77406For Sale
 MLS ID #69613984, Anne Hamilton, Keller Williams Premier Realty. HAR
 - $770,0005 bd4 ba3.6k sqft222 Trillium Dr, Sugar Land, TX 77479For SaleMLS ID #11480598, Irfan Kadiwal, United Real Estate. HAR
- $660,0004 bd5 ba3.6k sqft8723 Long Cross Dr, Richmond, TX 77406For SaleMLS ID #9470638, Katina Chimney, Coldwell Banker Realty - Memorial Office. HAR
- $750,0004 bd5 ba3.6k sqft1303 Red Oak Ct, Sugar Land, TX 77479For SaleMLS ID #81990433, Kathy Schilling, eXp Realty LLC. HAR
- $800,0005 bd4 ba4.3k sqft1419 Camelot Pl, Sugar Land, TX 77478For SaleMLS ID #24717859, Susan Williamson, Coldwell Banker Apex, REALTORS LLC. HAR
- $645,0005 bd4 ba3.3k sqft12102 Accorso St, Richmond, TX 77406For SaleMLS ID #58008925, Linda VanBebber, Texas Signature Realty. HAR
- $513,9904 bd4 ba3.5k sqft1807 Kingsmill Ln, Richmond, TX 77406For SaleMLS ID #20802981, Sara Goates, Walzel Properties - Corporate Office. HAR
- $497,5004 bd5 ba3.6k sqft1131 Plantation Dr, Richmond, TX 77406For SaleMLS ID #12003674, Brenda Duane, Berkshire Hathaway HomeServices Premier Properties. HAR
- $785,0005 bd4 ba3.8k sqft3919 Bianca Spring Ln, Katy, TX 77494For SaleMLS ID #94747745, Brandon Scott, Keller Williams Premier Realty. HAR
- $845,0004 bd4 ba4.1k sqft27114 Ashford Sky Ln, Katy, TX 77494For SaleMLS ID #10449336, Tracy Gremillion, Keller Williams Signature. HAR
- $724,9005 bd4 ba4.7k sqft13130 Cane Lake Ct, Sugar Land, TX 77498For SaleMLS ID #17434558, Hana Hussain, Keller Williams Realty Southwest. HAR
- $685,0004 bd4 ba3.6k sqft4102 Belvoir Park Dr, Katy, TX 77450For SaleMLS ID #69954543, Maria Wicker, RE/MAX Space Center. HAR
- $825,0005 bd4 ba3.8k sqft2907 Winding Shore Ln, Katy, TX 77450For SaleMLS ID #55254573, Carrie Vos, Coldwell Banker Realty - Memorial Office. HAR
- $587,9004 bd4 ba3.3k sqft17410 Hanoverian Dr, Richmond, TX 77407For SaleMLS ID #69575264, Lisa Hudgens, RE/MAX Partners. HAR
- $859,0004 bd4 ba3.9k sqft11631 Curate Wind Ct, Richmond, TX 77407For SaleMLS ID #65614890, Hai Huynh, Keller Williams Signature. HAR
- $889,0005 bd5 ba4.2k sqft6935 Tiedmann Park Way, Sugar Land, TX 77479For SaleMLS ID #78028193, Yasir Zulfiqar, Texas Tier Realty. HAR
- $899,0004 bd4 ba3.5k sqft3531 Woodbine Dr, Weston Lakes, TX 77441For SaleMLS ID #77105482, Ruddy Parisher, Century 21 Parisher Properties. HAR
