Welcome to Pecan Grove! Enjoy the low HOA and true Country Club Subdivision that is one of Richmond's most established neighborhoods. Gorgeous entry with grand double staircase and high ceilings. The formal dining room leads to the island kitchen, featuring solid wood cabinets, double ovens, and large windows over the kitchen sink. Light and bright breakfast room that opens to the family room. The family room features soaring ceilings, fireplace, wet bar, and view of the pool! Beautiful formal living room with fireplace. The primary suite offers a private retreat with a spacious bathroom and walk-in shower. Upstairs there is room for everyone with an oversized game room, 3 bedrooms and 2 full baths. Summer is calling with the amazing outdoor entertaining space with a pool and hot tub. New carpet 2026, new upstairs ac unit 2026, new pool heater installed 2026. Downstairs ac unit replaced 9/2025.
For sale
Price cut: $16K (7/15)
$519,000
1131 Plantation Dr, Richmond, TX 77406
4beds
3,678sqft
:
Get pre-qualified$3,721/mo
Single Family Residence
Built in 1987
9,387 Square Feet Lot
$505,900 Zestimate®
$141/sqft
$23/mo HOA
What's special
- 37 days |
- 366 |
- 35 |
Zillow last checked:
Listing updated:
Listed by:
Brenda Duane TREC #0644563 713-292-7838,
Berkshire Hathaway HomeServices Premier Properties
Source: HAR,MLS#: 12003674
Facts & features
Interior
Bedrooms & bathrooms
- Bedrooms: 4
- Bathrooms: 5
- Full bathrooms: 3
- 1/2 bathrooms: 2
Rooms
- Room types: Family Room, Utility Room
Primary bedroom
- Level: First
- Area: 255
- Dimensions: 17x15
Bedroom
- Level: Second
- Dimensions: 14,5x11
Bedroom
- Level: Second
- Area: 165
- Dimensions: 15x11
Bedroom
- Level: Second
- Area: 165
- Dimensions: 15x11
Dining room
- Level: First
- Area: 172.5
- Dimensions: 15x11.5
Family room
- Level: First
- Area: 180
- Dimensions: 15x12
Game room
- Level: Second
- Area: 319
- Dimensions: 22x14.5
Kitchen
- Level: First
Living room
- Level: First
- Area: 266
- Dimensions: 19x14
Heating
- Natural Gas
Cooling
- Electric
Appliances
- Included: Microwave, Dishwasher
Features
- Crown Molding, Formal Entry/Foyer, High Ceilings, Wet Bar, Primary Bed - 1st Floor
- Flooring: Carpet, Tile
- Windows: Window Coverings
- Number of fireplaces: 2
Interior area
- Total structure area: 3,678
- Total interior livable area: 3,678 sqft
Video & virtual tour
Property
Parking
- Total spaces: 4
- Parking features: Detached, Attached Carport
- Garage spaces: 2
- Carport spaces: 2
- Covered spaces: 4
Features
- Stories: 2
- Patio & porch: Patio/Deck
- Has private pool: Yes
- Pool features: In Ground, Pool/Spa Combo
- Fencing: Back Yard
Lot
- Size: 9,387 Square Feet
- Features: Near Golf Course, Subdivided, 0 Up To 1/4 Acre
Details
- Parcel number: 5740050270090907
Construction
Type & style
- Home type: SingleFamily
- Architectural style: Traditional
- Property subtype: Single Family Residence
Materials
- Brick
- Foundation: Slab
- Roof: Composition
Condition
- New construction: No
- Year built: 1987
Utilities & green energy
- Water: Water District
Community & HOA
Community
- Subdivision: Pecan Grove Plantation Sec 5
HOA
- Has HOA: Yes
- HOA fee: $275 annually
Location
- Region: Richmond
Financial & listing details
- Price per square foot: $141/sqft
- Tax assessed value: $521,240
- Annual tax amount: $10,966
- Date on market: 7/2/2026
- Listing terms: Cash,Conventional,FHA,USDA Loan,VA Loan
- Road surface type: Concrete
Estimated market value
$505,900
$481,000 - $531,000
$4,329/mo
Price history
| Date | Event | Price |
|---|---|---|
| 7/15/2026 | Price change | $519,000-3%$141/sqft |
Source:  HAR #12003674 Report a problem HAR #12003674 Report a problem | ||
| 7/6/2026 | Listed for sale | $535,000$145/sqft |
Source: HAR #12003674 Report a problem | ||
Public tax history
| Year | Property taxes | Tax assessment |
|---|---|---|
| 2025 | $2,214 -27.4% | $521,240 +7.1% |
| 2024 | $3,048 +3.3% | $486,638 +10% |
| 2023 | $2,950 -39.3% | $442,398 +10% |
| 2022 | $4,862 +2.7% | $402,180 +10% |
| 2021 | $4,733 +1.7% | $365,620 +5.7% |
| 2020 | $4,656 +3.7% | $345,850 +5% |
| 2019 | $4,488 -3.9% | $329,230 -4.1% |
| 2018 | $4,673 -38.7% | $343,420 -0.3% |
| 2017 | $7,623 | $344,330 +1.4% |
| 2016 | $7,623 +45.1% | $339,470 +5% |
| 2015 | $5,252 +2.3% | $323,190 +5.2% |
| 2014 | $5,132 | $307,260 +8.3% |
| 2013 | -- | $283,810 +4.8% |
| 2012 | -- | $270,830 +9.1% |
| 2011 | -- | $248,220 |
| 2010 | -- | $248,220 -3.5% |
| 2009 | -- | $257,290 +2.7% |
| 2008 | -- | $250,460 +10% |
| 2007 | -- | $227,690 -1.5% |
| 2006 | -- | $231,180 +0.2% |
| 2005 | -- | $230,630 |
| 2004 | -- | -- |
| 2003 | -- | -- |
| 2002 | -- | -- |
| 2001 | -- | -- |
| 2000 | -- | -- |
Find assessor info on the county website
Monthly payment
Est. payment
Payment breakdown
Explore the cost of this home by adjusting the details. Changes won't be saved.Climate risks
Neighborhood: 77406
Nearby schools
GreatSchools rating
- 6/10Pecan Grove Elementary SchoolGrades: PK-5Distance: 1.4 mi
- 9/10James Bowie Middle SchoolGrades: 6-8Distance: 0.5 mi
- 7/10William B Travis High SchoolGrades: 9-12Distance: 2.1 mi
Schools provided by the listing agent
- Elementary: Pecan Grove Elementary School
- Middle: Bowie Middle School (Fort Bend)
- High: Travis High School (Fort Bend)
Source: HAR. This data may not be complete. We recommend contacting the local school district to confirm school assignments for this home.
- $556,7004 bd4 ba4.1k sqft1203 Plantation Dr, Richmond, TX 77406Off Market
- $451,5004 bd3 ba3.3k sqft1127 Plantation Dr, Richmond, TX 77406Off Market
- $355,9003 bd2 ba2.2k sqft1130 Pioneer Dr, Richmond, TX 77406Off Market
- $412,4004 bd2 ba2.5k sqft1202 Pioneer Dr, Richmond, TX 77406Off Market
- $448,1004 bd4 ba3.1k sqft1207 Plantation Dr, Richmond, TX 77406Off Market
- $415,4004 bd3 ba2.4k sqft1126 Pioneer Dr, Richmond, TX 77406Off Market
- $408,4004 bd4 ba3.2k sqft1130 Plantation Dr, Richmond, TX 77406Off Market
- $431,8004 bd2 ba2.8k sqft1123 Plantation Dr, Richmond, TX 77406Off Market
A local agent can set up tours, give advice and negotiate with sellers.
A local lender can help you make sure your offer is ready when you are.
Similar homes
- $555,0004 bd4 ba3.8k sqft1802 Kingsmill Ln, Richmond, TX 77406For Sale
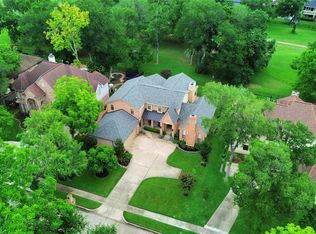 MLS ID #54125321, Kimberly Hollas, RE/MAX Fine Properties. HAR
 - $513,9904 bd4 ba3.5k sqft1807 Kingsmill Ln, Richmond, TX 77406For Sale
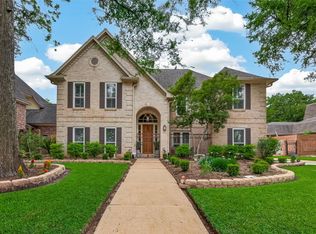 MLS ID #20802981, Sara Goates, Walzel Properties - Corporate Office. HAR
 - $415,0004 bd3 ba2.9k sqft1107 Copperwood Ct, Richmond, TX 77406For Sale
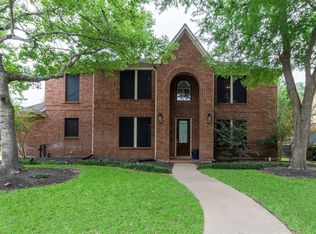 MLS ID #78228852, Stephen Myshrall, CB&A, Realtors- Southeast. HAR
 - $375,0004 bd3 ba2.6k sqft1018 Bittersweet Dr, Richmond, TX 77406For Sale
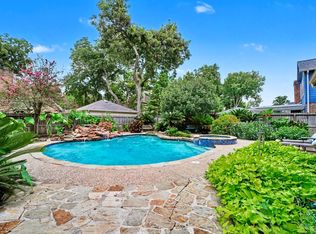 MLS ID #10303077, Brandi Owens, Orchard Brokerage. HAR
 - $454,9005 bd5 ba3.9k sqft2015 Pecan Trail Dr, Richmond, TX 77406For SaleMLS ID #21098062, Bruce Palmquist, HomeSmart. HAR
- $659,0004 bd3 ba3.4k sqft21214 Redcrest Manor Dr, Richmond, TX 77406For SaleMLS ID #59063791, Will Borel, Compass RE Texas, LLC - Houston. HAR
- $544,9753 bd3 ba3k sqft8323 Phantom Mist Dr, Richmond, TX 77406For SaleMLS ID #28448297, Charles Pritchett, Berkshire Hathaway HomeServices Premier Properties. HAR
- $509,0005 bd3 ba2.9k sqft21906 Canyonwood Park Ln, Richmond, TX 77469For SaleMLS ID #97924392, Lisa Flores, Keller Williams Premier Realty. HAR
- $685,9006 bd4 ba5k sqft3931 Lake Hawkins Ln, Richmond, TX 77406For SaleMLS ID #72279593, Mary Todd, Keller Williams Premier Realty. HAR
- $750,0005 bd5 ba5k sqft2614 Lake Springs Ct, Richmond, TX 77406For SaleMLS ID #9998413, Muhammad Sharif, GAR Realty Management, LLC. HAR
- $499,0004 bd4 ba2.8k sqft14206 Ayers Rock Rd, Sugar Land, TX 77498For SaleMLS ID #69180381, Norbert Rivera, Keller Williams Memorial. HAR
- $550,0004 bd3 ba2.9k sqft23719 Desert Gold Dr, Katy, TX 77494For SaleMLS ID #51869091, Irene Leal, Nexus One Properties. HAR
- $499,0004 bd4 ba3k sqft21306 Willowford Park Dr, Katy, TX 77450For SaleMLS ID #63760140, Holly Yu, Texas Signature Realty. HAR
- $775,0006 bd6 ba4.4k sqft4907 Mimosa Ln, Richmond, TX 77406For SaleMLS ID #10212954, Joanna Ouderkirk, Orchard Brokerage. HAR
- $599,9004 bd4 ba3.3k sqft17410 Hanoverian Dr, Richmond, TX 77407For SaleMLS ID #2786542, Lisa Hudgens, RE/MAX Partners. HAR
- $579,0004 bd4 ba4k sqft7938 Sydney Bay Ct, Richmond, TX 77407For SaleMLS ID #11034562, Bairu Liu, AlphaMax Realty Inc.. HAR
- $395,0004 bd3 ba2.3k sqft21130 Spur Ridge Ct, Richmond, TX 77406For SaleMLS ID #93259713, Joann Garza, Better Homes and Gardens Real Estate Gary Greene - Sugar Land. HAR
- $429,9994 bd4 ba3.6k sqft231 Summer Creek Ln, Rosenberg, TX 77469For SaleMLS ID #72906189, Amanda Wells, NextHome Platinum Realty. HAR
- $479,9905 bd4 ba3.3k sqft5911 Canyon Brook Ct, Sugar Land, TX 77479For SaleMLS ID #52923064, Mohammad Khatri, Roots Brokerage. HAR
- $599,9905 bd5 ba3.3k sqft11106 Cranstonhill Ct, Richmond, TX 77407For SaleMLS ID #21669490, Jamie Kastens, Keller Williams Realty Southwest. HAR
