GREAT PRICE!! Stunning Ryland Home with no back or side neighbors, offering exceptional privacy and serene water views. Ideally located next to Madden Elementary, this east-facing home features 5 bedrms, 4.5 bathrms, media and game rms perfect for entertaining and everyday living. Two bedrms downstairs each offer private en-suite baths, ideal for guests or multi-generational living. The open-concept layout is filled with natural light and enhanced by built-in cabinets and shelving throughout. Enjoy over $40K in upgrades, including a custom primary closet and upgraded glass enclosures in all bathrms. The media rm is prewired for speakers for a true theater experience. Additional features include a water softener and 240V EV charger. Relax in your private backyard with peaceful water views and natural wildlife. Community offers 2 clubhouses, with a third amenity park planned for late 2026.Zoned to highly ranked schools with easy access to shopping, dining, and major roadways. A must-see!
For sale
Price cut: $25K (6/13)
$599,990
11106 Cranstonhill Ct, Richmond, TX 77407
5beds
3,355sqft
:
Get pre-qualified$4,383/mo
Single Family Residence
Built in 2014
6,773 Square Feet Lot
$576,200 Zestimate®
$179/sqft
$108/mo HOA
What's special
- 58 days |
- 192 |
- 5 |
Zillow last checked:
Listing updated:
Listed by:
Jamie Kastens TREC #0535227 832-444-6676,
Keller Williams Realty Southwest
Source: HAR,MLS#: 21669490
Facts & features
Interior
Bedrooms & bathrooms
- Bedrooms: 5
- Bathrooms: 5
- Full bathrooms: 4
- 1/2 bathrooms: 1
Rooms
- Room types: Den, Media Room, Utility Room
Primary bedroom
- Level: First
- Area: 272
- Dimensions: 16 x 17
Bedroom
- Level: First
- Area: 120
- Dimensions: 10 x 12
Bedroom
- Level: Second
- Area: 132
- Dimensions: 12 x 11
Bedroom
- Level: Second
- Area: 120
- Dimensions: 10 x 12
Bedroom
- Level: Second
- Area: 130
- Dimensions: 10 x 13
Breakfast
- Level: First
- Area: 132
- Dimensions: 12 x 11
Den
- Level: First
- Area: 288
- Dimensions: 16 x 18
Dining room
- Level: First
- Area: 143
- Dimensions: 13 x 11
Game room
- Level: Second
- Area: 224
- Dimensions: 16 x 14
Media room
- Level: Second
- Area: 165
- Dimensions: 11 x 15
Heating
- Natural Gas
Cooling
- Ceiling Fan(s), Electric
Appliances
- Included: Water Heater, Disposal, Water Softener, Double Oven, Microwave, Gas Range, Dishwasher
- Laundry: Electric Dryer Hookup, Gas Dryer Hookup, Washer Hookup
Features
- High Ceilings, 2 Bedrooms Down, En-Suite Bath, Primary Bed - 1st Floor, Walk-In Closet(s)
- Flooring: Carpet, Tile
- Windows: Insulated/Low-E windows
- Number of fireplaces: 1
- Fireplace features: Gas, Gas Log
Interior area
- Total structure area: 3,355
- Total interior livable area: 3,355 sqft
Property
Parking
- Total spaces: 2
- Parking features: Attached, Garage Door Opener, Electric Vehicle Charging Station(s)
- Attached garage spaces: 2
Features
- Stories: 2
- Patio & porch: Patio/Deck
- Exterior features: Sprinkler System
- Fencing: Back Yard
- Has view: Yes
- View description: Lake, Water
- Has water view: Yes
- Water view: Lake,Water
Lot
- Size: 6,773 Square Feet
- Features: Back Yard, Corner Lot, Subdivided, 0 Up To 1/4 Acre
Details
- Parcel number: 1001110010010907
Construction
Type & style
- Home type: SingleFamily
- Architectural style: Traditional
- Property subtype: Single Family Residence
Materials
- Brick, Stone, Stucco
- Foundation: Slab
- Roof: Composition
Condition
- New construction: No
- Year built: 2014
Details
- Builder name: Ryland Homes
Utilities & green energy
- Sewer: Public Sewer
- Water: Public, Water District
Green energy
- Energy efficient items: HVAC>13 SEER
Community & HOA
Community
- Subdivision: Aliana Sec 11
HOA
- Has HOA: Yes
- Amenities included: Clubhouse, Fitness Center, Jogging Path, Park, Party Room, Picnic Area, Playground, Pool, Security, Splash Pad, Tennis Court(s), Trail(s)
- HOA fee: $1,300 annually
Location
- Region: Richmond
Financial & listing details
- Price per square foot: $179/sqft
- Tax assessed value: $592,033
- Annual tax amount: $20,272
- Date on market: 6/13/2026
- Listing terms: Cash,Conventional,FHA,VA Loan
- Exclusions: Ev Charger In The Garage
- Ownership: Full Ownership
- Road surface type: Concrete, Curbs
Estimated market value
$576,200
$547,000 - $605,000
$3,810/mo
Price history
| Date | Event | Price |
|---|---|---|
| 6/13/2026 | Price change | $599,990-4%$179/sqft |
Source:  HAR #21669490 Report a problem HAR #21669490 Report a problem | ||
| 5/6/2026 | Listed for sale | $625,000+56.6%$186/sqft |
Source: HAR #46682666 Report a problem | ||
| 2/10/2017 | Listing removed | $399,000$119/sqft |
Source: Keller Williams - Houston SW #37172340 Report a problem | ||
| 1/8/2017 | Price change | $399,000-6.6%$119/sqft |
Source: Keller Williams - Houston SW #37172340 Report a problem | ||
| 12/13/2016 | Listed for sale | $427,000$127/sqft |
Source: Keller Williams Realty -SW #37172340 Report a problem | ||
Public tax history
| Year | Property taxes | Tax assessment |
|---|---|---|
| 2025 | $12,403 +7.9% | $580,209 +10% |
| 2024 | $11,494 +5.8% | $527,463 +10% |
| 2023 | $10,860 -3.9% | $479,512 +10% |
| 2022 | $11,302 +3.1% | $435,920 +10% |
| 2021 | $10,957 -1% | $396,290 +2.5% |
| 2020 | $11,065 +3.9% | $386,750 +6.6% |
| 2019 | $10,650 -4.9% | $362,750 -3.8% |
| 2018 | $11,202 -1.7% | $377,140 -1.6% |
| 2017 | $11,396 | $383,440 -0.9% |
| 2016 | $11,396 +5.7% | $386,830 +5.8% |
| 2015 | $10,785 +844.5% | $365,500 +922.4% |
| 2014 | $1,142 | $35,750 |
Find assessor info on the county website
Monthly payment
Est. payment
Payment breakdown
Explore the cost of this home by adjusting the details. Changes won't be saved.Climate risks
Neighborhood: Aliana
Nearby schools
GreatSchools rating
- 10/10Carolyn And Vernon Madden Elementary SchoolGrades: PK-5Distance: 0.1 mi
- 9/10Macario Garcia Middle SchoolGrades: 6-8Distance: 1.6 mi
- 7/10William B Travis High SchoolGrades: 9-12Distance: 1.2 mi
Schools provided by the listing agent
- Elementary: Madden Elementary School
- Middle: Garcia Middle School (Fort Bend)
- High: Travis High School (Fort Bend)
Source: HAR. This data may not be complete. We recommend contacting the local school district to confirm school assignments for this home.
- $479,6004 bd2 ba2.4k sqft11110 Cranstonhill Ct, Richmond, TX 77407Off Market
- $560,1005 bd3 ba3k sqft11114 Cranstonhill Ct, Richmond, TX 77407Off Market
- $562,8004 bd3 ba3k sqft11107 Cranstonhill Ct, Richmond, TX 77407Off Market
- $585,5004 bd3 ba3.1k sqft11118 Cranstonhill Ct, Richmond, TX 77407Off Market
- $560,7005 bd4 ba3.4k sqft11111 Cranstonhill Ct, Richmond, TX 77407Off Market
- $187,650-- bd-- ba-- sqft11111 Cranstonhill Ct, Richmond, TX 77407Off Market
- $652,1006 bd4 ba3.8k sqft11115 Cranstonhill Ct, Richmond, TX 77407Off Market
- $1,190,300-- bd-- ba-- sqftGlenlora Ct, Richmond, TX 77407Off Market
A local agent can set up tours, give advice and negotiate with sellers.
Similar homes
- $579,0004 bd4 ba4k sqft7938 Sydney Bay Ct, Richmond, TX 77407For Sale
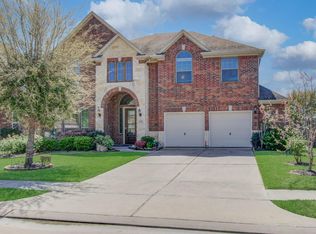 MLS ID #11034562, Bairu Liu, AlphaMax Realty Inc.. HAR
 - $589,0005 bd4 ba4.2k sqft23307 Parkway Lakes Ln, Richmond, TX 77407For Sale
 MLS ID #75480445, Asinja Badeel, Central Metro Realty. HAR
 - $418,0003 bd3 ba2.2k sqft17019 Thirsk Pl, Richmond, TX 77407For Sale
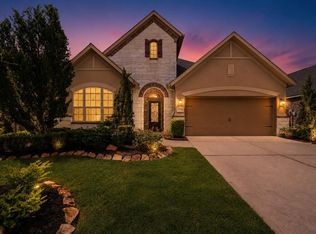 MLS ID #30372273, Jamie Kastens, Keller Williams Realty Southwest. HAR
 - $531,5003 bd4 ba2.8k sqft17415 Meadow Light Dr, Richmond, TX 77407For Sale
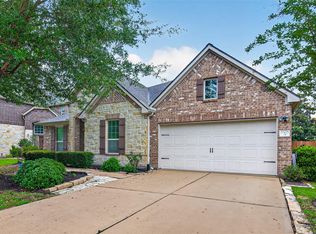 MLS ID #8639485, Sabika Jafri, The Sears Group. HAR
 - $777,8004 bd5 ba4.1k sqft17214 Endel Way, Richmond, TX 77407For SaleMLS ID #10540897, Mohammad Khatri, Roots Brokerage. HAR
- $658,2005 bd4 ba4.3k sqft21002 Mallard Cove Ct, Richmond, TX 77407For SaleMLS ID #87189379, Lisa Adams, Martha Turner Sotheby's International Realty. HAR
- $414,9904 bd2 ba2.3k sqft17635 Yorkhill Ct, Richmond, TX 77407For SaleMLS ID #86192412, Mohammad Khatri, Roots Brokerage. HAR
- $460,0003 bd3 ba3.1k sqft5055 Gold Haven Dr, Richmond, TX 77407For SaleMLS ID #95668041, Lynnea Beale, NextHome Realty Center. HAR
- $489,9993 bd3 ba2.4k sqft8014 Clearwater Glen Ct, Richmond, TX 77407For SaleMLS ID #82566965, David Huy Nguyen, Vin Realty LLC. HAR
- $589,9005 bd4 ba3.3k sqft2303 Fern Bend Ln, Katy, TX 77494For SaleMLS ID #67089080, Berenice Olvera, PAK Home Realty. HAR
- $659,0004 bd3 ba3.4k sqft21214 Redcrest Manor Dr, Richmond, TX 77406For SaleMLS ID #59063791, Will Borel, Compass RE Texas, LLC - Houston. HAR
- $629,9005 bd4 ba4.1k sqft13643 Schumann Trl, Sugar Land, TX 77498For SaleMLS ID #63601373, Jerry Reeves, CB&A, Realtors-Katy. HAR
- $475,0005 bd3 ba3.6k sqft5518 Gable Meadows Dr, Sugar Land, TX 77479For SaleMLS ID #56534443, Kha Nguyen, VANHUT Realty, LLC. HAR
- $475,0005 bd4 ba3.2k sqft9611 Lost Woods Dr, Richmond, TX 77406For SaleMLS ID #31529450, Fallon Lawson, Fallon & Co. HAR
- $680,0004 bd4 ba3.6k sqft5719 Grandwood Ln, Katy, TX 77450For SaleMLS ID #3785057, Jimmy Franklin, eXp Realty LLC. HAR
- $595,0004 bd4 ba3.4k sqft10118 Hutton Park Dr, Katy, TX 77494For SaleMLS ID #47991378, Janelle Williams, RE/MAX Cinco Ranch. HAR
- $440,0003 bd2 ba2.3k sqft21015 Brunson Falls Dr, Richmond, TX 77407For SaleMLS ID #6407058, Jeanne Gregory, Hometown America Incorporated. HAR
- $550,0004 bd3 ba2.9k sqft23719 Desert Gold Dr, Katy, TX 77494For SaleMLS ID #51869091, Irene Leal, Nexus One Properties. HAR
- $520,0004 bd3 ba2.5k sqft20918 Field Manor Ln, Katy, TX 77450For SaleMLS ID #22717159, Maggie Diaz, Keller Williams Premier Realty. HAR
- $724,9005 bd4 ba4.7k sqft13130 Cane Lake Ct, Sugar Land, TX 77498For SaleMLS ID #17434558, Hana Hussain, Keller Williams Realty Southwest. HAR
