Fabulous one-story Perry home with exceptional style and functionality! This stunning property features an extended grand entry with elegant tile flooring, a formal dining room, and a versatile fourth bedroom with a closet—ideal for a guest room, home office, or flex space.Enjoy peaceful mornings on the extended covered patio with no back neighbors. The open-concept floor plan showcases a spacious family room and a gourmet kitchen complete with upgraded granite countertops throughout, stainless steel appliances, and 42-inch cabinetry.The private primary suite offers a spa-like retreat with a large walk-in closet, oversized shower, and relaxing garden tub. Located in a welcoming community with outstanding amenities, including pools, tennis courts, a fitness center, and scenic walking trails. Conveniently situated near popular shopping such as Costco, Academy, H-E-B, At Home, and many restaurants. Zoned to highly acclaimed Fort Bend ISD schools.
For sale
Price cut: $10K (8/2)
$414,990
17635 Yorkhill Ct, Richmond, TX 77407
4beds
2,308sqft
:
Get pre-qualified$3,095/mo
Single Family Residence
Built in 2013
6,250 Square Feet Lot
$403,400 Zestimate®
$180/sqft
$108/mo HOA
What's special
Open-concept floor planFormal dining roomStainless steel appliancesSpacious family roomLarge walk-in closetOversized showerRelaxing garden tub
- 90 days |
- 283 |
- 5 |
Zillow last checked:
Listing updated:
Listed by:
Mohammad Khatri TREC #0572884 281-660-1783,
Roots Brokerage
Source: HAR,MLS#: 86192412
Facts & features
Interior
Bedrooms & bathrooms
- Bedrooms: 4
- Bathrooms: 2
- Full bathrooms: 2
Rooms
- Room types: Family Room
Primary bedroom
- Level: First
- Area: 238
- Dimensions: 17x14
Bedroom
- Level: First
- Area: 168
- Dimensions: 12x14
Bedroom
- Level: First
- Area: 154
- Dimensions: 14x11
Bedroom
- Level: First
- Area: 156
- Dimensions: 12x13
Breakfast
- Level: First
- Area: 100
- Dimensions: 10x10
Dining room
- Level: First
- Area: 224
- Dimensions: 16x14
Family room
- Level: First
- Area: 345
- Dimensions: 23x15
Kitchen
- Level: First
- Area: 150
- Dimensions: 15x10
Heating
- Natural Gas
Cooling
- Attic Fan, Ceiling Fan(s), Electric
Appliances
- Included: Disposal, Electric Oven, Microwave, Gas Cooktop, Dishwasher
Features
- All Bedrooms Down, Primary Bed - 1st Floor, Split Plan
- Flooring: Carpet, Tile
- Has fireplace: No
Interior area
- Total structure area: 2,308
- Total interior livable area: 2,308 sqft
Property
Parking
- Total spaces: 2
- Parking features: Garage
- Attached garage spaces: 2
Features
- Stories: 1
Lot
- Size: 6,250 Square Feet
- Features: Subdivided, 0 Up To 1/4 Acre
Details
- Parcel number: 1001130010250907
Construction
Type & style
- Home type: SingleFamily
- Architectural style: Traditional
- Property subtype: Single Family Residence
Materials
- Brick, Wood Siding
- Foundation: Slab
- Roof: Composition
Condition
- New construction: No
- Year built: 2013
Utilities & green energy
- Water: Water District
Green energy
- Energy efficient items: Attic Vents, Thermostat
Community & HOA
Community
- Subdivision: Aliana Sec 13
HOA
- Has HOA: Yes
- HOA fee: $1,300 annually
Location
- Region: Richmond
Financial & listing details
- Price per square foot: $180/sqft
- Tax assessed value: $411,000
- Annual tax amount: $8,246
- Date on market: 5/15/2026
- Listing terms: Cash,Conventional,FHA,Investor,VA Loan
- Ownership: Full Ownership
Estimated market value
$403,400
$383,000 - $424,000
$2,497/mo
Price history
| Date | Event | Price |
|---|---|---|
| 8/2/2026 | Price change | $414,990-2.4%$180/sqft |
Source:  HAR #86192412 Report a problem HAR #86192412 Report a problem | ||
| 7/18/2026 | Price change | $424,990-2.3%$184/sqft |
Source: HAR #86192412 Report a problem | ||
| 5/15/2026 | Listed for sale | $434,990+58.2%$188/sqft |
Source: HAR #86192412 Report a problem | ||
| 2/4/2025 | Listing removed | $2,695$1/sqft |
Source:  HAR #59054009 Report a problem HAR #59054009 Report a problem | ||
| 1/25/2025 | Listed for rent | $2,695$1/sqft |
Source: HAR #59054009 Report a problem | ||
| 12/22/2017 | Listing removed | $275,000$119/sqft |
Source: ULR #24124274 Report a problem | ||
| 11/13/2017 | Pending sale | $275,000$119/sqft |
Source: ULR #24124274 Report a problem | ||
| 11/3/2017 | Price change | $275,000-1.8%$119/sqft |
Source: ULR #24124274 Report a problem | ||
| 6/30/2017 | Price change | $279,900-2.5%$121/sqft |
Source: ULR #90140654 Report a problem | ||
| 5/29/2017 | Price change | $287,000-1%$124/sqft |
Source: ULR #90140654 Report a problem | ||
| 4/24/2017 | Listed for sale | $290,000$126/sqft |
Source: ULR #90140654 Report a problem | ||
Public tax history
| Year | Property taxes | Tax assessment |
|---|---|---|
| 2025 | $8,246 +6.1% | $407,459 +10% |
| 2024 | $7,772 +5.7% | $370,417 +10% |
| 2023 | $7,355 -6.1% | $336,743 -9.3% |
| 2022 | $7,835 +3.4% | $371,150 +21.5% |
| 2021 | $7,580 +6.8% | $305,430 +20.7% |
| 2020 | $7,097 -13.3% | $253,000 -10.5% |
| 2019 | $8,185 +0.9% | $282,650 +1.9% |
| 2018 | $8,108 +6.1% | $277,340 +6% |
| 2017 | $7,644 | $261,640 -1% |
| 2016 | $7,644 +1.9% | $264,260 +2.1% |
| 2015 | $7,502 +4255.1% | $258,740 +10% |
| 2014 | $172 | $235,230 +684.1% |
| 2013 | -- | $30,000 +455.6% |
| 2012 | -- | $5,400 |
Find assessor info on the county website
Monthly payment
Est. payment
Payment breakdown
Explore the cost of this home by adjusting the details. Changes won't be saved.Climate risks
Neighborhood: Aliana
Nearby schools
GreatSchools rating
- 10/10Carolyn And Vernon Madden Elementary SchoolGrades: PK-5Distance: 0.5 mi
- 9/10Macario Garcia Middle SchoolGrades: 6-8Distance: 2 mi
- 7/10William B Travis High SchoolGrades: 9-12Distance: 1.5 mi
Schools provided by the listing agent
- Elementary: Holley Elementary School
- Middle: Garcia Middle School (Fort Bend)
- High: Travis High School (Fort Bend)
Source: HAR. This data may not be complete. We recommend contacting the local school district to confirm school assignments for this home.
- $388,8003 bd2 ba2.1k sqft17631 Yorkhill Ct, Richmond, TX 77407Off Market
- $482,9004 bd3 ba2.8k sqft17639 Yorkhill Ct, Richmond, TX 77407Off Market
- $454,5004 bd3 ba2.8k sqft17627 Yorkhill Ct, Richmond, TX 77407Off Market
- $416,9003 bd3 ba2.5k sqft17643 Yorkhill Ct, Richmond, TX 77407Off Market

- $426,8004 bd2 ba2.3k sqft17623 Yorkhill Ct, Richmond, TX 77407Off Market
- $429,9004 bd4 ba2.6k sqft17634 Yorkhill Ct, Richmond, TX 77407For Sale
- $461,3004 bd3 ba2.5k sqft17630 Yorkhill Ct, Richmond, TX 77407Off Market
- $529,0005 bd4 ba2.8k sqft17638 Yorkhill Ct, Richmond, TX 77407Off Market
A local agent can set up tours, give advice and negotiate with sellers.
Similar homes
- $445,0004 bd3 ba2.4k sqft17622 Barrowfield Ln, Richmond, TX 77407For Sale
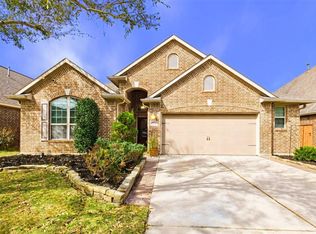 MLS ID #3022063, Julie Dalton, Great Western Realty. HAR
 - $418,0003 bd3 ba2.2k sqft17019 Thirsk Pl, Richmond, TX 77407For Sale
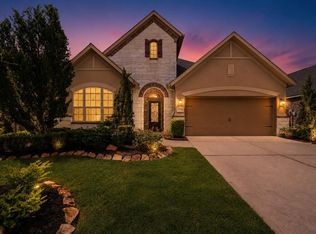 MLS ID #30372273, Jamie Kastens, Keller Williams Realty Southwest. HAR
 - $399,9003 bd3 ba2.3k sqft19714 Moss Bark Trl, Richmond, TX 77407For Sale
 MLS ID #72472017, Mary Eyuboglu, Berkshire Hathaway HomeServices Premier Properties. HAR
 - $395,9004 bd2 ba2.1k sqft18522 Anderwood Forest Dr, Richmond, TX 77407For Sale
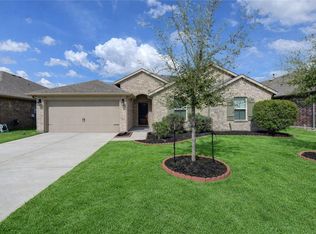 MLS ID #23468934, Nilda Salinas, Step Real Estate. HAR
 - $399,0005 bd4 ba3k sqft5607 Gemstone Park Rd, Richmond, TX 77407For SaleMLS ID #14298283, Adel Hazim, RE/MAX Grand. HAR
- $531,5003 bd4 ba2.8k sqft17415 Meadow Light Dr, Richmond, TX 77407For SaleMLS ID #8639485, Sabika Jafri, The Sears Group. HAR
- $424,9004 bd4 ba2.9k sqft7811 Ravens Point Dr, Richmond, TX 77406For SaleMLS ID #37170161, Joann Garza, Better Homes and Gardens Real Estate Gary Greene - Sugar Land. HAR
- $460,0003 bd3 ba3.1k sqft5055 Gold Haven Dr, Richmond, TX 77407For SaleMLS ID #95668041, Lynnea Beale, NextHome Realty Center. HAR
- $435,0004 bd4 ba2.7k sqft21303 Beverly Chase Dr, Richmond, TX 77406For SaleMLS ID #24092759, Diana Power, Texas Power Real Estate. HAR
- $339,9904 bd3 ba2k sqft17206 Quiet Song Ct, Richmond, TX 77407For SaleMLS ID #95876241, Mohammad Khatri, Roots Brokerage. HAR
- $349,9904 bd2 ba2.1k sqft20519 Copper Cave Ln, Richmond, TX 77407For SaleMLS ID #26105521, Mohammad Khatri, Roots Brokerage. HAR
- $395,0004 bd3 ba2.3k sqft21130 Spur Ridge Ct, Richmond, TX 77406For SaleMLS ID #93259713, Joann Garza, Better Homes and Gardens Real Estate Gary Greene - Sugar Land. HAR
- $350,0003 bd2 ba2.3k sqft5427 Elderberry Arbor, Richmond, TX 77407For SaleMLS ID #5177756, Rene Sorola, Keller Williams Realty Metropolitan. HAR
- $475,0004 bd4 ba3k sqft6003 Hedgepark Dr, Richmond, TX 77407For SaleMLS ID #28409688, Jessica Wix, Keller Williams Premier Realty. HAR
- $406,0004 bd4 ba2.7k sqft11719 Balvano Dr, Richmond, TX 77406For SaleMLS ID #49478416, Marly Wilson, Go Real Estate. HAR
- $330,0003 bd2 ba1.8k sqft18818 Providence Valley Trl, Richmond, TX 77407For SaleMLS ID #71769071, Dawn Cheek, eXp Realty LLC. HAR
- $429,9004 bd2 ba2.2k sqft13815 Normandy Ct, Sugar Land, TX 77498For SaleMLS ID #71222853, Anne Vuong, R Realty & Property Management. HAR
- $599,9905 bd5 ba3.3k sqft11106 Cranstonhill Ct, Richmond, TX 77407For SaleMLS ID #21669490, Jamie Kastens, Keller Williams Realty Southwest. HAR
- $519,0004 bd4 ba3k sqft4431 Selwyn Rd, Richmond, TX 77407For SaleMLS ID #26153179, Shamim Momin, Momin Properties LLC. HAR
- $385,0003 bd3 ba2.2k sqft23610 Villa Lisa Dr, Richmond, TX 77406For SaleMLS ID #98694124, Anabel Rodriguez, Step Real Estate. HAR
