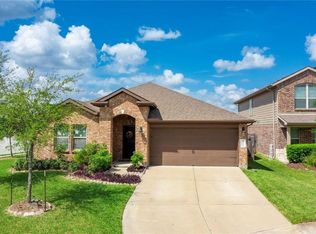
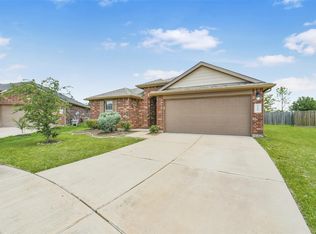
Nestled in a charming neighborhood, these 4 bedrooms, 2-bathroom home offers modern amenities and a spacious layout. The open-concept kitchen features stainless steel appliances and granite countertops. The backyard is perfect for entertaining with a covered patio and lush landscaping. Located near schools, parks, and shopping, this property is ideal for families looking for a welcoming community. The master suite boasts a walk-in closet and en-suite bathroom with a dual vanity. Don't miss the opportunity to make this house your home! Very close to Westpark tollway.
For sale
$395,900
18522 Anderwood Forest Dr, Richmond, TX 77407
4beds
2,125sqft
Single Family Residence
Built in 2020
7,200 Square Feet Lot
$384,500 Zestimate®
$186/sqft
$79/mo HOA
What's special
Modern amenitiesStainless steel appliancesGranite countertopsCovered patioOpen-concept kitchenLush landscapingWalk-in closet
- 60 days
- 89
- 3
Zillow last checked:
Listing updated:
Listed by:
Nilda Salinas TREC #0599262 832-494-8769,
Step Real Estate
Source: HAR,MLS#: 23468934
Facts & features
Interior
Bedrooms & bathrooms
- Bedrooms: 4
- Bathrooms: 2
- Full bathrooms: 2
Rooms
- Room types: Family Room
Primary bedroom
- Level: First
- Area: 240
- Dimensions: 15x16
Bedroom
- Level: First
- Area: 132
- Dimensions: 12x11
Bedroom
- Level: First
- Area: 121
- Dimensions: 11x11
Bedroom
- Level: First
- Area: 121
- Dimensions: 11x11
Other
- Level: First
- Area: 64
- Dimensions: 8x8
Breakfast
- Level: First
- Area: 104
- Dimensions: 8x13
Family room
- Level: First
- Area: 306
- Dimensions: 18x17
Kitchen
- Level: First
- Area: 169
- Dimensions: 13x13
Primary bath
- Level: First
- Area: 80
- Dimensions: 8x10
Utility room
- Level: First
- Area: 42
- Dimensions: 6x7
Heating
- Natural Gas
Cooling
- Electric
Appliances
- Included: Disposal, Microwave, Dishwasher
Features
- All Bedrooms Down, En-Suite Bath, Walk-In Closet(s)
- Flooring: Carpet, Tile
Interior area
- Total structure area: 2,125
- Total interior livable area: 2,125 sqft
Property
Parking
- Total spaces: 2
- Parking features: Attached
- Attached garage spaces: 2
Features
- Stories: 1
- Patio & porch: Covered
- Exterior features: Back Green Space
- Fencing: Back Yard
Lot
- Size: 7,200 Square Feet
- Features: Back Yard, Subdivided, 0 Up To 1/4 Acre
Details
- Parcel number: 3538020020380907
Construction
Type & style
- Home type: SingleFamily
- Architectural style: Traditional
- Property subtype: Single Family Residence
Materials
- Brick, Cement Siding
- Foundation: Slab
- Roof: Composition
Condition
- New construction: No
- Year built: 2020
Details
- Builder name: DR HORTON
Utilities & green energy
- Sewer: Public Sewer
- Water: Public, Water District
Community & HOA
Community
- Subdivision: Grand Vista Lakes Sec 2
HOA
- Has HOA: Yes
- HOA fee: $950 annually
Location
- Region: Richmond
Financial & listing details
- Price per square foot: $186/sqft
- Tax assessed value: $405,836
- Annual tax amount: $10,750
- Date on market: 7/2/2026
- Listing terms: Cash,Conventional,FHA
- Exclusions: Washer-Dryer
- Ownership: Full Ownership
Estimated market value
$384,500
$365,000 - $404,000
$2,429/mo
Price history
| Date | Event | Price |
|---|---|---|
| 7/2/2026 | Listed for sale | $395,900-1%$186/sqft |
Source:  HAR #23468934 Report a problem HAR #23468934 Report a problem | ||
| 6/3/2026 | Listing removed | $400,000$188/sqft |
Source: HAR #82227910 Report a problem | ||
| 2/10/2026 | Listed for sale | $400,000+1.4%$188/sqft |
Source: HAR #82227910 Report a problem | ||
| 10/27/2023 | Listing removed | -- |
Source: HAR #76846491 Report a problem | ||
| 9/21/2023 | Pending sale | $394,500$186/sqft |
Source: HAR #76846491 Report a problem | ||
| 9/21/2023 | Listed for sale | $394,500$186/sqft |
Source: HAR #76846491 Report a problem | ||
| 9/18/2023 | Pending sale | $394,500$186/sqft |
Source: HAR #76846491 Report a problem | ||
| 9/15/2023 | Listed for sale | $394,500$186/sqft |
Source: HAR #76846491 Report a problem | ||
Public tax history
| Year | Property taxes | Tax assessment |
|---|---|---|
| 2025 | $6,408 +6.5% | $405,836 +0.8% |
| 2024 | $6,019 +58.2% | $402,628 +18.3% |
| 2023 | $3,804 -13% | $340,285 +10% |
| 2022 | $4,373 +1.4% | $309,350 +10% |
| 2021 | $4,315 +506.5% | $281,230 +603.1% |
| 2020 | $711 -2.8% | $40,000 |
| 2019 | $732 +22% | $40,000 +23.5% |
| 2018 | $600 | $32,400 |
Find assessor info on the county website
Monthly payment
Est. payment
Payment breakdown
Explore the cost of this home by adjusting the details. Changes won't be saved.Climate risks
Neighborhood: Grand Vista
Nearby schools
Schools provided by the listing agent
- Elementary: Jordan Elementary School (Fort Bend)
- Middle: Crockett Middle School (Fort Bend)
- High: Bush High School
Source: HAR. This data may not be complete. We recommend contacting the local school district to confirm school assignments for this home.
- $409,0004 bd3 ba2.6k sqft18530 Anderwood Forest Dr, Richmond, TX 77407Off Market
- $366,0004 bd2 ba2.2k sqft18526 Anderwood Forest Dr, Richmond, TX 77407Off Market
- $425,7004 bd3 ba2.6k sqft18518 Anderwood Forest Dr, Richmond, TX 77407Off Market
- $375,1003 bd2 ba2.2k sqft18514 Anderwood Forest Dr, Richmond, TX 77407Off Market
Similar homes
- $398,0004 bd2 ba2.1k sqft18226 Mulberry Spring Cir, Richmond, TX 77407For Sale
 MLS ID #71734606, Kuen Wong, SKW Realty. HAR
 - $365,0004 bd2 ba2k sqft9503 Wedgewood Colony Ct, Richmond, TX 77407For Sale
 MLS ID #404122, Tony Phu, 5th Stream Realty. HAR
 - $399,9994 bd3 ba2.5k sqft21606 Reserve Ranch Trl, Richmond, TX 77407For Sale
 MLS ID #36675702, Gada Al Edan, Walzel Properties - Corporate Office. HAR
 - $385,0004 bd3 ba2k sqft20522 Laila Manor Ln, Richmond, TX 77407For Sale
 MLS ID #38124185, Ivanna Evtukhova, Keller Williams Realty Metropolitan. HAR
