Welcome to this beautifully maintained one story home in the highly sought after Fieldstone community! Situated on a desirable corner lot with professional landscaping, this exceptional home offers outstanding curb appeal and a thoughtfully designed floor plan centered around an impressive, over-sized kitchen. With abundant cabinetry and counter top space, and an open layout, it's perfect for entertaining and everyday living. This 3 bedroom, 3 full bath home offers a private study, and an oversized primary suite complete with a relaxing sitting area, creating the perfect private retreat. Open floor plan offers seamless flow between living spaces. Roof 2023 and full home generator. Located in one of the area's most desirable neighborhoods, you'll enjoy convenient access to shopping, dining, parks, and top-rated schools. This move-in ready home has been meticulously cared for and offers the ideal combination of location, layout, and curb appeal.
For sale
$460,000
5055 Gold Haven Dr, Richmond, TX 77407
3beds
3,104sqft
Single Family Residence
Built in 2014
0.29 Acres Lot
$445,400 Zestimate®
$148/sqft
$60/mo HOA
What's special
Perfect private retreatThoughtfully designed floor planOutstanding curb appealPrivate studyImpressive over-sized kitchenProfessional landscapingDesirable corner lot
- 40 days |
- 178 |
- 15 |
Zillow last checked:
Listing updated:
Listed by:
Lynnea Beale TREC #0592643 281-642-8475,
NextHome Realty Center
Source: HAR,MLS#: 95668041
Facts & features
Interior
Bedrooms & bathrooms
- Bedrooms: 3
- Bathrooms: 3
- Full bathrooms: 3
Rooms
- Room types: Family Room, Utility Room
Primary bedroom
- Level: First
- Area: 408
- Dimensions: 24X17
Bedroom
- Level: First
- Area: 168
- Dimensions: 14X12
Bedroom
- Level: First
- Area: 168
- Dimensions: 14X12
Other
- Level: First
- Area: 168
- Dimensions: 14X12
Dining room
- Level: First
- Area: 196
- Dimensions: 14X14
Family room
- Level: First
- Area: 360
- Dimensions: 20X18
Heating
- Natural Gas
Cooling
- Ceiling Fan(s), Electric
Appliances
- Included: Disposal, Microwave, Gas Cooktop, Dishwasher
- Laundry: Electric Dryer Hookup, Gas Dryer Hookup, Washer Hookup
Features
- High Ceilings, All Bedrooms Down
- Flooring: Carpet, Tile
- Number of fireplaces: 1
- Fireplace features: Gas Log
Interior area
- Total structure area: 3,104
- Total interior livable area: 3,104 sqft
Property
Parking
- Total spaces: 3
- Parking features: Attached, Oversized, Tandem
- Attached garage spaces: 3
Features
- Stories: 1
- Patio & porch: Porch
- Exterior features: Side Yard, Sprinkler System
- Fencing: Back Yard
Lot
- Size: 0.29 Acres
- Features: Subdivided, 0 Up To 1/4 Acre
Details
- Parcel number: 3104070040020907
Construction
Type & style
- Home type: SingleFamily
- Architectural style: Ranch
- Property subtype: Single Family Residence
Materials
- Brick
- Foundation: Slab
- Roof: Composition
Condition
- New construction: No
- Year built: 2014
Utilities & green energy
- Water: Water District
Green energy
- Energy efficient items: Thermostat
Community & HOA
Community
- Subdivision: Fieldstone
HOA
- Has HOA: Yes
- HOA fee: $715 annually
Location
- Region: Richmond
Financial & listing details
- Price per square foot: $148/sqft
- Tax assessed value: $489,829
- Annual tax amount: $11,605
- Date on market: 7/11/2026
- Listing terms: Cash,Conventional,FHA
Estimated market value
$445,400
$423,000 - $468,000
$2,830/mo
Price history
| Date | Event | Price |
|---|---|---|
| 7/11/2026 | Listed for sale | $460,000$148/sqft |
Source:  HAR #95668041 Report a problem HAR #95668041 Report a problem | ||
Public tax history
| Year | Property taxes | Tax assessment |
|---|---|---|
| 2025 | $2,219 -27% | $479,773 +10% |
| 2024 | $3,042 +2.8% | $436,157 +10% |
| 2023 | $2,959 -34.4% | $396,506 +10% |
| 2022 | $4,511 +1.3% | $360,460 +10% |
| 2021 | $4,453 -5.6% | $327,690 -2.9% |
| 2020 | $4,717 +3.2% | $337,370 +4.7% |
| 2019 | $4,573 -3.9% | $322,300 0% |
| 2018 | $4,759 -53.1% | $322,430 -7.1% |
| 2017 | $10,150 | $346,980 +1.2% |
| 2016 | $10,150 +100.9% | $342,730 +10% |
| 2015 | $5,051 +588.3% | $311,570 +678.9% |
| 2014 | $734 | $40,000 +14.3% |
| 2013 | -- | $35,000 |
Find assessor info on the county website
Monthly payment
Est. payment
Payment breakdown
Explore the cost of this home by adjusting the details. Changes won't be saved.Climate risks
Neighborhood: Fieldstone
Nearby schools
GreatSchools rating
- 8/10Oakland Elementary SchoolGrades: PK-5Distance: 0.9 mi
- 9/10James Bowie Middle SchoolGrades: 6-8Distance: 3.1 mi
- 7/10William B Travis High SchoolGrades: 9-12Distance: 1.4 mi
Schools provided by the listing agent
- Elementary: Oakland Elementary School
- Middle: Bowie Middle School (Fort Bend)
- High: Travis High School (Fort Bend)
Source: HAR. This data may not be complete. We recommend contacting the local school district to confirm school assignments for this home.
- $507,0005 bd3 ba3.9k sqft20110 Lunar Lake Dr, Richmond, TX 77407Off Market

- $485,9004 bd3 ba3.6k sqft20101 Stoneview Dr, Richmond, TX 77407Off Market

- $510,2004 bd3 ba3.7k sqft20103 Stoneview Dr, Richmond, TX 77407Off Market
- $489,3004 bd3 ba3.6k sqft20107 Stoneview Dr, Richmond, TX 77407Off Market
- $535,1005 bd3 ba4.1k sqft5047 Gold Haven Dr, Richmond, TX 77407Off Market
- $506,6005 bd3 ba4.1k sqft20114 Lunar Lake Dr, Richmond, TX 77407Off Market
- $471,0006 bd4 ba4.3k sqft5058 Gold Haven Dr, Richmond, TX 77407Off Market
- $165,420-- bd-- ba-- sqft5058 Gold Haven Dr, Richmond, TX 77407Off Market
A local agent can set up tours, give advice and negotiate with sellers.
Similar homes
- $445,0005 bd5 ba2.9k sqft20611 Stonetrail Rd, Richmond, TX 77407For Sale
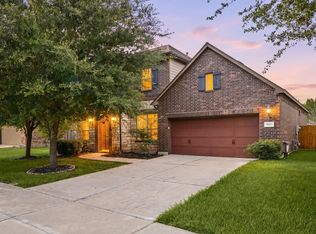 MLS ID #47458996, Adam Luc, World Wide Realty,LLC. HAR
 - $389,0003 bd3 ba2.3k sqft19714 Moss Bark Trl, Richmond, TX 77407For Sale
 MLS ID #72472017, Mary Eyuboglu, Berkshire Hathaway HomeServices Premier Properties. HAR
 - $467,5004 bd4 ba3k sqft8111 Foster Gate Ct, Richmond, TX 77407For Sale
 MLS ID #47246483, Brandon Boutte, RE/MAX Fine Properties. HAR
 - $519,9003 bd4 ba2.8k sqft17415 Meadow Light Dr, Richmond, TX 77407For Sale
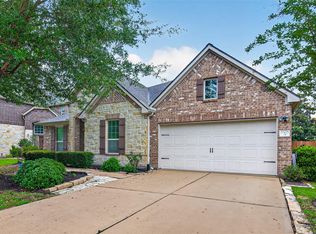 MLS ID #9313950, Sabika Jafri, The Sears Group. HAR
 - $450,0004 bd3 ba2.4k sqft10031 Esslemont Ct, Richmond, TX 77407For SaleMLS ID #24692948, Sandra Anaya, Ladiya Real Estate LLC. HAR
- $418,0003 bd3 ba2.2k sqft17019 Thirsk Pl, Richmond, TX 77407For SaleMLS ID #30372273, Jamie Kastens, Keller Williams Realty Southwest. HAR
- $350,0004 bd2 ba2.2k sqft4902 Beech Fern Dr, Richmond, TX 77407For SaleMLS ID #72109117, Vivian Marlatt, Brooks Ballard International Real Estate. HAR
- $500,0004 bd3 ba2.9k sqft17331 Fechser Ln, Richmond, TX 77407For SaleMLS ID #55919605, Feryal Abdulkader, Better Homes and Gardens Real Estate Gary Greene - Sugar Land. HAR
- $499,0004 bd4 ba3.7k sqft16911 N Aliana Rd, Richmond, TX 77407For SaleMLS ID #89180287, Stony Naquin, CB&A, Realtors- Loop Central. HAR
- $348,5003 bd2 ba2k sqft5803 Matilda Bay Cir, Richmond, TX 77407For SaleMLS ID #43019401, Michele Montgomery, Keller Williams Preferred. HAR
- $534,7864 bd3 ba3.6k sqft19859 Sonterra Ln, Richmond, TX 77407For SaleMLS ID #80315190, Pinky Pirani, Keller Williams Realty Southwest. HAR
- $579,6004 bd3 ba3.3k sqft17114 Nitshill Ln, Richmond, TX 77407For SaleMLS ID #55779856, Mohammad Ali, AVMS Properties LLC. HAR
- $450,0004 bd3 ba2.4k sqft24322 Marisa Ln, Richmond, TX 77406For SaleMLS ID #62859035, Audrey Boyd, Coldwell Banker Realty - Katy. HAR
- $355,0004 bd2 ba2.3k sqft7014 Spruce View Ct, Richmond, TX 77407For SaleMLS ID #68328112, Roya Arfa, Beth Wolff Realtors. HAR
- $500,0004 bd4 ba3.4k sqft11102 Mineral Island Ln, Richmond, TX 77406For SaleMLS ID #51405464, Jared Greenberg, Keller Williams Premier Realty. HAR
- $659,0004 bd3 ba3.4k sqft21214 Redcrest Manor Dr, Richmond, TX 77406For SaleMLS ID #35422988, Will Borel, Compass RE Texas, LLC - Houston. HAR
- $449,0004 bd3 ba2.5k sqft9623 Cherry Quartz Ct, Katy, TX 77494For SaleMLS ID #69137058, Somer Salameh, Teifke Real Estate. HAR
- $649,0005 bd5 ba3.7k sqft17619 Murrayfield Ct, Richmond, TX 77407For SaleMLS ID #21491900, Tikila Adolph, Keller Williams Signature. HAR
- $474,0003 bd2 ba2.4k sqft25107 Derbybrook Ct, Katy, TX 77494For SaleMLS ID #56652565, William Ney, Ambrosi Realty, Inc. HAR
- $579,0005 bd4 ba4.2k sqft23307 Parkway Lakes Ln, Richmond, TX 77407For SaleMLS ID #75480445, Asinja Badeel, Central Metro Realty. HAR
