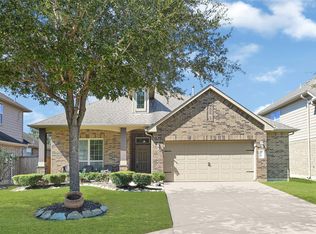
Welcome to this beautiful 2-story, 4-bedroom 3-bathroom home in Lakes of Bella Terra! Features include stone elevation, high ceilings, surround sound system throughout, tankless water heater, custom 3” plantation shutters, custom outdoor kitchen. First floor features a spacious primary suite, light dimmer, garden tub, separate shower, dual granite vanities, walk-in closet; a secondary bedroom w/ full bath; home office w/French doors, wood fl. The Chef’s kitchen is equipped with recessed lighting, granite countertops, built-in SS GE double oven appliances, huge island w/ breakfast bar, drawers, and openly flows into the family room with tile flooring, cast stone wood-burning fireplace. Upstairs enjoy game room with surround sound, two additional bedrooms and full bathroom. Extended covered patio w/ stamped concrete and outdoor kitchen-gas grill is perfect for relaxing and entertaining. All 4 Lamar ISD schools are located together. No need to transport far to the next level school.
For sale
$450,000
24322 Marisa Ln, Richmond, TX 77406
4beds
2,452sqft
Single Family Residence
Built in 2013
5,989 Square Feet Lot
$430,200 Zestimate®
$184/sqft
$98/mo HOA
What's special
Cast stone wood-burning fireplaceOutdoor kitchen-gas grillCustom outdoor kitchenHigh ceilingsRecessed lightingGranite countertopsDual granite vanities
- 195 days
- 34
- 0
Zillow last checked:
Listing updated:
Listed by:
Audrey Boyd TREC #0603011 832-513-9866,
Coldwell Banker Realty - Katy
Source: HAR,MLS#: 62859035
Facts & features
Interior
Bedrooms & bathrooms
- Bedrooms: 4
- Bathrooms: 3
- Full bathrooms: 3
Rooms
- Room types: Family Room, Utility Room
Primary bathroom
- Features: Full Secondary Bathroom Down, Primary Bath: Double Sinks, Primary Bath: Separate Shower, Primary Bath: Soaking Tub, Secondary Bath(s): Shower Only, Secondary Bath(s): Tub/Shower Combo
Kitchen
- Features: Breakfast Bar, Kitchen Island, Kitchen open to Family Room, Pantry, Pots/Pans Drawers, Soft Closing Drawers
Heating
- Natural Gas
Cooling
- Ceiling Fan(s), Electric
Appliances
- Included: ENERGY STAR Qualified Appliances, Water Heater, Disposal, Double Oven, Electric Oven, Microwave, Gas Cooktop, Dishwasher
- Laundry: Electric Dryer Hookup, Washer Hookup
Features
- High Ceilings, Wired for Sound, 1 Bedroom Down - Not Primary BR, En-Suite Bath, Primary Bed - 1st Floor, Walk-In Closet(s)
- Flooring: Carpet, Tile, Wood
- Number of fireplaces: 1
- Fireplace features: Gas, Wood Burning
Interior area
- Total structure area: 2,452
- Total interior livable area: 2,452 sqft
Property
Parking
- Total spaces: 2
- Parking features: Attached, Garage Door Opener
- Attached garage spaces: 2
Features
- Stories: 2
- Patio & porch: Covered, Patio/Deck, Porch
- Exterior features: Outdoor Kitchen, Sprinkler System
- Fencing: Back Yard,Full
Lot
- Size: 5,989 Square Feet
- Features: Subdivided, 0 Up To 1/4 Acre
Details
- Parcel number: 4777180010200901
Construction
Type & style
- Home type: SingleFamily
- Architectural style: Traditional
- Property subtype: Single Family Residence
Materials
- Blown-In Insulation, Brick, Cement Siding, Stone, Wood Siding
- Foundation: Slab
- Roof: Composition,Energy Star/Reflective Roof
Condition
- New construction: No
- Year built: 2013
Details
- Builder name: D.R. Horton
Utilities & green energy
- Sewer: Public Sewer
- Water: Public, Water District
Green energy
- Green verification: HERS Index Score
- Energy efficient items: Attic Vents, Thermostat, Lighting, HVAC
Community & HOA
Community
- Features: Subdivision Tennis Court
- Subdivision: Lakes Of Bella Terra Sec 18
HOA
- Has HOA: Yes
- Amenities included: Clubhouse, Fitness Center, Jogging Path, Park, Playground, Pool, Tennis Court(s), Trail(s)
- HOA fee: $1,179 annually
Location
- Region: Richmond
Financial & listing details
- Price per square foot: $184/sqft
- Tax assessed value: $393,755
- Annual tax amount: $11,291
- Date on market: 2/27/2026
- Listing terms: Cash,Conventional,FHA,Investor,VA Loan
- Exclusions: Washer, dryer, refrigerator, art On Shelves And Wall
- Ownership: Full Ownership
- Road surface type: Concrete, Curbs, Gutters
Estimated market value
$430,200
$409,000 - $452,000
$2,552/mo
Price history
| Date | Event | Price |
|---|---|---|
| 2/27/2026 | Price change | $450,000-9.1%$184/sqft |
Source:  HAR #62859035 Report a problem HAR #62859035 Report a problem | ||
| 10/6/2025 | Listed for sale | $495,000$202/sqft |
Source: HAR #27174220 Report a problem | ||
Public tax history
| Year | Property taxes | Tax assessment |
|---|---|---|
| 2025 | $4,620 -3.2% | $393,755 +5.3% |
| 2024 | $4,774 +11.6% | $373,999 +10% |
| 2023 | $4,277 -10.1% | $339,999 +10% |
| 2022 | $4,757 +6.2% | $309,090 +10% |
| 2021 | $4,478 +2.1% | $280,990 +3.5% |
| 2020 | $4,384 -0.4% | $271,510 +2.6% |
| 2019 | $4,401 +1.1% | $264,620 +4.8% |
| 2018 | $4,354 -47.6% | $252,620 -2.8% |
| 2017 | $8,316 | $259,840 -1% |
| 2016 | $8,316 +62.9% | $262,590 +1.6% |
| 2015 | $5,107 +96.5% | $258,420 +96.4% |
| 2014 | $2,599 | $131,590 +558% |
| 2013 | -- | $20,000 |
Find assessor info on the county website
Monthly payment
Est. payment
Payment breakdown
Explore the cost of this home by adjusting the details. Changes won't be saved.Climate risks
Neighborhood: Lakes of Bella Terra
Nearby schools
Schools provided by the listing agent
- Elementary: Hubenak Elementary School
- Middle: Banks Middle School
- High: Tomas High School (Lamar)
Source: HAR. This data may not be complete. We recommend contacting the local school district to confirm school assignments for this home.


Similar homes
- $406,0004 bd4 ba2.7k sqft11719 Balvano Dr, Richmond, TX 77406For Sale
 MLS ID #49478416, Marly Wilson, Go Real Estate. HAR
 - $515,0004 bd3 ba3.2k sqft11606 Via Verdone Dr, Richmond, TX 77406For Sale
 MLS ID #64489906, Sara Stoneburner, One Solution Realty. HAR
 - $500,0004 bd4 ba3.4k sqft11102 Mineral Island Ln, Richmond, TX 77406For Sale
 MLS ID #51405464, Jared Greenberg, Keller Williams Premier Realty. HAR
 - $449,9004 bd4 ba3k sqft6003 Hedgepark Dr, Richmond, TX 77407For Sale
 MLS ID #2311271, Jessica Wix, Keller Williams Premier Realty. HAR
