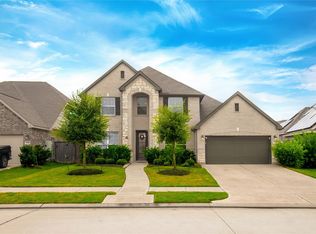
Welcome to this stunning 1 story home featuring 4 bedrooms and 3 full baths on a spacious corner lot in prestigious Jordan Ranch. The granite countertops, stainless steel appliances Brick Backsplash, adjustable under caninet lighting add a touch of elegance to this already impressive kitchen. The Barn doors separate the Home Office/ Media Room for privacy. Kitchen is open to the family room. Master Bedroom situated in the rear of the home for privacy. Pergola with Opaque cover. Built by DCP Pools & Roughly 600 sqft, 2 Outdoor fans and 5 can light on a dimmer. Govee lights added around the outer edge of the pergola (App controlled) Luxurious flooring throughout. Also added are Jellyfish Lights under the roofline- app controled for all year round seasonal lighting. Across the street from the neighborhood playground. Don't miss out on this unique opportunity to own a piece of luxury living in this desirable location. Contact me for more details and to schedule a tour before it's gone!
For sale
Price cut: $10K (7/20)
$430,000
30046 Cherry Sage Ln, Brookshire, TX 77423
4beds
2,369sqft
Single Family Residence
Built in 2021
0.27 Acres Lot
$420,700 Zestimate®
$182/sqft
$103/mo HOA
What's special
Stainless steel appliancesGranite countertopsSpacious corner lotLuxurious flooring throughoutPergola with opaque coverBrick backsplash
- 98 days |
- 160 |
- 15 |
Zillow last checked:
Listing updated:
Listed by:
Tinsley Alexander TREC #0531845 281-788-9055,
RE/MAX Grand
Source: HAR,MLS#: 51570328
Facts & features
Interior
Bedrooms & bathrooms
- Bedrooms: 4
- Bathrooms: 3
- Full bathrooms: 3
Rooms
- Room types: Family Room, Media Room, Utility Room
Primary bathroom
- Features: Full Secondary Bathroom Down, Primary Bath: Double Sinks, Primary Bath: Separate Shower, Primary Bath: Soaking Tub, Secondary Bath(s): Tub/Shower Combo, Vanity Area
Kitchen
- Features: Breakfast Bar, Kitchen open to Family Room, Pantry, Under Cabinet Lighting, Walk-in Pantry
Heating
- Natural Gas
Cooling
- Attic Fan, Ceiling Fan(s), Electric
Appliances
- Included: ENERGY STAR Qualified Appliances, Disposal, Electric Oven, Microwave, Gas Cooktop, Dishwasher
- Laundry: Electric Dryer Hookup, Gas Dryer Hookup, Washer Hookup
Features
- Formal Entry/Foyer, High Ceilings, All Bedrooms Down
- Flooring: Carpet, Tile
- Windows: Insulated/Low-E windows, Window Coverings
- Has fireplace: No
Interior area
- Total structure area: 2,369
- Total interior livable area: 2,369 sqft
Video & virtual tour
Property
Parking
- Total spaces: 2
- Parking features: Attached, Garage Door Opener, Double-Wide Driveway
- Attached garage spaces: 2
Features
- Stories: 1
- Patio & porch: Covered, Patio/Deck, Porch
- Exterior features: Back Green Space, Side Yard, Sprinkler System
- Fencing: Back Yard,Full
Lot
- Size: 0.27 Acres
- Features: Back Yard, Corner Lot, Greenbelt, 1/4 Up to 1/2 Acre
Details
- Parcel number: 4204240010010901
Construction
Type & style
- Home type: SingleFamily
- Architectural style: Traditional
- Property subtype: Single Family Residence
Materials
- Blown-In Insulation, Stone, Stucco
- Foundation: Slab
- Roof: Composition,Energy Star/Reflective Roof
Condition
- New construction: No
- Year built: 2021
Utilities & green energy
- Sewer: Public Sewer
- Water: Public, Water District
Green energy
- Energy efficient items: Attic Vents, Thermostat, Lighting
Community & HOA
Community
- Features: Subdivision Tennis Court
- Subdivision: Jordan Ranch
HOA
- Has HOA: Yes
- Amenities included: Clubhouse, Dog Park, Fitness Center, Jogging Path, Park, Splash Pad, Tennis Court(s)
- HOA fee: $1,235 annually
Location
- Region: Brookshire
Financial & listing details
- Price per square foot: $182/sqft
- Tax assessed value: $490,535
- Annual tax amount: $13,664
- Date on market: 5/11/2026
- Listing terms: Cash,Conventional,FHA,VA Loan
- Ownership: Full Ownership
- Road surface type: Concrete, Curbs, Gutters
Estimated market value
$420,700
$400,000 - $442,000
$2,984/mo
Price history
| Date | Event | Price |
|---|---|---|
| 7/20/2026 | Price change | $430,000-2.3%$182/sqft |
Source:  HAR #51570328 Report a problem HAR #51570328 Report a problem | ||
| 7/7/2026 | Price change | $440,000-2.2%$186/sqft |
Source: HAR #51570328 Report a problem | ||
| 5/11/2026 | Listed for sale | $450,000$190/sqft |
Source: HAR #51570328 Report a problem | ||
Public tax history
| Year | Property taxes | Tax assessment |
|---|---|---|
| 2025 | $6,067 -1.3% | $490,535 +5.2% |
| 2024 | $6,150 -2.3% | $466,136 -1.1% |
| 2023 | $6,292 -6.1% | $471,537 +10% |
| 2022 | $6,701 +869.7% | $428,670 +1013.4% |
| 2021 | $691 | $38,500 |
Find assessor info on the county website
Monthly payment
Est. payment
Payment breakdown
Explore the cost of this home by adjusting the details. Changes won't be saved.Climate risks
Neighborhood: 77423
Nearby schools
GreatSchools rating
- 9/10Willie Melton Sr Elementary SchoolGrades: PK-5Distance: 1 mi
- 8/10Dean Leaman Junior High SchoolGrades: 6-8Distance: 4.1 mi
- 7/10Fulshear High SchoolGrades: 9-12Distance: 4.4 mi
Schools provided by the listing agent
- Elementary: Willie Melton Sr Elementary
- Middle: Leaman Junior High School
- High: Fulshear High School
Source: HAR. This data may not be complete. We recommend contacting the local school district to confirm school assignments for this home.
- $558,7005 bd5 ba3.6k sqft30042 Cherry Sage Ln, Brookshire, TX 77423Off Market
- $483,8004 bd3 ba2.5k sqft30038 Cherry Sage Ln, Brookshire, TX 77423Off Market

- $437,2004 bd3 ba2.5k sqft30031 Cherry Sage Ln, Brookshire, TX 77423Off Market
- $363,1003 bd2 ba2k sqft30034 Cherry Sage Ln, Brookshire, TX 77423Off Market
- $436,9003 bd2 ba2.6k sqft30027 Cherry Sage Ln, Brookshire, TX 77423Off Market
- $516,8004 bd3 ba2.5k sqft2147 Germander Ln, Brookshire, TX 77423Off Market
- $580,2004 bd4 ba3.3k sqft2302 Sweet Almond Dr, Brookshire, TX 77423Off Market
- $385,1004 bd3 ba2k sqft30023 Cherry Sage Ln, Brookshire, TX 77423Off Market
A local agent can set up tours, give advice and negotiate with sellers.
A local lender can help you make sure your offer is ready when you are.
Similar homes
- $479,9004 bd3 ba3k sqft30406 Aster Brook Dr, Brookshire, TX 77423For Sale
 MLS ID #1021526, Ran Tai, Sunet Group. HAR
 - $355,0003 bd2 ba1.9k sqft2414 Lemon Grass Dr, Brookshire, TX 77423For Sale
 MLS ID #72980813, Jimmy Franklin, eXp Realty LLC. HAR
 - $479,9004 bd3 ba2.8k sqft29622 Pewter Run Ln, Katy, TX 77494For Sale
 MLS ID #61569615, Carlen Rosson, eXp Realty LLC. HAR
 - $469,9004 bd4 ba3.3k sqft32958 Franklin Brooks Dr, Brookshire, TX 77423For Sale
 MLS ID #37138260, Tye Blackshear, Blackshear Realty. HAR
 - $559,9994 bd3 ba3.2k sqft30610 Zerene Trce, Brookshire, TX 77423For SaleMLS ID #69315758, Clinton Omiwade, Legacy Living Real Estate LLC. HAR
- $439,9004 bd3 ba2.3k sqft28419 Hazel Trl, Katy, TX 77494For SaleMLS ID #86472083, Thuan Nguyen, B & W Realty Group LLC. HAR
- $549,9004 bd4 ba3.5k sqft30807 Barred Owl Way, Brookshire, TX 77423For SaleMLS ID #60206222, Leslie Jerez, HomeSmart. HAR
- $435,0004 bd3 ba2.5k sqft6930 Goldstrum Way, Katy, TX 77493For SaleMLS ID #53198762, Fatena Younes, Keller Williams Platinum. HAR
- $410,0004 bd3 ba2.7k sqft3934 Birtley Bend Way, Fulshear, TX 77441For SaleMLS ID #3946202, Tamika Sneed, Keller Williams Houston Central. HAR
- $399,0004 bd3 ba2.4k sqft2223 Tonkawa Trl, Katy, TX 77493For SaleMLS ID #26872407, Anisa Hoxha, Keller Williams Memorial. HAR
- $399,0004 bd3 ba2.7k sqft2460 Fairway Harbor Dr, Katy, TX 77493For SaleMLS ID #9697392, Jimmy Franklin, eXp Realty LLC. HAR
- $450,0004 bd4 ba2.6k sqft639 Malibu Pines Dr, Katy, TX 77493For SaleMLS ID #73720714, Erika Olivas Marinelarena, Weichert, Realtors - The Murray Group. HAR
- $375,0003 bd2 ba2.3k sqft6922 Goldstrum Way, Katy, TX 77493For SaleMLS ID #33881342, Jamie McMartin, Compass RE Texas, LLC - West Houston. HAR
- $490,0004 bd3 ba2.5k sqft6035 Churchill Springs Ln, Fulshear, TX 77441For SaleMLS ID #40127164, Adewale Lawal, LPT Realty, LLC. HAR
- $449,9004 bd4 ba3k sqft6003 Hedgepark Dr, Richmond, TX 77407For SaleMLS ID #2311271, Jessica Wix, Keller Williams Premier Realty. HAR
- $399,9004 bd3 ba2.4k sqft21114 Turtle Glen Ln, Cypress, TX 77433For SaleMLS ID #69903570, Vi Tran, 5th Stream Realty. HAR
- $385,0004 bd3 ba3k sqft22534 Williams Oak Ln, Richmond, TX 77469For SaleMLS ID #24560113, Nayla Mejia, Keller Williams Summit. HAR
- $574,9604 bd5 ba3.1k sqft5106 Indian Pine Ln, Brookshire, TX 77423For SaleMLS ID #52778544, Lisett Labarca, HomeSmart. HAR
- $450,0004 bd3 ba2.4k sqft24322 Marisa Ln, Richmond, TX 77406For SaleMLS ID #62859035, Audrey Boyd, Coldwell Banker Realty - Katy. HAR
- $399,0005 bd3 ba2.5k sqft4326 Sandhill Terrace Ln, Katy, TX 77493For SaleMLS ID #48584705, Ryan Hajdik, Texas United Realty. HAR
