This stunning Perry Home 4Be|3.5Ba is a must-see! Located in a gated community in Sunterra. Open-concept living: Lots of natural light in all the rooms at any time of the day. The kitchen with quartz counters, stainless steel appliances, pantry and breakfast bar with extra seating. Refrigerator, Washer, dryer and portable generator are included. Primary bedroom with walk-in closet, and en-suite bath. The Guest room with en-suite bathroom with shower only. The home office closet has a security door handle with specialized unlock system. The back patio is just beautiful, upgraded by adding matching brickwork to complement the exterior of the house and has a natural gas connection for a grill. The back yard fully sprinklered, with a custom drainage system designed to help manage rainwater in the yard and along the left side of the house, with a very cute landscape. Access to all Sunterra amenities walking/jogging trails, parks, pools and lakes. Come and live in your new home now!
For sale
$450,000
639 Malibu Pines Dr, Katy, TX 77493
4beds
2,640sqft
Single Family Residence
Built in 2022
6,250 Square Feet Lot
$433,500 Zestimate®
$170/sqft
$100/mo HOA
What's special
Stainless steel appliancesKitchen with quartz countersVery cute landscapeOpen-concept livingCustom drainage systemEn-suite bath
- 42 days
- 222
- 22
Zillow last checked:
Listing updated:
Listed by:
Erika Olivas Marinelarena TREC #0727131 915-208-3141,
Weichert, Realtors - The Murray Group
Source: HAR,MLS#: 73720714
Facts & features
Interior
Bedrooms & bathrooms
- Bedrooms: 4
- Bathrooms: 4
- Full bathrooms: 3
- 1/2 bathrooms: 1
Rooms
- Room types: Utility Room
Primary bedroom
- Level: First
- Area: 238
- Dimensions: 14x17
Bedroom
- Level: First
- Area: 154
- Dimensions: 14x11
Bedroom
- Level: First
- Area: 154
- Dimensions: 14x11
Bedroom
- Level: First
- Area: 144
- Dimensions: 12x12
Other
- Level: First
- Area: 156
- Dimensions: 13x12
Dining room
- Level: First
- Area: 210
- Dimensions: 14x15
Family room
- Level: First
- Area: 345
- Dimensions: 15x23
Kitchen
- Level: First
Heating
- Natural Gas
Cooling
- Attic Fan, Ceiling Fan(s), Electric
Appliances
- Included: ENERGY STAR Qualified Appliances, Water Heater, Disposal, Dryer, Refrigerator, Washer, Water Softener, Double Oven, Electric Oven, Freestanding Oven, Microwave, Gas Cooktop, Dishwasher
- Laundry: Electric Dryer Hookup, Washer Hookup
Features
- High Ceilings, Prewired for Alarm System, 2 Bedrooms Down, All Bedrooms Down, En-Suite Bath, Primary Bed - 1st Floor, Walk-In Closet(s)
- Flooring: Carpet, Laminate, Tile
- Windows: Window Coverings
- Has fireplace: No
Interior area
- Total structure area: 2,640
- Total interior livable area: 2,640 sqft
Property
Parking
- Total spaces: 2
- Parking features: Electric Gate, Attached, Garage Door Opener, Double-Wide Driveway
- Attached garage spaces: 2
Features
- Stories: 1
- Patio & porch: Covered, Patio/Deck
- Fencing: Back Yard,Full
Lot
- Size: 6,250 Square Feet
- Features: Back Yard, Subdivided, 0 Up To 1/4 Acre
Details
- Parcel number: 800006003005000
Construction
Type & style
- Home type: SingleFamily
- Architectural style: Traditional
- Property subtype: Single Family Residence
Materials
- Brick
- Foundation: Slab
- Roof: Composition,Energy Star/Reflective Roof
Condition
- New construction: No
- Year built: 2022
Details
- Builder name: Perry Homes
Utilities & green energy
- Sewer: Public Sewer
- Water: Public
Green energy
- Energy efficient items: Thermostat
Community & HOA
Community
- Security: Prewired for Alarm System
- Subdivision: Sunterra
HOA
- Has HOA: Yes
- Amenities included: Clubhouse, Controlled Access, Dog Park, Fitness Center, Park, Picnic Area, Playground, Pond, Splash Pad, Tennis Court(s), Trail(s)
- HOA fee: $1,200 annually
Location
- Region: Katy
Financial & listing details
- Price per square foot: $170/sqft
- Tax assessed value: $494,595
- Annual tax amount: $16,476
- Date on market: 7/22/2026
- Listing terms: Cash,Conventional,FHA,USDA Loan,VA Loan
- Ownership: Full Ownership
- Road surface type: Concrete
Estimated market value
$433,500
$412,000 - $455,000
$3,249/mo
Price history
| Date | Event | Price |
|---|---|---|
| 7/22/2026 | Listed for sale | $450,000$170/sqft |
Source:  HAR #73720714 Report a problem HAR #73720714 Report a problem | ||
Public tax history
| Year | Property taxes | Tax assessment |
|---|---|---|
| 2025 | $2,981 +11.9% | $494,595 +2.3% |
| 2024 | $2,664 -2.9% | $483,290 -0.5% |
| 2023 | $2,744 +416.1% | $485,720 +549.8% |
| 2022 | $532 | $74,750 |
Find assessor info on the county website
Monthly payment
Est. payment
Payment breakdown
Explore the cost of this home by adjusting the details. Changes won't be saved.Climate risks
Neighborhood: 77493
Nearby schools
Schools provided by the listing agent
- Elementary: Cross Elementary
- Middle: Haskett Junior High School
- High: Freeman High School
Source: HAR. This data may not be complete. We recommend contacting the local school district to confirm school assignments for this home.
Similar homes
- $479,0003 bd3 ba2.3k sqft208 Dauphin Bay Ct, Katy, TX 77493For Sale
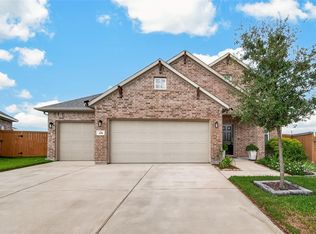 MLS ID #29132423, Pat Nimtz, Better Homes and Gardens Real Estate Gary Greene - Memorial. HAR
 - $420,0004 bd4 ba3k sqft185 Sunray Creek Dr, Katy, TX 77493For Sale
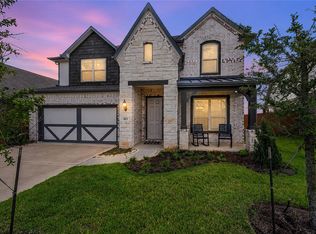 MLS ID #60679975, Cody McMillian, Niva Realty. HAR
 - $409,9004 bd3 ba2.5k sqft546 Long Beach Bay Dr, Katy, TX 77493For Sale
 MLS ID #68175278, Kuen Wong, SKW Realty. HAR
 - $465,9984 bd4 ba2.6k sqft3032 Tantara Dr, Katy, TX 77493For Sale
 MLS ID #54347568, Adekunle Amoo, ASPENWAY REALTY. HAR
