Introducing this stunning home in Katy with 4 bedrooms, 3.5 baths, private study, formal dining, game room, and two-story family room. Located in Katy ISD with top-rated schools, it offers luxury, comfort, and convenience. Easy access to I-10, Grand Parkway (99), and Highway 290 for quick commutes to Houston, Energy Corridor, and major employment centers. Close to Katy Mills Mall, LaCenterra, H-E-B, Target, dining, and entertainment. Modern architecture, open-concept design, natural light, and prime location cater to today's buyers' lifestyle needs.
For sale
Price increase: $8 (7/13)
$465,998
3032 Tantara Dr, Katy, TX 77493
4beds
2,674sqft
:
Get pre-qualified$3,397/mo
Single Family Residence
Built in 2023
5,998 Square Feet Lot
$451,100 Zestimate®
$174/sqft
$100/mo HOA
What's special
Modern architectureTwo-story family roomNatural lightFormal diningPrivate studyGame roomOpen-concept design
- 55 days |
- 70 |
- 6 |
Zillow last checked:
Listing updated:
Listed by:
Adekunle Amoo TREC #0718378 713-331-1954,
ASPENWAY REALTY,
Omowumi Amoo TREC #0807790 346-454-8704,
ASPENWAY REALTY
Source: HAR,MLS#: 54347568
Facts & features
Interior
Bedrooms & bathrooms
- Bedrooms: 4
- Bathrooms: 4
- Full bathrooms: 3
- 1/2 bathrooms: 1
Rooms
- Room types: Family Room
Primary bathroom
- Features: Half Bath, Primary Bath: Shower Only, Primary Bath: Soaking Tub, Secondary Bath(s): Double Sinks, Vanity Area
Kitchen
- Features: Kitchen Island, Pantry, Soft Closing Cabinets, Soft Closing Drawers
Heating
- Natural Gas
Cooling
- Ceiling Fan(s), Electric, Gas
Appliances
- Included: Disposal, Convection Oven, Microwave, Gas Range, Dishwasher
- Laundry: Electric Dryer Hookup, Gas Dryer Hookup, Washer Hookup
Features
- High Ceilings, Prewired for Alarm System, Vaulted Ceiling, Wired for Sound, 3 Bedrooms Up, Primary Bed - 1st Floor, Multilevel Bedroom, Walk-In Closet(s)
- Flooring: Carpet, Vinyl, Wood
Interior area
- Total structure area: 2,674
- Total interior livable area: 2,674 sqft
Property
Parking
- Total spaces: 2
- Parking features: Attached, Garage, Garage Door Opener
- Attached garage spaces: 2
Features
- Stories: 2
- Exterior features: Sprinkler System
- Has spa: Yes
- Spa features: Spa/Hot Tub
- Fencing: Back Yard,Full
Lot
- Size: 5,998 Square Feet
- Features: Back Yard, Subdivided, 0 Up To 1/4 Acre
Details
- Parcel number: 800029002011000
Construction
Type & style
- Home type: SingleFamily
- Architectural style: Traditional
- Property subtype: Single Family Residence
Materials
- Brick, Cement Siding, Stone, Vinyl Siding, Wood Siding
- Foundation: Slab
- Roof: Composition
Condition
- New construction: No
- Year built: 2023
Utilities & green energy
- Sewer: Public Sewer
- Water: Public, Water District
Community & HOA
Community
- Security: Prewired for Alarm System
- Subdivision: Sunterra Sec 29
HOA
- Has HOA: Yes
- Amenities included: Basketball Court, Clubhouse, Dog Park, Fitness Center, Jogging Path, Park, Party Room, Picnic Area, Playground, Pool, Splash Pad, Sport Court, Trail(s)
- HOA fee: $1,200 annually
Location
- Region: Katy
Financial & listing details
- Price per square foot: $174/sqft
- Tax assessed value: $431,086
- Annual tax amount: $14,360
- Date on market: 6/1/2026
- Listing terms: Cash,Conventional,FHA,VA Loan
- Exclusions: Personal Properties
- Ownership: Full Ownership
- Road surface type: Asphalt, Concrete, Curbs, Gutters
Estimated market value
$451,100
$429,000 - $474,000
$3,057/mo
Price history
| Date | Event | Price |
|---|---|---|
| 7/13/2026 | Price change | $465,998+0%$174/sqft |
Source:  HAR #54347568 Report a problem HAR #54347568 Report a problem | ||
| 6/30/2026 | Price change | $465,9900%$174/sqft |
Source: HAR #54347568 Report a problem | ||
| 6/1/2026 | Listed for sale | $465,999+3.6%$174/sqft |
Source: HAR #54347568 Report a problem | ||
| 12/1/2023 | Listing removed | -- |
Source: HAR #45201532 Report a problem | ||
| 8/21/2023 | Pending sale | $449,998$168/sqft |
Source: HAR #45201532 Report a problem | ||
| 8/7/2023 | Price change | $449,998-2.6%$168/sqft |
Source: HAR #45201532 Report a problem | ||
| 4/27/2023 | Listed for sale | $462,229$173/sqft |
Source: HAR #45201532 Report a problem | ||
Public tax history
| Year | Property taxes | Tax assessment |
|---|---|---|
| 2025 | $2,598 +5.7% | $431,086 -3.3% |
| 2024 | $2,458 +494% | $445,998 +621.7% |
| 2023 | $414 | $61,800 |
Find assessor info on the county website
Monthly payment
Est. payment
Payment breakdown
Explore the cost of this home by adjusting the details. Changes won't be saved.Climate risks
Neighborhood: 77493
Nearby schools
GreatSchools rating
- 8/10ROBERTSON ELGrades: PK-5Distance: 2.8 mi
- 6/10Haskett Junior High SchoolGrades: 6-8Distance: 3.1 mi
- 7/10Freeman High SchoolGrades: 9-10Distance: 4.6 mi
Schools provided by the listing agent
- Elementary: Cross Elementary
- Middle: Haskett Junior High School
- High: Freeman High School
Source: HAR. This data may not be complete. We recommend contacting the local school district to confirm school assignments for this home.
- $---- bd-- ba2.7k sqft2929 Cliff Ridge Ln, Katy, TX 77493Sold
- $367,500-- bd-- ba2.1k sqft2920 Cliff Ridge Ln, Katy, TX 77493Off Market
- $386,2005 bd5 ba2.9k sqft3020 Tantara Dr, Katy, TX 77493Off Market
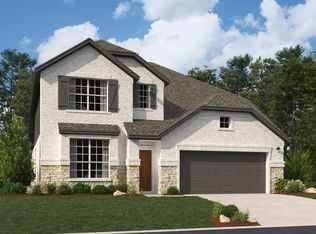
- $345,0003 bd2 ba1.7k sqft2925 Cliff Ridge Ln, Katy, TX 77493For Sale
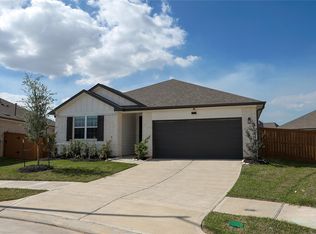
- $354,300-- bd-- ba2.2k sqft3019 Tantara Dr, Katy, TX 77493Off Market
- $340,9003 bd2 ba2k sqft3016 Tantara Drive, Katy, TX 77494Off Market
- $336,0003 bd2 ba1.9k sqft3012 Tantara Drive, Katy, TX 77494Off Market
- $309,1003 bd2 ba1.7k sqft3008 Tantara Drive, Katy, TX 77494Off Market
A local agent can set up tours, give advice and negotiate with sellers.
A local lender can help you make sure your offer is ready when you are.
Similar homes
- $499,9004 bd3 ba2.6k sqft453 Horizon Light Ln, Katy, TX 77493For Sale
 MLS ID #75123586, Jill Smith, eXp Realty LLC. HAR
 - $364,9994 bd3 ba2.1k sqft2952 Golden Dust Dr, Katy, TX 77493For Sale
 MLS ID #43469981, Chris Glapa, Keller Williams Signature. HAR
 - $399,0004 bd3 ba2.4k sqft2223 Tonkawa Trl, Katy, TX 77493For Sale
 MLS ID #26872407, Anisa Hoxha, Keller Williams Memorial. HAR
 - $420,0004 bd3 ba2.7k sqft2460 Fairway Harbor Dr, Katy, TX 77493For Sale
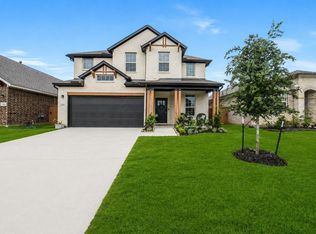 MLS ID #86695720, Jimmy Franklin, eXp Realty LLC. HAR
 - $535,0004 bd4 ba3k sqft3148 Stingray Cove Dr, Katy, TX 77493For SaleMLS ID #86503335, Kathleen Karing, UTR TEXAS, REALTORS. HAR
- $474,9003 bd3 ba2.4k sqft2919 Tanager Trce, Katy, TX 77493For SaleMLS ID #18131996, Angela Lockhart, CB&A, Realtors-Katy. HAR
- $370,0004 bd3 ba2.2k sqft121 Sunray Creek Dr, Katy, TX 77493For SaleMLS ID #17392819, Christian Rivera Matos, Orchard Brokerage. HAR
- $480,0005 bd4 ba2.9k sqft2927 Neem Tree Ln, Katy, TX 77493For SaleMLS ID #19727916, Asinja Badeel, Central Metro Realty. HAR
- $475,0004 bd3 ba2.6k sqft28714 Wildthorne Ct, Katy, TX 77494For SaleMLS ID #11879626, Kendra Larson, eXp Realty LLC. HAR
- $450,0003 bd3 ba2.7k sqft23122 Mulberry Thicket Trl, Katy, TX 77493For SaleMLS ID #38577000, Nicole Freer, Corcoran Genesis. HAR
- $400,0003 bd3 ba2.2k sqft2918 Muhley St, Katy, TX 77493For SaleMLS ID #31002550, Jamie McMartin, Compass RE Texas, LLC - West Houston. HAR
- $353,9504 bd3 ba2.5k sqft24426 Hikers Bend Dr, Katy, TX 77493For SaleMLS ID #15124596, Elizabeth Jaquez, Elizabeth Rodriguez Jaquez. HAR
- $390,0003 bd2 ba2.3k sqft6922 Goldstrum Way, Katy, TX 77493For SaleMLS ID #90068508, Angela Kraushaar, Coldwell Banker Realty - Katy. HAR
- $440,0005 bd3 ba2.7k sqft7319 Woodlark Ridge Dr, Katy, TX 77493For SaleMLS ID #20656598, Venkudusamy Muthusamy, Sevvel Realty Group LLC. HAR
- $549,0004 bd4 ba3.1k sqft3127 Swift Way, Katy, TX 77493For SaleMLS ID #65686493, Jill Smith, eXp Realty LLC. HAR
- $419,9004 bd4 ba3.3k sqft27103 Bel Air Point Ln, Katy, TX 77493For SaleMLS ID #34584522, Juan Rodriguez, Re-Excel Realty. HAR
- $439,0005 bd3 ba2.6k sqft7019 Snow Finch Ln, Katy, TX 77493For SaleMLS ID #79337131, Veronica Lozada, Keller Williams Signature. HAR
- $399,0005 bd3 ba2.5k sqft4326 Sandhill Terrace Ln, Katy, TX 77493For SaleMLS ID #48584705, Ryan Hajdik, Texas United Realty. HAR
- $400,0004 bd4 ba2.7k sqft4402 Low Meadow Ln, Katy, TX 77493For SaleMLS ID #66171690, Tikila Adolph, Keller Williams Signature. HAR
- $580,0004 bd4 ba2.8k sqft7507 Zion Grove Ct, Katy, TX 77493For SaleMLS ID #31687057, Denise Crawford, Welcome Home Real Estate. HAR
