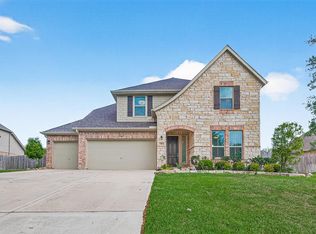
This beautifully maintained home offers 4 bedrooms, 3.5 baths, a spacious open-concept layout, and an upstairs game room. The kitchen features granite countertops, stainless steel appliances, a large island, and ample cabinet space. The primary suite includes dual vanities, a soaking tub, separate shower, and walk-in closet. Enjoy outdoor living under the covered patio with a fully fenced backyard and sprinkler system. Notable upgrades include a Kinetico Whole House Water Filtration System, Reverse Osmosis drinking water system, smart home technology, and programmable thermostats. Residents enjoy resort-style amenities, walking trails, fitness facilities, pools, parks, community events, and Harvest Green's unique farm-to-table lifestyle.
For sale
$465,000
2911 Brisk Autumn Dr, Richmond, TX 77406
4beds
2,413sqft
:
Get pre-qualified$3,419/mo
Single Family Residence
Built in 2019
6,455 Square Feet Lot
$451,300 Zestimate®
$193/sqft
$106/mo HOA
What's special
- 47 days |
- 171 |
- 9 |
Zillow last checked:
Listing updated:
Listed by:
Yvonne Pena TREC #0725416 832-564-8563,
Keller Williams Houston Central
Source: HAR,MLS#: 42535831
Facts & features
Interior
Bedrooms & bathrooms
- Bedrooms: 4
- Bathrooms: 4
- Full bathrooms: 3
- 1/2 bathrooms: 1
Rooms
- Room types: Family Room, Utility Room
Primary bathroom
- Features: Primary Bath: Double Sinks
Kitchen
- Features: Kitchen Island, Kitchen open to Family Room, Pantry
Heating
- Natural Gas
Cooling
- Ceiling Fan(s), Electric
Appliances
- Included: ENERGY STAR Qualified Appliances, Disposal, Gas Oven, Microwave, Gas Range, Dishwasher
- Laundry: Electric Dryer Hookup, Gas Dryer Hookup, Washer Hookup
Features
- High Ceilings, All Bedrooms Down, Walk-In Closet(s)
- Flooring: Carpet, Tile
Interior area
- Total structure area: 2,413
- Total interior livable area: 2,413 sqft
Property
Parking
- Total spaces: 2
- Parking features: Attached, Garage Door Opener, Double-Wide Driveway
- Attached garage spaces: 2
Features
- Stories: 1
- Patio & porch: Porch
- Exterior features: Sprinkler System
- Fencing: Back Yard
Lot
- Size: 6,455 Square Feet
- Features: Subdivided, 0 Up To 1/4 Acre
Details
- Parcel number: 3801220010030907
Construction
Type & style
- Home type: SingleFamily
- Architectural style: Traditional
- Property subtype: Single Family Residence
Materials
- Brick, Cement Siding, Stone
- Foundation: Slab
- Roof: Composition
Condition
- New construction: No
- Year built: 2019
Utilities & green energy
- Water: Water District
Green energy
- Energy efficient items: Thermostat, HVAC
Community & HOA
Community
- Features: Subdivision Tennis Court
- Subdivision: Harvest Green Sec 22
HOA
- Has HOA: Yes
- HOA fee: $1,271 annually
Location
- Region: Richmond
Financial & listing details
- Price per square foot: $193/sqft
- Tax assessed value: $470,819
- Annual tax amount: $12,421
- Date on market: 6/19/2026
- Listing terms: Cash,Conventional,FHA,VA Loan
Estimated market value
$451,300
$429,000 - $474,000
$2,850/mo
Price history
| Date | Event | Price |
|---|---|---|
| 7/1/2026 | Listed for sale | $465,000$193/sqft |
Source:  HAR #42535831 Report a problem HAR #42535831 Report a problem | ||
Public tax history
| Year | Property taxes | Tax assessment |
|---|---|---|
| 2025 | $4,891 +8.4% | $456,852 +10% |
| 2024 | $4,514 +10.9% | $415,320 +10% |
| 2023 | $4,071 -13% | $377,564 +10% |
| 2022 | $4,680 +1.6% | $343,240 +10% |
| 2021 | $4,604 -7.6% | $312,040 +6% |
| 2020 | $4,983 +464.8% | $294,250 +477% |
| 2019 | $882 | $51,000 |
Find assessor info on the county website
Monthly payment
Est. payment
Payment breakdown
Explore the cost of this home by adjusting the details. Changes won't be saved.Climate risks
Neighborhood: 77406
Nearby schools
GreatSchools rating
- 8/10James C Neill Elementary SchoolGrades: PK-5Distance: 1 mi
- 9/10James Bowie Middle SchoolGrades: 6-8Distance: 0.9 mi
- 7/10William B Travis High SchoolGrades: 9-12Distance: 1.3 mi
Schools provided by the listing agent
- Elementary: Neill Elementary School
- Middle: Bowie Middle School (Fort Bend)
- High: Travis High School (Fort Bend)
Source: HAR. This data may not be complete. We recommend contacting the local school district to confirm school assignments for this home.
- $483,7004 bd3 ba3k sqft2915 Brisk Autumn Dr, Richmond, TX 77406Off Market
- $421,7004 bd3 ba2.3k sqft2907 Brisk Autumn Dr, Richmond, TX 77406Off Market
- $509,9005 bd4 ba3k sqft2919 Brisk Autumn Dr, Richmond, TX 77406Off Market
- $464,4004 bd3 ba2.8k sqft2903 Brisk Autumn Dr, Richmond, TX 77406Off Market
- $452,5004 bd3 ba2.9k sqft2923 Brisk Autumn Dr, Richmond, TX 77406Off Market
- $331,5003 bd2 ba1.6k sqft2903 Sunflower Park Pl, Richmond, TX 77406Off Market
- $452,4004 bd3 ba2.4k sqft2927 Brisk Autumn Dr, Richmond, TX 77406Off Market
- $525,3004 bd4 ba3.2k sqft2902 Sunflower Park Pl, Richmond, TX 77406Off Market
A local agent can set up tours, give advice and negotiate with sellers.
A local lender can help you make sure your offer is ready when you are.
Similar homes
- $497,0004 bd4 ba2.6k sqft1003 Grey Dusk Ct, Richmond, TX 77406For Sale
 MLS ID #6721018, Rami King, White House Global Properties. HAR
 - $475,0005 bd4 ba3.2k sqft95 Rivercove Ln, Richmond, TX 77406For Sale
 MLS ID #96833540, Vamshi Kyatham, Keller Williams Realty Southwest. HAR
 - $450,0004 bd4 ba2.8k sqft3531 Sunlight Springs St, Richmond, TX 77406For Sale
 MLS ID #34542224, Mark Dimas, Realty Of America, LLC. HAR
 - $400,0004 bd3 ba2.5k sqft2919 River Flower Ln, Richmond, TX 77406For Sale
 MLS ID #90180349, Helena Hattan, Keller Williams Realty Southwest. HAR
 - $450,0004 bd3 ba2.4k sqft10031 Esslemont Ct, Richmond, TX 77407For SaleMLS ID #24692948, Sandra Anaya, Ladiya Real Estate LLC. HAR
- $479,0005 bd4 ba2.9k sqft519 Ellwood Terrace Ln, Richmond, TX 77406For SaleMLS ID #44018893, Pinky Pirani, Keller Williams Realty Southwest. HAR
- $599,0005 bd4 ba3.2k sqft910 Daffodil View Ct, Richmond, TX 77406For SaleMLS ID #17009361, Pinky Pirani, Keller Williams Realty Southwest. HAR
- $450,0004 bd3 ba2.4k sqft7823 Taronga Ln, Richmond, TX 77407For SaleMLS ID #33872421, Shane Bergeson, Better Homes and Gardens Real Estate Gary Greene - Bay Area. HAR
- $385,0004 bd3 ba2.2k sqft3307 Hardley Meadow Ct, Richmond, TX 77406For SaleMLS ID #68684522, Cecilly West, C.R.Realty. HAR
- $450,0004 bd3 ba2.8k sqft17315 Fechser Ln, Richmond, TX 77407For SaleMLS ID #20236830, Pinky Pirani, Keller Williams Realty Southwest. HAR
- $554,9004 bd3 ba2.9k sqft21334 Hawkley Dr, Richmond, TX 77406For SaleMLS ID #53293114, Marian Rohat, Ross Group Realty. HAR
- $489,9004 bd4 ba3.3k sqft5627 Pleasant Falls Dr, Richmond, TX 77407For SaleMLS ID #89445681, Milagros Flores, R Realty & Property Management. HAR
- $360,0004 bd3 ba2.2k sqft3710 McCrary Falls Way, Richmond, TX 77406For SaleMLS ID #76737494, Harold Xia, Forever Realty, LLC. HAR
- $470,0004 bd4 ba2.9k sqft2902 Red Maple Dr, Katy, TX 77494For SaleMLS ID #6298748, Shannon Araya, Keller Williams Premier Realty. HAR
- $519,0004 bd4 ba3k sqft4431 Selwyn Rd, Richmond, TX 77407For SaleMLS ID #26153179, Shamim Momin, Momin Properties LLC. HAR
- $475,0004 bd3 ba2.4k sqft23759 Travers Hill Rd, Richmond, TX 77469For SaleMLS ID #82732431, Cynthia Ocampo, C.R.Realty. HAR
- $464,9504 bd4 ba2.9k sqft226 Auburn Shores Ct, Rosenberg, TX 77469For SaleMLS ID #71763876, Pinky Pirani, Keller Williams Realty Southwest. HAR
- $655,0005 bd4 ba3.5k sqft702 Honeybush Dr, Richmond, TX 77406For SaleMLS ID #93382655, Jay Kavathia, Momin Properties LLC. HAR
- $475,0004 bd3 ba2.6k sqft6407 Sunstone Falls Ln, Katy, TX 77493For SaleMLS ID #26722789, Jill Bennett, NextHome Realty Center. HAR
- $449,0004 bd3 ba2.5k sqft9623 Cherry Quartz Ct, Katy, TX 77494For SaleMLS ID #69137058, Somer Salameh, Teifke Real Estate. HAR
