Beautiful 4-bedroom, 3-bath home located in the highly desirable Veranda master-planned community! Built in 2022 and offering 2,403 sq. ft. of living space, this home features a bright, open-concept floor plan with tile flooring throughout most of the home. The spacious kitchen opens seamlessly to the living and dining areas, making it ideal for entertaining and everyday living. Step outside to the covered back patio and enjoy the added privacy of NO BACK NEIGHBORS! The 3-car garage offers plenty of space for vehicles, storage, or a home workshop. Enjoy all that Veranda has to offer, including resort-style amenities, a community pool, parks, walking trails, and an event center. Conveniently located near shopping, dining, and major highways. This home offers the space, privacy, and community lifestyle you've been looking for—schedule your private showing today!
For sale
$460,000
23759 Travers Hill Rd, Richmond, TX 77469
4beds
2,403sqft
Single Family Residence
Built in 2022
7,191 Square Feet Lot
$448,900 Zestimate®
$191/sqft
$110/mo HOA
What's special
Bright open-concept floor planCovered back patio
- 6 days
- 89
- 0
Likely to sell faster than
Zillow last checked:
Listing updated:
Listed by:
Cynthia Ocampo TREC #0710045 832-660-1391,
C.R.Realty
Source: HAR,MLS#: 15676937
Facts & features
Interior
Bedrooms & bathrooms
- Bedrooms: 4
- Bathrooms: 3
- Full bathrooms: 3
Primary bedroom
- Level: First
- Area: 224
- Dimensions: 16 x 14
Bedroom
- Level: First
- Area: 156
- Dimensions: 12 x 13
Bedroom
- Level: First
- Area: 144
- Dimensions: 12 x 12
Bedroom
- Level: First
- Area: 144
- Dimensions: 12 x 12
Family room
- Level: First
- Area: 240
- Dimensions: 15 x 16
Heating
- Natural Gas
Cooling
- Electric
Interior area
- Total structure area: 2,403
- Total interior livable area: 2,403 sqft
Property
Parking
- Total spaces: 3
- Parking features: Attached
- Attached garage spaces: 3
Features
- Stories: 1
Lot
- Size: 7,191 Square Feet
- Features: Subdivided, 0 Up To 1/4 Acre
Details
- Parcel number: 8496400020190901
Construction
Type & style
- Home type: SingleFamily
- Architectural style: Traditional
- Property subtype: Single Family Residence
Materials
- Brick, Stone
- Foundation: Slab
- Roof: Composition
Condition
- New construction: No
- Year built: 2022
Utilities & green energy
- Water: Public
Community & HOA
Community
- Subdivision: Veranda Sec 40
HOA
- Has HOA: Yes
- HOA fee: $1,320 annually
Location
- Region: Richmond
Financial & listing details
- Price per square foot: $191/sqft
- Tax assessed value: $458,933
- Annual tax amount: $12,065
- Date on market: 9/24/2026
- Listing terms: Cash,Conventional,FHA,VA Loan
- Exclusions: Curtains/Rods, tv Mounts, Tv's, fridge, washer And Dryer, Security Camera, Ring Camera, Door Lock
Estimated market value
$448,900
$426,000 - $471,000
$2,739/mo
Price history
| Date | Event | Price |
|---|---|---|
| 9/24/2026 | Listed for sale | $460,000-2.1%$191/sqft |
Source:  HAR #15676937 Report a problem HAR #15676937 Report a problem | ||
| 9/24/2026 | Listing removed | $470,000$196/sqft |
Source: HAR #82732431 Report a problem | ||
| 8/13/2026 | Price change | $470,000-1.1%$196/sqft |
Source: HAR #82732431 Report a problem | ||
| 7/3/2026 | Listed for sale | $475,000+0.1%$198/sqft |
Source: HAR #82732431 Report a problem | ||
| 5/10/2023 | Listing removed | -- |
Source:  David Weekley Homes Report a problem David Weekley Homes Report a problem | ||
| 2/20/2023 | Pending sale | $474,331$197/sqft |
Source: HAR #51458018 Report a problem | ||
| 1/14/2023 | Price change | $474,331-3.3%$197/sqft |
Source: HAR #51458018 Report a problem | ||
| 9/8/2022 | Price change | $490,331-3.5%$204/sqft |
Source: David Weekley Homes Report a problem | ||
| 9/1/2022 | Listed for sale | $508,331$212/sqft |
Source: David Weekley Homes Report a problem | ||
Public tax history
| Year | Property taxes | Tax assessment |
|---|---|---|
| 2025 | $7,200 -1.2% | $458,933 -1.2% |
| 2024 | $7,284 +65.4% | $464,291 +67.4% |
| 2023 | $4,404 +575.5% | $277,290 +620.2% |
| 2022 | $652 | $38,500 |
Find assessor info on the county website
Monthly payment
Est. payment
Payment breakdown
Explore the cost of this home by adjusting the details. Changes won't be saved.Climate risks
Neighborhood: 77469
Nearby schools
Schools provided by the listing agent
- Elementary: Phelan Elementary
- Middle: Lamar Junior High School
- High: Lamar Consolidated High School
Source: HAR. This data may not be complete. We recommend contacting the local school district to confirm school assignments for this home.
- $451,6004 bd2 ba2.5k sqft23751 Travers Hill Rd, Richmond, TX 77469Off Market
- $485,4004 bd3 ba2.6k sqft23747 Travers Hill Rd, Richmond, TX 77469Off Market
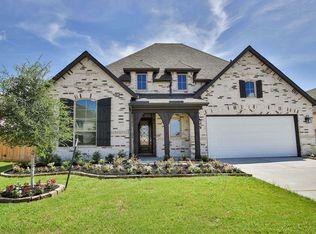
- $411,6003 bd2 ba2.1k sqft23803 Travers Hill Rd, Richmond, TX 77469Off Market
- $470,1004 bd3 ba2.8k sqft23815 Sweeny Valley Dr, Richmond, TX 77469Off Market
Similar homes
- $464,9904 bd3 ba2.4k sqft23703 Lively Ferry Ln, Richmond, TX 77469For Sale
 MLS ID #32689988, Shawn Shakir, Keller Williams Signature. HAR
 - $479,9005 bd4 ba2.9k sqft23335 Peareson Bend Ln, Richmond, TX 77469For Sale
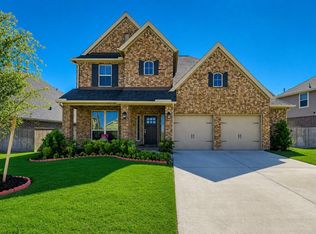 MLS ID #75405089, Pinky Pirani, Keller Williams Realty Southwest. HAR
 - $459,9504 bd4 ba2.9k sqft226 Auburn Shores Ct, Rosenberg, TX 77469For Sale
 MLS ID #71763876, Pinky Pirani, Keller Williams Realty Southwest. HAR
 - $385,0004 bd3 ba3k sqft22534 Williams Oak Ln, Richmond, TX 77469For Sale
 MLS ID #24560113, Nayla Mejia, Keller Williams Summit. HAR
