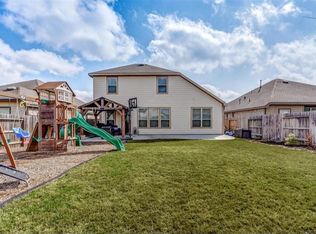
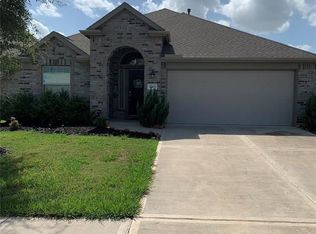
This charming two-story home [4 bed/3 and half bathrooms] by Lennar is move-in ready with a great floor plan and spacious rooms. Enjoy tons of natural light throughout the house, along with a big backyard and lot for outdoor activities. Clean and ready to move in, this well-maintained property features an inviting entry foyer, dining room, island kitchen, and a covered rear patio. The master suite includes an en-suite bathroom with separate bath and shower. Upstairs, a large game room offers flexibility with the option to add a fifth bedroom. The backyard is huge and you can enjoy it under your covered patio. A perfect blend of comfort and style awaits in this lovely abode. Picnic Pavillion, clubhouse, two pools, splash pad, walking trails are available in the community!
For sale
$426,900
9423 Spring Fawn Dr, Richmond, TX 77406
4beds
2,694sqft
Single Family Residence
Built in 2019
9,230 Square Feet Lot
$415,600 Zestimate®
$158/sqft
$78/mo HOA
What's special
- 31 days
- 365
- 4
Zillow last checked:
Listing updated:
Listed by:
Ana Peternell TREC #0681721 832-913-9624,
Keller Williams Premier Realty,
Jesus Saenz Morin TREC #0742941 281-203-1099,
Keller Williams Premier Realty
Source: HAR,MLS#: 59916565
Facts & features
Interior
Bedrooms & bathrooms
- Bedrooms: 4
- Bathrooms: 4
- Full bathrooms: 3
- 1/2 bathrooms: 1
Rooms
- Room types: Family Room
Primary bedroom
- Level: First
- Area: 195
- Dimensions: 15 x 13
Bedroom
- Level: Second
- Area: 176
- Dimensions: 16 x 11
Bedroom
- Level: Second
- Area: 156
- Dimensions: 13 x 12
Bedroom
- Level: Second
- Area: 192
- Dimensions: 16 x 12
Other
- Level: First
Other
- Level: Second
Other
- Level: Second
Dining room
- Level: First
- Area: 121
- Dimensions: 11 x 11
Family room
- Level: First
- Area: 240
- Dimensions: 20 x 12
Game room
- Level: Second
- Area: 132
- Dimensions: 12 x 11
Kitchen
- Level: First
- Area: 144
- Dimensions: 16 x 9
Primary bath
- Level: First
Utility room
- Level: First
Heating
- Electric
Cooling
- Electric
Appliances
- Included: Disposal, Refrigerator, Gas Oven, Microwave, Gas Cooktop, Dishwasher
- Laundry: Electric Dryer Hookup, Gas Dryer Hookup
Features
- Primary Bed - 1st Floor, Walk-In Closet(s)
- Flooring: Carpet, Tile
Interior area
- Total structure area: 2,694
- Total interior livable area: 2,694 sqft
Property
Parking
- Total spaces: 2
- Parking features: Attached
- Attached garage spaces: 2
Features
- Stories: 2
- Patio & porch: Porch
- Exterior features: Sprinkler System
- Has spa: Yes
- Fencing: Full
Lot
- Size: 9,230 Square Feet
- Features: Subdivided, 0 Up To 1/4 Acre
Details
- Parcel number: 2708070020200901
Construction
Type & style
- Home type: SingleFamily
- Architectural style: Contemporary
- Property subtype: Single Family Residence
Materials
- Other
- Foundation: Slab
- Roof: Composition
Condition
- New construction: No
- Year built: 2019
Details
- Builder name: Lennar
Utilities & green energy
- Water: Water District
Green energy
- Energy efficient items: Lighting, HVAC>15 SEER
Community & HOA
Community
- Features: Subdivision Tennis Court
- Subdivision: Creekside Ranch Sec 7
HOA
- Has HOA: Yes
- Amenities included: Dog Park, Park, Picnic Area, Playground, Pool
- HOA fee: $936 annually
Location
- Region: Richmond
Financial & listing details
- Price per square foot: $158/sqft
- Tax assessed value: $437,210
- Annual tax amount: $9,723
- Date on market: 9/9/2026
- Listing terms: Cash,Conventional,FHA,Investor,VA Loan
- Ownership: Full Ownership
- Road surface type: Asphalt
Estimated market value
$415,600
$395,000 - $436,000
$2,891/mo
Price history
| Date | Event | Price |
|---|---|---|
| 9/11/2026 | Listed for sale | $426,900+55.4%$158/sqft |
Source:  HAR #59916565 Report a problem HAR #59916565 Report a problem | ||
| 5/11/2020 | Listing removed | $274,710$102/sqft |
Source: Turner Mangum,LLC #50298320 Report a problem | ||
| 5/2/2019 | Pending sale | $274,710$102/sqft |
Source: Turner Mangum,LLC #50298320 Report a problem | ||
| 5/2/2019 | Price change | $274,710-3.7%$102/sqft |
Source: Turner Mangum,LLC #50298320 Report a problem | ||
| 2/7/2019 | Listed for sale | $285,390$106/sqft |
Source: Lennar Report a problem | ||
Public tax history
| Year | Property taxes | Tax assessment |
|---|---|---|
| 2025 | $5,307 +2.9% | $437,210 +9.8% |
| 2024 | $5,156 +11.4% | $398,114 +10% |
| 2023 | $4,627 -9.2% | $361,922 +10% |
| 2022 | $5,096 +6.5% | $329,020 +10% |
| 2021 | $4,787 -7.7% | $299,110 +5% |
| 2020 | $5,189 +590% | $284,750 +611.9% |
| 2019 | $752 +599.7% | $40,000 +627.3% |
| 2018 | $107 | $5,500 |
Find assessor info on the county website
Monthly payment
Est. payment
Payment breakdown
Explore the cost of this home by adjusting the details. Changes won't be saved.Climate risks
Neighborhood: Creekside Ranch
Nearby schools
Schools provided by the listing agent
- Elementary: Bentley Elementary School
- Middle: Briscoe Junior High School
- High: Foster High School
Source: HAR. This data may not be complete. We recommend contacting the local school district to confirm school assignments for this home.
Similar homes
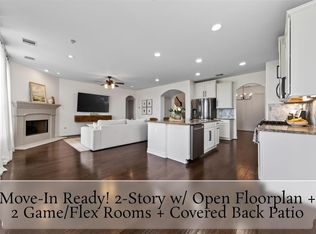
- $439,9904 bd4 ba2.8k sqft3531 Sunlight Springs St, Richmond, TX 77406For Sale
 MLS ID #64415433, Mark Dimas, Realty Of America, LLC. HAR
 - $419,0004 bd4 ba2.6k sqft24726 Aliaga Glen Dr, Richmond, TX 77406For Sale
 MLS ID #26226571, Michael Gorman, Ferris Realty. HAR
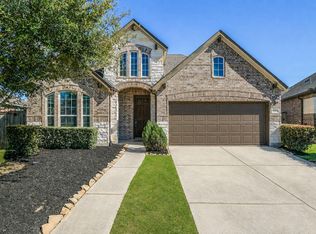
 - $390,0004 bd3 ba2.4k sqft10906 Avana Falls Ln, Richmond, TX 77406For Sale
 MLS ID #12597987, Jimmy Franklin, eXp Realty LLC. HAR
 - $475,0004 bd4 ba3.4k sqft11102 Mineral Island Ln, Richmond, TX 77406For Sale
 MLS ID #98772694, Jared Greenberg, Keller Williams Premier Realty. HAR
