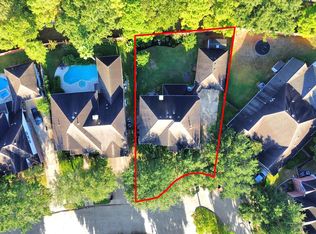
Step into this beautiful Katy home featuring soaring ceilings, rich wood flooring, and a bright, open floor plan filled with natural light. The inviting family room with a cozy fireplace flows seamlessly into the kitchen, complete with granite countertops, stainless steel appliances, and warm wood cabinetry. The spacious primary suite offers a relaxing retreat, while the backyard showcases a sparkling pool, perfect for entertaining or enjoying the Texas sunshine. Conveniently located near shopping, dining, parks, and top-rated Katy ISD schools, this home is ready to impress!
For sale
$589,900
2303 Fern Bend Ln, Katy, TX 77494
5beds
3,302sqft
Single Family Residence
Built in 2006
0.27 Acres Lot
$573,200 Zestimate®
$179/sqft
$117/mo HOA
What's special
Rich wood flooringStainless steel appliancesGranite countertopsSoaring ceilingsWarm wood cabinetry
- 28 days
- 743
- 53
Likely to sell faster than
Zillow last checked:
Listing updated:
Listed by:
Berenice Olvera TREC #0851665 713-398-2570,
PAK Home Realty
Source: HAR,MLS#: 67089080
Facts & features
Interior
Bedrooms & bathrooms
- Bedrooms: 5
- Bathrooms: 4
- Full bathrooms: 4
Rooms
- Room types: Family Room, Utility Room
Primary bedroom
- Level: First
- Area: 294
- Dimensions: 21x14
Bedroom
- Level: First
- Area: 132
- Dimensions: 12x11
Bedroom
- Level: Second
- Area: 168
- Dimensions: 14x12
Bedroom
- Level: Second
- Area: 168
- Dimensions: 14x12
Bedroom
- Level: Second
- Area: 168
- Dimensions: 14x12
Breakfast
- Level: First
- Area: 132
- Dimensions: 12x11
Dining room
- Level: First
- Area: 165
- Dimensions: 15x11
Family room
- Level: First
- Area: 357
- Dimensions: 21x17
Game room
- Level: Second
- Area: 224
- Dimensions: 16x14
Kitchen
- Level: First
- Area: 165
- Dimensions: 15x11
Heating
- Natural Gas
Cooling
- Ceiling Fan(s), Electric
Appliances
- Included: Disposal, Electric Oven, Microwave, Gas Range, Dishwasher
- Laundry: Electric Dryer Hookup, Gas Dryer Hookup, Washer Hookup
Features
- Formal Entry/Foyer, High Ceilings, Wired for Sound, 1 Bedroom Down - Not Primary BR, 2 Bedrooms Down, 3 Bedrooms Up, En-Suite Bath, Primary Bed - 1st Floor, Walk-In Closet(s)
- Flooring: Carpet, Engineered Hardwood, Tile
- Number of fireplaces: 2
- Fireplace features: Gas Log
Interior area
- Total structure area: 3,302
- Total interior livable area: 3,302 sqft
Property
Parking
- Total spaces: 3
- Parking features: Attached, Oversized, Garage Door Opener, Double-Wide Driveway
- Attached garage spaces: 3
Features
- Stories: 2
- Patio & porch: Patio/Deck
- Exterior features: Side Yard, Sprinkler System
- Has private pool: Yes
- Pool features: Gunite, Heated, In Ground, Pool/Spa Combo
- Has spa: Yes
- Spa features: Spa/Hot Tub
- Fencing: Back Yard
Lot
- Size: 0.27 Acres
- Features: Cul-De-Sac, Subdivided, 0 Up To 1/4 Acre
Details
- Parcel number: 2536070010120914
Construction
Type & style
- Home type: SingleFamily
- Architectural style: Traditional
- Property subtype: Single Family Residence
Materials
- Brick, Cement Siding, Stone
- Foundation: Slab
- Roof: Composition
Condition
- New construction: No
- Year built: 2006
Utilities & green energy
- Water: Water District
Green energy
- Green verification: National Green Bldg Cert (NAHB)
Community & HOA
Community
- Features: Subdivision Tennis Court
- Subdivision: Country Lakes At Grayson Lakes Sec 7
HOA
- Has HOA: Yes
- Amenities included: Clubhouse, Pool, Sport Court, Stocked Pond, Tennis Court(s), Trail(s)
- HOA fee: $1,400 annually
Location
- Region: Katy
Financial & listing details
- Price per square foot: $179/sqft
- Tax assessed value: $576,598
- Annual tax amount: $11,646
- Date on market: 8/8/2026
- Listing terms: Cash,Conventional,FHA,VA Loan
- Ownership: Full Ownership
Estimated market value
$573,200
$545,000 - $602,000
$3,665/mo
Price history
| Date | Event | Price |
|---|---|---|
| 8/8/2026 | Listed for sale | $589,900-1.7%$179/sqft |
Source:  HAR #67089080 Report a problem HAR #67089080 Report a problem | ||
| 8/1/2026 | Listing removed | $599,900$182/sqft |
Source: HAR #10381849 Report a problem | ||
| 6/29/2026 | Price change | $599,900-2.5%$182/sqft |
Source: HAR #10381849 Report a problem | ||
| 6/17/2026 | Listed for sale | $615,000+13.9%$186/sqft |
Source: HAR #89306233 Report a problem | ||
| 5/24/2022 | Listing removed | -- |
Source: HAR #69624948 Report a problem | ||
| 4/25/2022 | Pending sale | $539,900$164/sqft |
Source: HAR #69624948 Report a problem | ||
| 4/18/2022 | Listed for sale | $539,900$164/sqft |
Source: HAR #69624948 Report a problem | ||
| 4/7/2022 | Pending sale | $539,900$164/sqft |
Source: HAR #69624948 Report a problem | ||
| 3/17/2022 | Listed for sale | $539,900+58.8%$164/sqft |
Source: HAR #69624948 Report a problem | ||
| 1/2/2019 | Listing removed | $340,000$103/sqft |
Source: RE/MAX Westside, REALTORS #49865012 Report a problem | ||
| 12/3/2018 | Pending sale | $340,000$103/sqft |
Source: RE/MAX Westside, REALTORS #49865012 Report a problem | ||
| 11/11/2018 | Listed for sale | $340,000+6.3%$103/sqft |
Source: RE/MAX Westside, REALTORS #49865012 Report a problem | ||
| 12/16/2010 | Listing removed | $320,000$97/sqft |
Source: B-Lake Real Estate Inc. #26912444 Report a problem | ||
| 11/17/2010 | Price change | $320,000-3%$97/sqft |
Source: B-Lake Real Estate Inc. #26912444 Report a problem | ||
| 10/28/2010 | Listed for sale | $330,000$100/sqft |
Source: B-Lake Real Estate Inc. #26912444 Report a problem | ||
Public tax history
| Year | Property taxes | Tax assessment |
|---|---|---|
| 2025 | -- | $576,598 -4.7% |
| 2024 | -- | $604,839 +6% |
| 2023 | -- | $570,862 +44.5% |
| 2022 | $2,422 -60.3% | $395,150 +10% |
| 2021 | $6,106 +8.4% | $359,230 +10% |
| 2020 | $5,633 -1% | $326,570 +2.1% |
| 2019 | $5,691 -10.1% | $320,000 -6.1% |
| 2018 | $6,328 -33.9% | $340,820 +0% |
| 2017 | $9,576 | $340,750 -10.9% |
| 2016 | $9,576 +25.8% | $382,270 +5.5% |
| 2015 | $7,614 +9.2% | $362,450 +10.2% |
| 2014 | $6,973 | $329,020 +15.3% |
| 2013 | -- | $285,260 +2.5% |
| 2012 | -- | $278,370 +10.7% |
| 2011 | -- | $251,570 |
| 2010 | -- | $251,570 -9.6% |
| 2009 | -- | $278,380 +6.9% |
| 2008 | -- | $260,330 +7.5% |
| 2007 | -- | $242,250 +476.8% |
| 2006 | -- | $42,000 |
| 2005 | -- | $42,000 |
Find assessor info on the county website
Monthly payment
Est. payment
Payment breakdown
Explore the cost of this home by adjusting the details. Changes won't be saved.Climate risks
Neighborhood: 77494
Nearby schools
Schools provided by the listing agent
- Elementary: Woodcreek Elementary School
- Middle: Woodcreek Junior High School
- High: Tompkins High School
Source: HAR. This data may not be complete. We recommend contacting the local school district to confirm school assignments for this home.
Similar homes
- $575,0004 bd4 ba3.5k sqft26214 Seminole Hill Ln, Katy, TX 77494For Sale
 MLS ID #24519605, Dan Klawer, Keller Williams Signature. HAR
 - $620,0004 bd3 ba3.4k sqft4603 Piper Shadow Ln, Katy, TX 77494For Sale
 MLS ID #67558311, Rafael Pardo, Keller Williams Memorial. HAR
 - $575,0004 bd4 ba3.1k sqft4406 N Huntwood Hills Ln, Katy, TX 77494For Sale
 MLS ID #29829270, David Yee, Texas Premier Realty. HAR
 - $634,5005 bd4 ba3.9k sqft2602 Falcon Knoll Ln, Katy, TX 77494For Sale
 MLS ID #65587949, Perry Patel, MIH REALTY, LLC. HAR
