One Owner, Fresh Paint Out, Impeccably maintained cul-de-sac, two-story residence with modern updates, game room, primary suite on the main level, private study, and formal dining area. Two story entrance and two story living area. Expansive backyard, detached (EV ready) Garage with ample storage, and additional storage shed. Bamboo flooring, surround sound system, natural gas line for backup generator, covered patio with stereo speakers, updated bathrooms, security system, and LED lighting. All bedrooms feature spacious walk-in closets. Washer/dryer and new refrigerator are included. Digital sprinkler system, Digital AC controller both up & down, fiber optic to home, and Ring doorbell. Conveniently located near 99 loop and Interstate I10. Walking distance to Tompkins High School and parks with trails. Perfect balance of comfort and functionality for families. No back neighbors with brick back fence. All digital controls can be managed from cell phone, (Sprinklers, 2 AC's, Fridge).
For sale
Price cut: $10K (7/27)
$575,000
4406 N Huntwood Hills Ln, Katy, TX 77494
4beds
3,153sqft
Single Family Residence
Built in 2005
9,343 Square Feet Lot
$560,900 Zestimate®
$182/sqft
$129/mo HOA
What's special
Modern updatesTwo story entranceAdditional storage shedFresh paint outUpdated bathroomsBamboo flooringExpansive backyard
- 139 days
- 87
- 0
Zillow last checked:
Listing updated:
Listed by:
David Yee TREC #0631383 832-719-9559,
Texas Premier Realty
Source: HAR,MLS#: 29829270
Facts & features
Interior
Bedrooms & bathrooms
- Bedrooms: 4
- Bathrooms: 4
- Full bathrooms: 3
- 1/2 bathrooms: 1
Rooms
- Room types: Den, Family Room
Primary bathroom
- Features: Half Bath, Primary Bath: Double Sinks, Primary Bath: Shower Only
Kitchen
- Features: Breakfast Bar, Kitchen Island, Under Cabinet Lighting
Heating
- Natural Gas, Zoned
Cooling
- Attic Fan, Ceiling Fan(s), Electric, Zoned
Appliances
- Included: ENERGY STAR Qualified Appliances, Disposal, Refrigerator, Washer, Water Softener, Freestanding Oven, Gas Oven, Microwave, Gas Range, Dishwasher
- Laundry: Electric Dryer Hookup, Gas Dryer Hookup, Washer Hookup
Features
- Crown Molding, Formal Entry/Foyer, High Ceilings, Prewired for Alarm System, Wired for Sound, Primary Bed - 1st Floor, Walk-In Closet(s)
- Flooring: Bamboo, Carpet, Tile
- Doors: Insulated Doors
- Windows: Storm Window(s), Window Coverings
- Number of fireplaces: 1
- Fireplace features: Gas Log, Wood Burning
Interior area
- Total structure area: 3,153
- Total interior livable area: 3,153 sqft
Property
Parking
- Total spaces: 2
- Parking features: Detached, Oversized, Electric Vehicle Charging Station(s)
- Garage spaces: 2
Features
- Stories: 2
- Patio & porch: Covered
- Fencing: Back Yard,Full
Lot
- Size: 9,343 Square Feet
- Features: Subdivided, 0 Up To 1/4 Acre
Details
- Additional structures: Shed(s)
- Parcel number: 2290210010160914
Construction
Type & style
- Home type: SingleFamily
- Architectural style: Traditional
- Property subtype: Single Family Residence
Materials
- Blown-In Insulation, Brick, Cement Siding
- Foundation: Slab
- Roof: Composition,Energy Star/Reflective Roof
Condition
- New construction: No
- Year built: 2005
Details
- Builder name: Perry Homes
Utilities & green energy
- Sewer: Public Sewer
- Water: Public, Water District
Green energy
- Energy efficient items: Attic Vents, Thermostat, Lighting, HVAC>13 SEER
Community & HOA
Community
- Security: Prewired for Alarm System
- Subdivision: Cinco Ranch West Sec 21
HOA
- Has HOA: Yes
- Amenities included: Clubhouse, Jogging Path, Picnic Area, Playground, Pond, Pool, Tennis Court(s), Trail(s)
- HOA fee: $1,550 annually
Location
- Region: Katy
Financial & listing details
- Price per square foot: $182/sqft
- Annual tax amount: $9,437
- Date on market: 4/15/2026
- Listing terms: Cash,Conventional,FHA,VA Loan
- Road surface type: Concrete
Estimated market value
$560,900
$533,000 - $589,000
$3,245/mo
Price history
| Date | Event | Price |
|---|---|---|
| 7/27/2026 | Price change | $575,000-1.7%$182/sqft |
Source:  HAR #29829270 Report a problem HAR #29829270 Report a problem | ||
| 7/10/2026 | Price change | $585,000-2.5%$186/sqft |
Source: HAR #29829270 Report a problem | ||
| 6/2/2026 | Price change | $599,950-1.6%$190/sqft |
Source: HAR #29829270 Report a problem | ||
| 4/28/2026 | Price change | $610,000-1.6%$193/sqft |
Source: HAR #29829270 Report a problem | ||
| 4/18/2026 | Price change | $620,000+0.8%$197/sqft |
Source: HAR #29829270 Report a problem | ||
| 4/15/2026 | Price change | $615,000-0.8%$195/sqft |
Source: HAR #29829270 Report a problem | ||
| 2/8/2026 | Price change | $620,000-1.6%$197/sqft |
Source: HAR #24213796 Report a problem | ||
| 1/22/2026 | Price change | $630,000-0.6%$200/sqft |
Source: HAR #24213796 Report a problem | ||
| 1/3/2026 | Price change | $633,499-2.4%$201/sqft |
Source: HAR #24213796 Report a problem | ||
| 10/5/2025 | Price change | $649,000+5.5%$206/sqft |
Source: HAR #66054577 Report a problem | ||
| 7/16/2025 | Price change | $615,000-1.6%$195/sqft |
Source: HAR #66054577 Report a problem | ||
| 7/1/2025 | Price change | $625,000-1.6%$198/sqft |
Source: HAR #66054577 Report a problem | ||
| 2/23/2025 | Price change | $635,000-0.8%$201/sqft |
Source: HAR #66054577 Report a problem | ||
| 11/16/2024 | Listed for sale | $640,000$203/sqft |
Source: HAR #45888102 Report a problem | ||
Public tax history
Tax history is unavailable.
Monthly payment
Est. payment
Payment breakdown
Explore the cost of this home by adjusting the details. Changes won't be saved.Climate risks
Neighborhood: 77494
Nearby schools
Schools provided by the listing agent
- Elementary: Kilpatrick Elementary School
- Middle: Cinco Ranch Junior High School
- High: Tompkins High School
Source: HAR. This data may not be complete. We recommend contacting the local school district to confirm school assignments for this home.


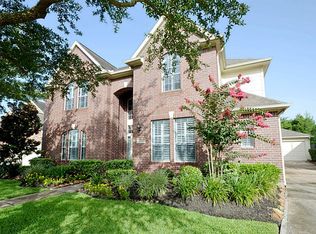
Similar homes
- $575,0004 bd4 ba3.5k sqft26214 Seminole Hill Ln, Katy, TX 77494For Sale
 MLS ID #24519605, Dan Klawer, Keller Williams Signature. HAR
 - $669,0004 bd4 ba3.4k sqft4402 Eden Point Ln, Katy, TX 77494For Sale
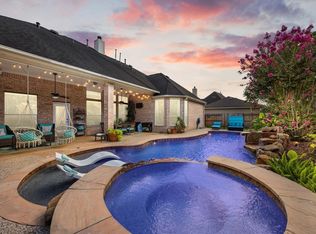 MLS ID #2554331, Rella Sanders, RE/MAX Fine Properties. HAR
 - $470,0004 bd3 ba2.7k sqft26303 Landover Hills Ln, Katy, TX 77494For Sale
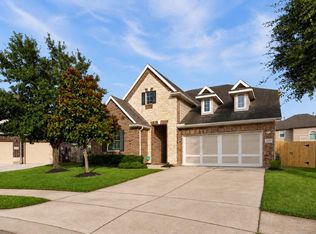 MLS ID #14888682, Kimberly Rensimer, Martha Turner Sotheby's International Realty. HAR
 - $650,0005 bd4 ba3.7k sqft4438 Eden Point Ln, Katy, TX 77494For Sale
 MLS ID #55543654, Dan Klawer, Keller Williams Signature. HAR
