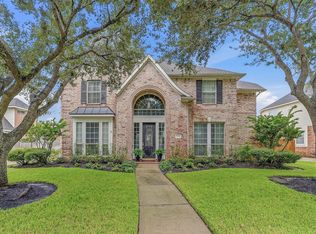
Gorgeous two-story 4/5 bedroom, 3.5 bath home in Falcon Ranch. Prestigious elevation with a expansive porch downstairs and full second level balcony accessible from the media & bedroom. High ceiling entry, spacious formal dining and living areas. Great flexible floor plan for entertaining, private office/study with mature tree views. Island kitchen open to family room with high ceilings, fireplace, ample natural light. Primary bedroom with sitting area, ensuite bath and walk-in closet. Large secondary bedrooms, game room, media room/fifth bedroom, two full baths upstairs. Three-car garage, cul-de-sac lot. Covered patio. Updates include roof (2023), fence (2024), Two AC units (Up/2024), interior/exterior paint (2025), and balcony updates (2026). NO FLOODING.. KATY ISD. LOW TAXES. Easy access to I-10 and Grand Parkway. Nearby medical, shopping, restaurants and entertainment! Schedule your private tour today!
For sale
Price cut: $10.1K (10/13)
$639,900
24902 Kayvon Ct, Katy, TX 77494
4beds
4,244sqft
Single Family Residence
Built in 2001
0.26 Acres Lot
$620,200 Zestimate®
$151/sqft
$64/mo HOA
What's special
- 5 days
- 221
- 8
Likely to sell faster than
Zillow last checked:
Listing updated:
Listed by:
Kristi Halphen TREC #0297521 713-816-9099,
RE/MAX Cinco Ranch,
Miki Manriquez TREC #0573137 713-254-4881,
RE/MAX Cinco Ranch
Source: HAR,MLS#: 35766372
Facts & features
Interior
Bedrooms & bathrooms
- Bedrooms: 4
- Bathrooms: 4
- Full bathrooms: 3
- 1/2 bathrooms: 1
Primary bedroom
- Level: First
- Area: 270
- Dimensions: 18 X 15
Bedroom
- Level: Second
- Area: 210
- Dimensions: 15 X 14
Bedroom
- Level: Second
- Area: 192
- Dimensions: 16 X 12
Bedroom
- Level: Second
- Area: 234
- Dimensions: 18 X 13
Other
- Level: First
- Area: 156
- Dimensions: 13 X 12
Breakfast
- Level: First
- Area: 120
- Dimensions: 12 X 10
Den
- Level: First
- Area: 396
- Dimensions: 22 X 18
Dining room
- Level: First
- Area: 195
- Dimensions: 15 X 13
Game room
- Level: Second
- Area: 300
- Dimensions: 25 X 12
Kitchen
- Level: First
- Area: 180
- Dimensions: 15 X 12
Living room
- Level: First
- Area: 195
- Dimensions: 15 X 13
Utility room
- Level: First
- Area: 56
- Dimensions: 8 X 7
Heating
- Natural Gas
Cooling
- Ceiling Fan(s), Electric
Appliances
- Included: Disposal, Electric Oven, Microwave, Gas Range, Dishwasher
- Laundry: Electric Dryer Hookup, Gas Dryer Hookup, Washer Hookup
Features
- Balcony, High Ceilings, 3 Bedrooms Up, En-Suite Bath, Primary Bed - 1st Floor, Sitting Area, Walk-In Closet(s)
- Flooring: Carpet, Tile
- Windows: Window Coverings
- Number of fireplaces: 1
- Fireplace features: Gas Log
Interior area
- Total structure area: 4,244
- Total interior livable area: 4,244 sqft
Property
Parking
- Total spaces: 3
- Parking features: Detached, Garage Door Opener, Double-Wide Driveway
- Garage spaces: 3
Features
- Stories: 2
- Patio & porch: Patio/Deck
- Exterior features: Sprinkler System
- Fencing: Back Yard
Lot
- Size: 0.26 Acres
- Features: Cul-De-Sac, 0 Up To 1/4 Acre
Details
- Parcel number: 2965010050020914
Construction
Type & style
- Home type: SingleFamily
- Architectural style: Traditional
- Property subtype: Single Family Residence
Materials
- Brick, Wood Siding
- Foundation: Slab
- Roof: Composition
Condition
- New construction: No
- Year built: 2001
Utilities & green energy
- Water: Water District
Green energy
- Energy efficient items: Thermostat
Community & HOA
Community
- Features: Subdivision Tennis Court
- Subdivision: Falcon Ranch
HOA
- Has HOA: Yes
- Amenities included: Park, Playground, Pool, Tennis Court(s)
- HOA fee: $766 annually
Location
- Region: Katy
Financial & listing details
- Price per square foot: $151/sqft
- Tax assessed value: $566,261
- Annual tax amount: $14,337
- Date on market: 10/13/2026
- Listing terms: Cash,Conventional,FHA,VA Loan
- Ownership: Full Ownership
- Road surface type: Concrete, Curbs
Estimated market value
$620,200
$589,000 - $651,000
$3,716/mo
Price history
| Date | Event | Price |
|---|---|---|
| 10/13/2026 | Price change | $639,900-1.6%$151/sqft |
Source:  HAR #35766372 Report a problem HAR #35766372 Report a problem | ||
| 5/5/2026 | Listed for sale | $650,000$153/sqft |
Source: HAR #21824751 Report a problem | ||
| 7/22/2005 | Sold | -- |
Source: Public Record Report a problem | ||
Public tax history
| Year | Property taxes | Tax assessment |
|---|---|---|
| 2025 | $3,384 -22.1% | $566,261 +1.8% |
| 2024 | $4,345 +4.1% | $556,310 +10% |
| 2023 | $4,175 -37% | $505,736 +10% |
| 2022 | $6,623 +2.9% | $459,760 +10% |
| 2021 | $6,436 -0.3% | $417,960 0% |
| 2020 | $6,457 +0.9% | $418,160 +2.8% |
| 2019 | $6,401 +0.3% | $406,810 +2% |
| 2018 | $6,379 -34.9% | $399,020 +1.8% |
| 2017 | $9,797 | $391,820 -2.7% |
| 2016 | $9,797 +46.2% | $402,840 +10% |
| 2015 | $6,700 -5.2% | $366,220 +10% |
| 2014 | $7,065 | $332,930 +8.1% |
| 2013 | -- | $308,090 +6.3% |
| 2012 | -- | $289,920 +8.5% |
| 2011 | -- | $267,200 -10.2% |
| 2010 | -- | $297,440 +5.2% |
| 2009 | -- | $282,870 +8.4% |
| 2008 | -- | $260,920 +1.5% |
| 2007 | -- | $257,190 +4.5% |
| 2006 | -- | $246,150 -2.4% |
| 2005 | -- | $252,190 -4.2% |
| 2004 | -- | $263,230 |
| 2003 | -- | -- |
| 2002 | -- | -- |
| 2001 | -- | -- |
Find assessor info on the county website
Monthly payment
Est. payment
Payment breakdown
Explore the cost of this home by adjusting the details. Changes won't be saved.Climate risks
Neighborhood: 77494
Nearby schools
Schools provided by the listing agent
- Elementary: Rylander Elementary School
- Middle: Cinco Ranch Junior High School
- High: Cinco Ranch High School
Source: HAR. This data may not be complete. We recommend contacting the local school district to confirm school assignments for this home.

Similar homes
- $649,9004 bd4 ba3.5k sqft22514 Sierra Lake Ct, Katy, TX 77494For Sale
 MLS ID #23372736, Allison Keith, Heart and Home Realty Group, LLC. HAR
 - $679,0004 bd4 ba4.1k sqft25611 Kearsley Dr, Katy, TX 77494For Sale
 MLS ID #95224540, Niveen Chabaita, Bayou Vista Realty, LLC. HAR
 - $629,9004 bd4 ba3.6k sqft2210 Dorman Ct, Katy, TX 77494For Sale
 MLS ID #28203694, Heather Davis, Blair Realty Group. HAR
 - $650,0005 bd4 ba3.7k sqft4438 Eden Point Ln, Katy, TX 77494For Sale
 MLS ID #55543654, Dan Klawer, Keller Williams Signature. HAR
