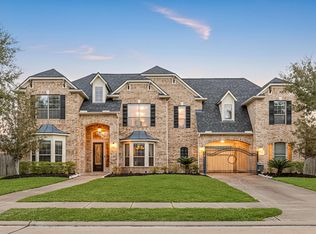
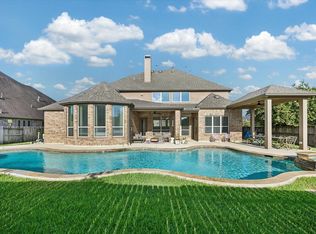
Gorgeous 4-bedroom, 3.5-bath, two-story home situated on nearly a 10,000 sq ft lot, offering over 3,900 sq ft of living space. Located in the highly sought-after gated golf course community of Avalon at Seven Meadows and zoned to award-winning Katy ISD, this one-of-a-kind home is in a prime location and showcases stunning outdoor views, an extended patio, and ample green space to create your own outdoor oasis. The open-concept layout features an impressive island kitchen with breakfast bar seating, easy access to the formal dining room, and seamless flow into the spacious living room and breakfast area—all highlighted by a wall of windows overlooking the backyard. The thoughtfully designed floor plan includes a private home office with front yard views and a tucked-away primary suite with peaceful backyard views. An elegant staircase leads upstairs to a large game room, media room, along with three additional guest bedrooms and two full bathrooms. This home will not last long!
For sale
$799,000
23134 San Salvador Pl, Katy, TX 77494
4beds
3,893sqft
Single Family Residence
Built in 2007
9,073 Square Feet Lot
$770,600 Zestimate®
$205/sqft
$342/mo HOA
What's special
Extended patioStunning outdoor viewsMedia roomLarge game roomAmple green spaceElegant staircaseThree additional guest bedrooms
- 154 days
- 232
- 8
Zillow last checked:
Listing updated:
Listed by:
Matthew Freeman TREC #0642675 713-373-7471,
CENTURY 21 Western Realty, Inc,
Rachel Kline TREC #0676598 928-257-6758,
CENTURY 21 Western Realty, Inc
Source: HAR,MLS#: 2930502
Facts & features
Interior
Bedrooms & bathrooms
- Bedrooms: 4
- Bathrooms: 4
- Full bathrooms: 3
- 1/2 bathrooms: 1
Rooms
- Room types: Media Room, Utility Room
Primary bathroom
- Features: Half Bath, Primary Bath: Double Sinks, Primary Bath: Jetted Tub, Primary Bath: Separate Shower, Secondary Bath(s): Double Sinks, Secondary Bath(s): Tub/Shower Combo, Vanity Area
Kitchen
- Features: Breakfast Bar, Kitchen Island, Kitchen open to Family Room, Pantry, Walk-in Pantry
Heating
- Natural Gas
Cooling
- Ceiling Fan(s), Electric
Appliances
- Included: Disposal, Electric Oven, Microwave, Gas Cooktop, Dishwasher
- Laundry: Electric Dryer Hookup, Washer Hookup
Features
- Crown Molding, Formal Entry/Foyer, High Ceilings, Wired for Sound, En-Suite Bath, Primary Bed - 1st Floor, Sitting Area, Split Plan, Walk-In Closet(s)
- Flooring: Carpet, Tile
- Windows: Window Coverings
- Number of fireplaces: 1
- Fireplace features: Gas, Gas Log
Interior area
- Total structure area: 3,893
- Total interior livable area: 3,893 sqft
Property
Parking
- Total spaces: 2
- Parking features: Electric Gate, Attached, Garage Door Opener, Double-Wide Driveway
- Attached garage spaces: 2
Features
- Stories: 2
- Patio & porch: Patio/Deck
- Exterior features: Side Yard, Sprinkler System
- Has spa: Yes
- Fencing: Full
Lot
- Size: 9,073 Square Feet
- Features: Cul-De-Sac, Near Golf Course, On Golf Course, Subdivided, 0 Up To 1/4 Acre
Details
- Parcel number: 1274060010180914
Construction
Type & style
- Home type: SingleFamily
- Architectural style: Traditional
- Property subtype: Single Family Residence
Materials
- Brick, Stone
- Foundation: Slab
- Roof: Composition
Condition
- New construction: No
- Year built: 2007
Details
- Builder name: Taylor Morrison
Utilities & green energy
- Water: Water District
Community & HOA
Community
- Features: Subdivision Tennis Court
- Subdivision: Avalon At Seven Meadows
HOA
- Has HOA: Yes
- Amenities included: Basketball Court, Clubhouse, Golf Course, Jogging Path, Park, Party Room, Picnic Area, Playground, Pond, Pool, Security, Splash Pad, Sport Court, Stocked Pond, Tennis Court(s), Trail(s)
- HOA fee: $4,100 annually
Location
- Region: Katy
Financial & listing details
- Price per square foot: $205/sqft
- Tax assessed value: $797,501
- Annual tax amount: $14,911
- Date on market: 3/27/2026
- Listing terms: Cash,Conventional,VA Loan
- Road surface type: Concrete, Curbs, Gutters
Estimated market value
$770,600
$732,000 - $809,000
$3,720/mo
Price history
| Date | Event | Price |
|---|---|---|
| 3/27/2026 | Price change | $799,000-3.6%$205/sqft |
Source:  HAR #2930502 Report a problem HAR #2930502 Report a problem | ||
| 7/24/2025 | Price change | $828,500-3.1%$213/sqft |
Source: HAR #86583652 Report a problem | ||
| 4/2/2025 | Listed for sale | $854,900-1.6%$220/sqft |
Source: HAR #86583652 Report a problem | ||
| 11/16/2024 | Listing removed | $869,000$223/sqft |
Source: HAR #70892193 Report a problem | ||
| 11/12/2024 | Listed for sale | $869,000$223/sqft |
Source: HAR #70892193 Report a problem | ||
| 11/9/2024 | Listing removed | $869,000-2%$223/sqft |
Source: HAR #71102177 Report a problem | ||
| 9/1/2024 | Price change | $886,900-0.9%$228/sqft |
Source: HAR #71102177 Report a problem | ||
| 7/19/2024 | Listed for sale | $894,900$230/sqft |
Source: HAR #71102177 Report a problem | ||
Public tax history
| Year | Property taxes | Tax assessment |
|---|---|---|
| 2025 | $10,101 +6.7% | $761,745 +10% |
| 2024 | $9,471 +10.1% | $692,495 +10% |
| 2023 | $8,600 -8.9% | $629,541 +10% |
| 2022 | $9,444 +5% | $572,310 +10% |
| 2021 | $8,996 -7.4% | $520,280 -5.3% |
| 2020 | $9,717 -2.9% | $549,570 +0.3% |
| 2019 | $10,004 -0.9% | $548,090 +2.9% |
| 2018 | $10,098 -27.6% | $532,430 -10.5% |
| 2017 | $13,954 | $595,060 +0.2% |
| 2016 | $13,954 +33.6% | $593,700 +8.8% |
| 2015 | $10,441 +7.7% | $545,440 +10% |
| 2014 | $9,692 | $495,850 +8% |
| 2013 | -- | $459,310 +10% |
| 2012 | -- | $417,550 +0.1% |
| 2011 | -- | $417,160 |
| 2010 | -- | $417,160 +6.3% |
| 2009 | -- | $392,480 +108.2% |
| 2008 | -- | $188,500 +167.8% |
| 2007 | -- | $70,400 +0.6% |
| 2006 | -- | $70,000 |
Find assessor info on the county website
Monthly payment
Est. payment
Payment breakdown
Explore the cost of this home by adjusting the details. Changes won't be saved.Climate risks
Neighborhood: 77494
Nearby schools
Schools provided by the listing agent
- Elementary: Griffin Elementary School (Katy)
- Middle: Beckendorff Junior High School
- High: Seven Lakes High School
Source: HAR. This data may not be complete. We recommend contacting the local school district to confirm school assignments for this home.

Similar homes
- $799,0005 bd5 ba4.6k sqft7606 Courtney Manor Ln, Katy, TX 77494For Sale
 MLS ID #78153375, Melanie Miller, Redfin Corporation. HAR
 - $840,0005 bd6 ba3.9k sqft2303 Draycutt Dr, Katy, TX 77494For Sale
 MLS ID #76457585, Christina Daw, Compass RE Texas, LLC - West Houston. HAR
 - $745,0004 bd4 ba3.8k sqft25610 Wildbrook Crossing Ln, Katy, TX 77494For Sale
 MLS ID #58061595, Jennifer Sisco, Redfin Corporation. HAR
 - $999,9455 bd5 ba5.6k sqft7303 Starry Night, Katy, TX 77494For SaleMLS ID #25322984, Christy Wade, Better Homes and Gardens Real Estate Gary Greene - Katy. HAR
