Welcome to this stunning 5-bedroom, 3.5-bath home located on a spacious corner lot in Cinco Ranch. Offering over 4,000 square feet, the layout features a open entryway, soaring ceilings, and a private main-floor primary suite with a sitting area and full en-suite bathroom. The chef's kitchen features a large island, upgraded appliances, and plenty of cabinet space, spice drawers and a pot filler. You will find abundant natural light throughout the home, along with a dedicated main-floor study featuring gorgeous wood ceiling details. Upstairs, in this home are four additional bedrooms, two full baths, and a large game/media room. Outside, enjoy a covered back patio, fenced yard, and a 3-car garage. Conveniently located near top rated Katy ISD schools, grocery stores, and major roadways for an easy commute. Neighborhood amenities include local pools, parks, and walking trails. Schedule your private showing today!
For sale
Price cut: $9K (8/4)
$690,000
2918 Chapel Rock Ct, Katy, TX 77494
5beds
4,039sqft
Single Family Residence
Built in 2014
10,415 Square Feet Lot
$669,400 Zestimate®
$171/sqft
$96/mo HOA
What's special
- 26 days |
- 1,039 |
- 46 |
Likely to sell faster than
Zillow last checked:
Listing updated:
Listed by:
Niru Singhal TREC #0671071 832-819-3993,
Terracotta Realty, LLC
Source: HAR,MLS#: 27958203
Facts & features
Interior
Bedrooms & bathrooms
- Bedrooms: 5
- Bathrooms: 4
- Full bathrooms: 3
- 1/2 bathrooms: 1
Rooms
- Room types: Family Room, Utility Room
Primary bedroom
- Level: First
- Area: 400
- Dimensions: 25x16
Bedroom
- Level: Second
- Area: 132
- Dimensions: 12x11
Bedroom
- Level: Second
- Area: 132
- Dimensions: 12x11
Bedroom
- Level: Second
- Area: 132
- Dimensions: 12x11
Bedroom
- Level: Second
- Area: 132
- Dimensions: 12x11
Other
- Level: First
- Area: 143
- Dimensions: 13x11
Breakfast
- Level: First
- Area: 132
- Dimensions: 12x11
Dining room
- Level: First
- Area: 204
- Dimensions: 17x12
Game room
- Level: Second
- Area: 360
- Dimensions: 20x18
Kitchen
- Level: First
- Area: 350
- Dimensions: 25x14
Living room
- Level: First
- Area: 345
- Dimensions: 23x15
Heating
- Natural Gas
Cooling
- Ceiling Fan(s), Electric
Appliances
- Included: ENERGY STAR Qualified Appliances, Disposal, Refrigerator, Wine Refrigerator, Double Oven, Microwave, Gas Cooktop, Dishwasher
- Laundry: Washer Hookup
Features
- Crown Molding, Dry Bar, High Ceilings, Prewired for Alarm System, En-Suite Bath, Primary Bed - 1st Floor, Sitting Area, Walk-In Closet(s)
- Flooring: Carpet, Engineered Hardwood, Tile
- Windows: Window Coverings
- Number of fireplaces: 1
- Fireplace features: Gas Log
Interior area
- Total structure area: 4,039
- Total interior livable area: 4,039 sqft
Property
Parking
- Total spaces: 3
- Parking features: Attached, Garage Door Opener, Double-Wide Driveway
- Attached garage spaces: 3
Features
- Stories: 2
- Patio & porch: Covered, Patio/Deck
- Exterior features: Sprinkler System
- Has spa: Yes
- Fencing: Back Yard,Partial
Lot
- Size: 10,415 Square Feet
- Features: Corner Lot, Subdivided, 0 Up To 1/4 Acre
Details
- Parcel number: 2279080020230914
Construction
Type & style
- Home type: SingleFamily
- Architectural style: Traditional
- Property subtype: Single Family Residence
Materials
- Brick, Stone, Stucco
- Foundation: Slab
- Roof: Composition
Condition
- New construction: No
- Year built: 2014
Utilities & green energy
- Water: Water District
Green energy
- Energy efficient items: Attic Vents, Thermostat, Lighting, HVAC
Community & HOA
Community
- Features: Subdivision Tennis Court
- Security: Prewired for Alarm System
- Subdivision: Cinco Ranch Northwest
HOA
- Has HOA: Yes
- Amenities included: Clubhouse, Dog Park, Jogging Path, Picnic Area, Playground, Pond, Pool, Splash Pad, Tennis Court(s), Trail(s)
- HOA fee: $1,150 annually
Location
- Region: Katy
Financial & listing details
- Price per square foot: $171/sqft
- Tax assessed value: $711,194
- Annual tax amount: $16,798
- Date on market: 7/23/2026
- Listing terms: Cash,Conventional,FHA,VA Loan
Estimated market value
$669,400
$636,000 - $703,000
$3,732/mo
Price history
| Date | Event | Price |
|---|---|---|
| 8/4/2026 | Price change | $690,000-1.3%$171/sqft |
Source:  HAR #27958203 Report a problem HAR #27958203 Report a problem | ||
| 7/23/2026 | Price change | $699,000-0.9%$173/sqft |
Source: HAR #27958203 Report a problem | ||
| 6/24/2026 | Price change | $705,000-1.4%$175/sqft |
Source: HAR #91389440 Report a problem | ||
| 4/23/2026 | Price change | $715,000-1.4%$177/sqft |
Source: HAR #91389440 Report a problem | ||
| 3/17/2026 | Pending sale | $725,000$179/sqft |
Source: HAR #7239627 Report a problem | ||
| 10/28/2025 | Listed for sale | $725,000$179/sqft |
Source: HAR #47415528 Report a problem | ||
| 10/17/2025 | Pending sale | $725,000$179/sqft |
Source: HAR #47415528 Report a problem | ||
| 10/2/2025 | Price change | $725,000-0.9%$179/sqft |
Source: HAR #47415528 Report a problem | ||
| 8/2/2025 | Price change | $731,900-1.3%$181/sqft |
Source: HAR #10972249 Report a problem | ||
| 6/28/2025 | Listed for sale | $741,900+51.4%$184/sqft |
Source: HAR #10972249 Report a problem | ||
| 8/3/2024 | Listing removed | -- |
Source:  HAR #64295133 Report a problem HAR #64295133 Report a problem | ||
| 7/30/2024 | Price change | $4,100-6.8%$1/sqft |
Source: HAR #64295133 Report a problem | ||
| 7/15/2024 | Listed for rent | $4,400-2.2%$1/sqft |
Source: HAR #64295133 Report a problem | ||
| 6/25/2024 | Listing removed | -- |
Source: HAR #51556637 Report a problem | ||
| 5/24/2024 | Listed for rent | $4,500$1/sqft |
Source: HAR #51556637 Report a problem | ||
| 12/8/2016 | Listing removed | $490,000$121/sqft |
Source: Champions Real Estate Group #58432026 Report a problem | ||
| 7/29/2016 | Listed for sale | $490,000$121/sqft |
Source: Champions Real Estate Group #60808495 Report a problem | ||
| 7/24/2016 | Pending sale | $490,000-2%$121/sqft |
Source: Champions Real Estate Group #60808495 Report a problem | ||
| 4/9/2016 | Price change | $500,000-2%$124/sqft |
Source: Champions Real Estate Group #60808495 Report a problem | ||
| 3/14/2016 | Price change | $510,000-2.9%$126/sqft |
Source: Champions Real Estate Group #60808495 Report a problem | ||
| 1/31/2016 | Price change | $525,000-3.1%$130/sqft |
Source: Champions Real Estate Group #60808495 Report a problem | ||
| 1/2/2016 | Price change | $542,000+5.2%$134/sqft |
Source: Owner Report a problem | ||
| 11/29/2015 | Price change | $515,000-3.7%$128/sqft |
Source: Keller Williams - Houston Premier #25199259 Report a problem | ||
| 10/31/2015 | Price change | $535,000-1.3%$132/sqft |
Source: Keller Williams Premier Realty #25199259 Report a problem | ||
| 10/23/2015 | Listed for sale | $542,000$134/sqft |
Source: Owner Report a problem | ||
Public tax history
| Year | Property taxes | Tax assessment |
|---|---|---|
| 2025 | $11,627 -4.1% | $711,194 -4.3% |
| 2024 | $12,125 +2.9% | $743,008 +4% |
| 2023 | $11,789 -0.7% | $714,440 +11.3% |
| 2022 | $11,876 +18.7% | $641,750 +22.2% |
| 2021 | $10,001 +0.6% | $525,140 +2.6% |
| 2020 | $9,941 +2.8% | $511,910 +6% |
| 2019 | $9,671 -4.5% | $482,810 -0.8% |
| 2018 | $10,129 -35.7% | $486,820 +0.5% |
| 2017 | $15,757 | $484,620 -8.6% |
| 2016 | $15,757 +95.9% | $530,060 +38.4% |
| 2015 | $8,043 +427.1% | $382,880 +431.8% |
| 2014 | $1,526 | $72,000 +356.6% |
| 2013 | -- | $15,770 |
Find assessor info on the county website
Monthly payment
Est. payment
Payment breakdown
Explore the cost of this home by adjusting the details. Changes won't be saved.Climate risks
Neighborhood: Cinco Ranch Northwest
Nearby schools
GreatSchools rating
- 10/10Jenks Elementary SchoolGrades: PK-5Distance: 0.3 mi
- 10/10Joe M. Adams Junior High SchoolGrades: 6-8Distance: 1.4 mi
- 9/10Jordan High SchoolGrades: 9-12Distance: 1.4 mi
Schools provided by the listing agent
- Elementary: Jenks Elementary School
- Middle: Adams Junior High School
- High: Jordan High School
Source: HAR. This data may not be complete. We recommend contacting the local school district to confirm school assignments for this home.
- $734,3005 bd4 ba4.6k sqft2914 Chapel Rock Ct, Katy, TX 77494Off Market
- $833,9005 bd6 ba4.3k sqft27818 Astoria Brook Ln, Katy, TX 77494Off Market
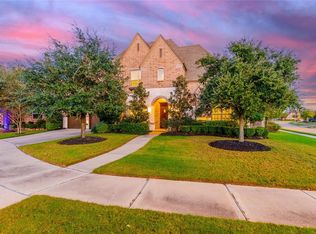
- $925,1005 bd7 ba4.4k sqft2910 Chapel Rock Ct, Katy, TX 77494Off Market
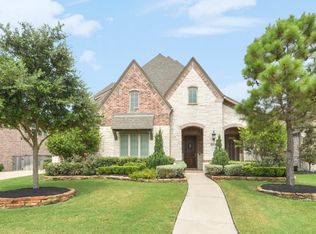
- $966,1004 bd4 ba4.7k sqft27822 Astoria Brook Ln, Katy, TX 77494Off Market
- $678,7004 bd4 ba3.4k sqft27815 Astoria Brook Ln, Katy, TX 77494Off Market
- $881,7004 bd3 ba4.3k sqft27819 Astoria Brook Ln, Katy, TX 77494Off Market
- $800,6005 bd7 ba4.5k sqft2919 Chapel Rock Ct, Katy, TX 77494Off Market
- $741,9005 bd6 ba4.1k sqft2915 Chapel Rock Ct, Katy, TX 77494Off Market
A local agent can set up tours, give advice and negotiate with sellers.
A local lender can help you make sure your offer is ready when you are.
Similar homes
- $655,0004 bd4 ba3.7k sqft2719 Indigo Manor Ln, Katy, TX 77494For Sale
 MLS ID #72300899, Jamie McMartin, Compass RE Texas, LLC - West Houston. HAR
 - $708,0005 bd5 ba3.9k sqft3403 Pennington Trace Dr, Katy, TX 77494For Sale
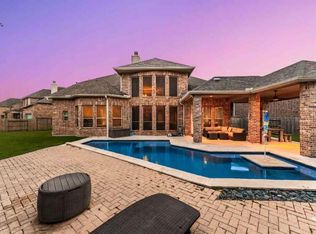 MLS ID #22701214, Nicole Freer, Corcoran Genesis. HAR
 - $615,0005 bd4 ba3.8k sqft27734 Bandera Glen Ln, Katy, TX 77494For Sale
 MLS ID #40971556, Carrie Brown, Keller Williams Premier Realty. HAR
 - $670,0005 bd5 ba3.9k sqft27202 Stone Harbour Ln, Katy, TX 77494For Sale
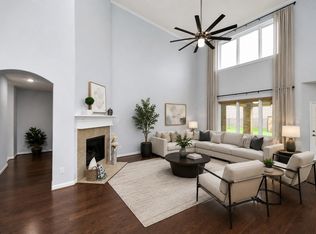 MLS ID #37606733, Nelly Schmidt, HomeSmart. HAR
 - $685,0004 bd4 ba4.1k sqft25611 Kearsley Dr, Katy, TX 77494For SaleMLS ID #61948336, Niveen Chabaita, Bayou Vista Realty, LLC. HAR
- $599,0004 bd4 ba3.4k sqft2714 Ember Pass Ln, Katy, TX 77494For SaleMLS ID #71497828, Promiti Roy, Realm Real Estate Professionals - Katy. HAR
- $550,0004 bd4 ba3.6k sqft28003 Longspur Dr, Katy, TX 77494For SaleMLS ID #44867319, Robin Gray, Orchard Brokerage. HAR
- $669,0005 bd4 ba4.4k sqft28003 Iberville Glen Dr, Katy, TX 77494For SaleMLS ID #72866969, Courtney Barnes, BHHS Karapasha Realty. HAR
- $620,0004 bd3 ba3.4k sqft4603 Piper Shadow Ln, Katy, TX 77494For SaleMLS ID #67558311, Rafael Pardo, Keller Williams Memorial. HAR
- $825,0005 bd5 ba4.3k sqft26014 Sebey Ridge Ln, Katy, TX 77494For SaleMLS ID #96727962, Dawn Weaver, Martha Turner Sotheby's International Realty. HAR
- $675,0005 bd5 ba3.7k sqft2523 Crossvine Dr, Katy, TX 77494For SaleMLS ID #71884528, Paul Kamau, HomePoint Realty Group. HAR
- $808,0004 bd4 ba4.3k sqft2834 Hollingsworth Pine Ln, Katy, TX 77494For SaleMLS ID #60846886, Harry Lou, Fidelity Realtors and Services. HAR
- $850,0005 bd5 ba4.1k sqft27821 Pinpoint Crossing Dr, Katy, TX 77494For SaleMLS ID #37007787, Angela Talamantez, Realty Executives The Woodlands. HAR
- $669,0004 bd4 ba3.4k sqft4402 Eden Point Ln, Katy, TX 77494For SaleMLS ID #2554331, Rella Sanders, RE/MAX Fine Properties. HAR
- $675,0005 bd4 ba4.1k sqft1207 Seabury Ct, Katy, TX 77494For SaleMLS ID #71763349, Jennifer Wauhob, Better Homes and Gardens Real Estate Gary Greene - Katy. HAR
- $633,0004 bd4 ba3.2k sqft26218 Rustic Woods Ln, Katy, TX 77494For SaleMLS ID #97094054, Cyndi Moore, Moore Real Estate Group, LLC. HAR
- $675,0004 bd4 ba4.1k sqft28214 Churchill Ct, Fulshear, TX 77441For SaleMLS ID #32419376, Kelly Watkins, eXp Realty LLC. HAR
- $475,0004 bd4 ba3.4k sqft28014 Canyon Wren Dr, Katy, TX 77494For SaleMLS ID #89811981, David Thomas, eXp Realty LLC. HAR
- $539,0004 bd3 ba3.4k sqft27815 Bradford Ridge Dr, Katy, TX 77494For SaleMLS ID #18031293, Claire Liang, Houston Elite Properties LLC. HAR
- $695,0004 bd4 ba3.7k sqft22514 Bridgehaven Dr, Katy, TX 77494For SaleMLS ID #79466085, Reggie West, Berkshire Hathaway HomeServices Premier Properties. HAR
