Welcome to 3403 Pennington Trace, a stunning retreat on a cul-de-sac lot Canyon Lakes at Cardiff Ranch. Zoned to the Katy ISD, this spacious 5-bedroom home blends comfort with high-end style, perfect for both quiet evenings and lively entertaining. The inviting foyer opens to a private study and formal dining room, leading into a bright, open-concept heart of the home. The chef-inspired kitchen features rich cabinetry, granite countertops, and an oversized island that overlooks a sun-drenched family room anchored by a cozy fireplace. Retreat to the primary suite featuring a walk-in shower, garden tub and a massive walk-in closet. Upstairs, the game and media rooms offer the ultimate space for movie nights or play with 3 spacious secondary bedrooms. Step outside to your private backyard oasis, complete with an expansive covered patio and a refreshing pool. Enjoy a resort lifestyle at Cardiff Ranch with a clubhouse, gym, and pools—all minutes from LaCenterra’s dining and shopping.
For sale
Price cut: $20K (7/14)
$730,000
3403 Pennington Trace Dr, Katy, TX 77494
5beds
3,997sqft
:
Get pre-qualified$5,346/mo
Single Family Residence
Built in 2015
10,615 Square Feet Lot
$713,500 Zestimate®
$183/sqft
$92/mo HOA
What's special
- 21 days |
- 670 |
- 77 |
Zillow last checked:
Listing updated:
Listed by:
Nicole Freer TREC #0632814 832-236-6438,
Corcoran Genesis,
Manuchehr Sharipov TREC #0669148 832-524-3434,
Corcoran Genesis
Source: HAR,MLS#: 72368220
Facts & features
Interior
Bedrooms & bathrooms
- Bedrooms: 5
- Bathrooms: 5
- Full bathrooms: 4
- 1/2 bathrooms: 1
Rooms
- Room types: Family Room, Utility Room
Primary bedroom
- Level: First
- Area: 247
- Dimensions: 19x13
Bedroom
- Level: First
- Area: 176
- Dimensions: 16x11
Bedroom
- Level: Second
- Area: 176
- Dimensions: 16x11
Bedroom
- Level: Second
- Area: 143
- Dimensions: 13x11
Bedroom
- Level: Second
- Area: 176
- Dimensions: 11x16
Other
- Level: First
- Area: 140
- Dimensions: 14x10
Breakfast
- Level: First
- Area: 99
- Dimensions: 9x11
Dining room
- Level: First
- Area: 176
- Dimensions: 11x16
Family room
- Level: First
- Area: 432
- Dimensions: 24x18
Game room
- Level: Second
- Area: 240
- Dimensions: 12x20
Kitchen
- Level: First
- Area: 187
- Dimensions: 17x11
Media room
- Level: Second
- Area: 153
- Dimensions: 9x17
Heating
- Natural Gas
Cooling
- Ceiling Fan(s), Electric
Appliances
- Included: ENERGY STAR Qualified Appliances, Disposal, Electric Oven, Microwave, Electric Range, Dishwasher
- Laundry: Electric Dryer Hookup, Washer Hookup
Features
- Crown Molding, Formal Entry/Foyer, High Ceilings, Wired for Sound, 2 Bedrooms Down, En-Suite Bath, Primary Bed - 1st Floor, Walk-In Closet(s)
- Flooring: Carpet, Laminate, Tile
- Doors: Insulated Doors
- Windows: Insulated/Low-E windows
- Number of fireplaces: 1
- Fireplace features: Gas Log
Interior area
- Total structure area: 3,997
- Total interior livable area: 3,997 sqft
Property
Parking
- Total spaces: 2
- Parking features: Attached, Additional Parking, Garage Door Opener, Double-Wide Driveway
- Attached garage spaces: 2
Features
- Stories: 2
- Patio & porch: Covered, Patio/Deck
- Exterior features: Sprinkler System
- Has private pool: Yes
- Pool features: Gunite, Heated, In Ground
- Fencing: Back Yard,Full
Lot
- Size: 10,615 Square Feet
- Features: Back Yard, Cul-De-Sac, Subdivided, 0 Up To 1/4 Acre
Details
- Parcel number: 2254050010110914
Construction
Type & style
- Home type: SingleFamily
- Architectural style: Traditional
- Property subtype: Single Family Residence
Materials
- Brick, Stone, Wood Siding
- Foundation: Slab
- Roof: Composition
Condition
- New construction: No
- Year built: 2015
Details
- Builder name: Westin
Utilities & green energy
- Water: Water District
Green energy
- Energy efficient items: Attic Vents, Thermostat, HVAC, Exposure/Shade
Community & HOA
Community
- Features: Subdivision Tennis Court
- Subdivision: Canyon Lakes At Cardiff Ranch
HOA
- Has HOA: Yes
- Amenities included: Clubhouse, Fitness Center, Jogging Path, Park, Playground, Pool, Splash Pad, Tennis Court(s)
- HOA fee: $1,100 annually
Location
- Region: Katy
Financial & listing details
- Price per square foot: $183/sqft
- Tax assessed value: $643,374
- Annual tax amount: $14,584
- Date on market: 7/14/2026
- Listing terms: Cash,Conventional
- Road surface type: Concrete, Curbs, Gutters
Estimated market value
$713,500
$678,000 - $749,000
$5,447/mo
Price history
| Date | Event | Price |
|---|---|---|
| 7/14/2026 | Price change | $730,000-2.7%$183/sqft |
Source:  HAR #72368220 Report a problem HAR #72368220 Report a problem | ||
| 6/27/2026 | Listed for sale | $750,000$188/sqft |
Source: HAR #34011418 Report a problem | ||
| 5/28/2026 | Pending sale | $750,000$188/sqft |
Source: HAR #34011418 Report a problem | ||
| 4/27/2026 | Listed for sale | $750,000$188/sqft |
Source: HAR #34011418 Report a problem | ||
| 3/18/2016 | Sold | -- |
Source: Agent Provided Report a problem | ||
Public tax history
| Year | Property taxes | Tax assessment |
|---|---|---|
| 2025 | $7,879 +5.7% | $616,692 +10% |
| 2024 | $7,454 +10.4% | $560,629 +10% |
| 2023 | $6,749 -10.6% | $509,663 +10% |
| 2022 | $7,546 +4.5% | $463,330 +10% |
| 2021 | $7,218 +0.4% | $421,210 +2.4% |
| 2020 | $7,187 +7.1% | $411,420 +10% |
| 2019 | $6,712 -5.8% | $374,020 -2% |
| 2018 | $7,129 -33.7% | $381,550 -0.8% |
| 2017 | $10,756 | $384,720 +13% |
| 2016 | $10,756 +817.7% | $340,540 +510.3% |
| 2015 | $1,172 | $55,800 |
Find assessor info on the county website
Monthly payment
Est. payment
Payment breakdown
Explore the cost of this home by adjusting the details. Changes won't be saved.Climate risks
Neighborhood: 77494
Nearby schools
GreatSchools rating
- 10/10Keiko Davidson Elementary SchoolGrades: PK-5Distance: 0.6 mi
- 10/10Tays Junior High SchoolGrades: 6-8Distance: 1.1 mi
- 9/10Obra D Tompkins High SchoolGrades: 9-12Distance: 1.7 mi
Schools provided by the listing agent
- Elementary: Keiko Davidson Elementary School
- Middle: Tays Junior High School
- High: Tompkins High School
Source: HAR. This data may not be complete. We recommend contacting the local school district to confirm school assignments for this home.
- $529,4004 bd3 ba3.1k sqft3407 Pennington Trace Dr, Katy, TX 77494Off Market

- $561,0004 bd4 ba3.6k sqft27302 Onslow Run Dr, Katy, TX 77494Off Market
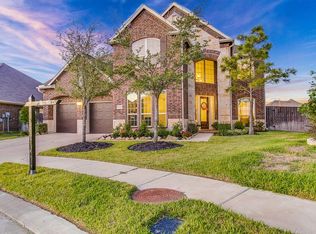
- $675,300-- bd-- ba-- sqftOnslow Run Dr, Katy, TX 77494Off Market
- $576,2004 bd4 ba3.7k sqft3411 Pennington Trace Dr, Katy, TX 77494Off Market
- $494,3004 bd2 ba3k sqft27306 Onslow Run Dr, Katy, TX 77494Off Market
- $608,0004 bd3 ba3.8k sqft27307 Onslow Run Dr, Katy, TX 77494Off Market
- $3,7504 bd4 ba3.1k sqft27310 Onslow Run Dr, Katy, TX 77494For Rent
- $161,620-- bd-- ba-- sqft27310 Onslow Run Dr, Katy, TX 77494Off Market
A local agent can set up tours, give advice and negotiate with sellers.
A local lender can help you make sure your offer is ready when you are.
Similar homes
- $670,0005 bd5 ba3.9k sqft27202 Stone Harbour Ln, Katy, TX 77494For Sale
 MLS ID #37606733, Nelly Schmidt, HomeSmart. HAR
 - $690,0005 bd4 ba4k sqft2918 Chapel Rock Ct, Katy, TX 77494For Sale
 MLS ID #27958203, Niru Singhal, Terracotta Realty, LLC. HAR
 - $760,0005 bd5 ba4.2k sqft1414 Trails Of Katy Ln, Katy, TX 77494For Sale
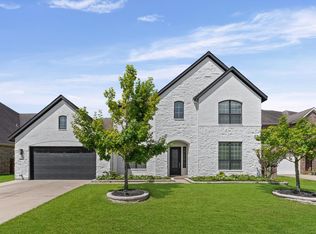 MLS ID #25690437, Carlos Garcia Diego Jr, Keller Williams Preferred. HAR
 - $747,0005 bd5 ba4.1k sqft4803 Cinco Forest Trl, Katy, TX 77494For Sale
 MLS ID #45917262, Tricia Turner, Realty Of America, LLC. HAR
 - $688,5004 bd4 ba3.7k sqft2719 Indigo Manor Ln, Katy, TX 77494For SaleMLS ID #35447612, Jamie McMartin, Compass RE Texas, LLC - West Houston. HAR
- $699,0005 bd4 ba4.4k sqft28003 Iberville Glen Dr, Katy, TX 77494For SaleMLS ID #72866969, Courtney Barnes, BHHS Karapasha Realty. HAR
- $900,0004 bd5 ba4.1k sqft2522 Rainflower Meadow Ln, Katy, TX 77494For SaleMLS ID #60659333, Steven Montgomery, Keller Williams Premier Realty. HAR
- $610,0004 bd5 ba4.1k sqft28219 Longspur Dr, Katy, TX 77494For SaleMLS ID #32136307, Jamie McMartin, Compass RE Texas, LLC - West Houston. HAR
- $745,0005 bd5 ba4.1k sqft28811 Ember Crest Ln, Fulshear, TX 77441For SaleMLS ID #33763002, Danielle Wojcik, Compass RE Texas, LLC - Houston. HAR
- $599,0004 bd4 ba3.4k sqft2714 Ember Pass Ln, Katy, TX 77494For SaleMLS ID #71497828, Promiti Roy, Realm Real Estate Professionals - Katy. HAR
- $640,0004 bd4 ba3.2k sqft26218 Rustic Woods Ln, Katy, TX 77494For SaleMLS ID #97094054, Cyndi Moore, Moore Real Estate Group, LLC. HAR
- $725,0004 bd4 ba3.7k sqft7004 S Savannah Run, Katy, TX 77493For SaleMLS ID #48400975, Brandi Adam, eXp Realty LLC. HAR
- $539,0004 bd3 ba3.4k sqft27815 Bradford Ridge Dr, Katy, TX 77494For SaleMLS ID #18031293, Claire Liang, Houston Elite Properties LLC. HAR
- $525,0004 bd4 ba3.7k sqft3510 Harper Ferry Pl, Katy, TX 77494For SaleMLS ID #74630522, Thai Klam, Compass RE Texas, LLC - Houston. HAR
- $615,0004 bd4 ba3k sqft28930 Canyon Oak Dr, Katy, TX 77494For SaleMLS ID #6373803, Nicole Freer, Corcoran Genesis. HAR
- $699,9994 bd4 ba4k sqft28927 Ember Crest Ln, Fulshear, TX 77441For SaleMLS ID #61776539, Yvonne Cazares, Monarch & Co. HAR
- $699,0004 bd4 ba3.3k sqft23322 Allister Ct, Katy, TX 77494For SaleMLS ID #2313376, Sandra Taylor, Walzel Properties - Corporate Office. HAR
- $992,0006 bd6 ba5k sqft4207 Piper Shadow Ln, Katy, TX 77494For SaleMLS ID #53417695, Jannet Duran, Lazo Realty. HAR
- $775,0004 bd4 ba3.5k sqft4103 August Light Ct, Fulshear, TX 77441For SaleMLS ID #53406358, Nicole Freer, Corcoran Genesis. HAR
- $667,0004 bd4 ba3.5k sqft3914 Morning Creek Ct, Fulshear, TX 77441For SaleMLS ID #85563099, Gabrielle Strout, Compass RE Texas, LLC - Memorial. HAR
