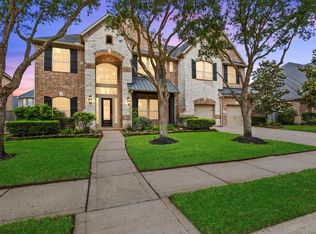
A refined Cinco Ranch Southwest retreat offering 4,195 sq ft of single-story living with 5 bedrooms, 4.5 baths, and a private backyard pool with raised spa. From the brick exterior and arched entry to the mature trees and landscaped curb appeal, the home makes an elegant first impression. Inside, crown molding, arched transitions, tray ceilings, French doors, built-ins, and tall windows create a polished, light-filled atmosphere. The expansive floor plan offers generous bedrooms, quiet work-from-home options, and flexible spaces designed to adapt beautifully. The primary suite features a dramatic tray ceiling, layered crown molding, and backyard views. Outdoors, enjoy a covered patio, curved pool, spa, generous decking, privacy fencing, and green space beyond the water. Set near Cinco Ranch amenities, shopping, dining, and major Katy-area access, this home blends scale, comfort, and resort-style outdoor living.
For sale
$747,000
4803 Cinco Forest Trl, Katy, TX 77494
5beds
4,195sqft
:
Get pre-qualified$5,480/mo
Single Family Residence
Built in 2012
10,807 Square Feet Lot
$724,100 Zestimate®
$178/sqft
$104/mo HOA
What's special
- 46 days |
- 332 |
- 18 |
Zillow last checked:
Listing updated:
Listed by:
Tricia Turner TREC #0425311 832-563-0916,
Realty Of America, LLC
Source: HAR,MLS#: 45917262
Facts & features
Interior
Bedrooms & bathrooms
- Bedrooms: 5
- Bathrooms: 5
- Full bathrooms: 4
- 1/2 bathrooms: 1
Rooms
- Room types: Family Room, Utility Room
Primary bathroom
- Features: Full Secondary Bathroom Down, Half Bath, Primary Bath: Double Sinks, Primary Bath: Separate Shower, Primary Bath: Soaking Tub, Secondary Bath(s): Double Sinks, Secondary Bath(s): Separate Shower, Secondary Bath(s): Tub/Shower Combo, Vanity Area
Kitchen
- Features: Breakfast Bar, Kitchen Island, Kitchen open to Family Room
Heating
- Natural Gas
Cooling
- Ceiling Fan(s), Electric
Appliances
- Included: Disposal, Double Oven, Gas Oven, Microwave, Gas Cooktop, Dishwasher
- Laundry: Gas Dryer Hookup, Washer Hookup
Features
- Crown Molding, Dry Bar, Formal Entry/Foyer, High Ceilings, Prewired for Alarm System, 1 Bedroom Up, En-Suite Bath, Primary Bed - 1st Floor, Sitting Area, Walk-In Closet(s)
- Flooring: Carpet, Tile
- Windows: Window Coverings
- Number of fireplaces: 1
- Fireplace features: Gas Log
Interior area
- Total structure area: 4,195
- Total interior livable area: 4,195 sqft
Property
Parking
- Total spaces: 2
- Parking features: Attached, Garage Door Opener
- Attached garage spaces: 2
Features
- Stories: 1
- Patio & porch: Covered, Patio/Deck, Porch
- Exterior features: Sprinkler System
- Has private pool: Yes
- Pool features: In Ground
- Has spa: Yes
- Spa features: Spa/Hot Tub, Private
- Fencing: Back Yard
Lot
- Size: 10,807 Square Feet
- Features: Back Yard, Cul-De-Sac, Subdivided, 0 Up To 1/4 Acre
Details
- Parcel number: 2278670020070914
Construction
Type & style
- Home type: SingleFamily
- Architectural style: Traditional
- Property subtype: Single Family Residence
Materials
- Brick
- Foundation: Slab
- Roof: Composition
Condition
- New construction: No
- Year built: 2012
Utilities & green energy
- Water: Water District
Green energy
- Energy efficient items: Thermostat, HVAC
Community & HOA
Community
- Security: Prewired for Alarm System
- Subdivision: Cinco Ranch Southwest
HOA
- Has HOA: Yes
- Amenities included: Basketball Court, Clubhouse, Dog Park, Picnic Area, Playground, Pool, Splash Pad, Tennis Court(s), Trail(s)
- HOA fee: $1,250 annually
Location
- Region: Katy
Financial & listing details
- Price per square foot: $178/sqft
- Tax assessed value: $750,602
- Annual tax amount: $16,182
- Date on market: 6/17/2026
- Listing terms: Cash,Conventional,FHA,VA Loan
- Ownership: Full Ownership
- Road surface type: Concrete, Curbs, Gutters
Estimated market value
$724,100
$688,000 - $760,000
$4,999/mo
Price history
| Date | Event | Price |
|---|---|---|
| 6/19/2026 | Listed for sale | $747,000$178/sqft |
Source:  HAR #45917262 Report a problem HAR #45917262 Report a problem | ||
| 5/2/2025 | Listing removed | $4,200$1/sqft |
Source:  HAR #43004340 Report a problem HAR #43004340 Report a problem | ||
| 4/21/2025 | Price change | $4,200-2.3%$1/sqft |
Source: HAR #43004340 Report a problem | ||
| 3/17/2025 | Price change | $4,300-4.4%$1/sqft |
Source: HAR #35322693 Report a problem | ||
| 2/12/2025 | Price change | $4,500-2.2%$1/sqft |
Source: HAR #35322693 Report a problem | ||
| 11/24/2024 | Listed for rent | $4,600-8%$1/sqft |
Source: HAR #35322693 Report a problem | ||
| 6/15/2023 | Listing removed | -- |
Source: HAR #62146218 Report a problem | ||
| 5/18/2023 | Listed for rent | $5,000$1/sqft |
Source: HAR #62146218 Report a problem | ||
Public tax history
| Year | Property taxes | Tax assessment |
|---|---|---|
| 2025 | $4,638 -13.8% | $692,600 +10% |
| 2024 | $5,380 +3.7% | $629,636 +10% |
| 2023 | $5,188 -34.3% | $572,396 +10% |
| 2022 | $7,896 +5.4% | $520,360 +10% |
| 2021 | $7,490 +4.3% | $473,050 +5.8% |
| 2020 | $7,180 -6.5% | $447,180 -2.9% |
| 2019 | $7,679 -12.3% | $460,480 +0.1% |
| 2018 | $8,752 -34.8% | $459,970 -0.7% |
| 2017 | $13,429 | $463,040 +4.4% |
| 2016 | $13,429 +67.6% | $443,550 +5.9% |
| 2015 | $8,011 +2.8% | $418,940 +5% |
| 2014 | $7,795 | $399,020 +0.1% |
| 2013 | -- | $398,480 +4588% |
| 2012 | -- | $8,500 |
Find assessor info on the county website
Monthly payment
Est. payment
Payment breakdown
Explore the cost of this home by adjusting the details. Changes won't be saved.Climate risks
Neighborhood: 77494
Nearby schools
GreatSchools rating
- 10/10Fred And Patti Shafer Elementary SchoolGrades: PK-5Distance: 0.5 mi
- 10/10Seven Lakes Junior High SchoolGrades: 6-8Distance: 2.1 mi
- 9/10Jordan High SchoolGrades: 9-12Distance: 1.1 mi
Schools provided by the listing agent
- Elementary: Shafer Elementary School
- Middle: Seven Lakes Junior High School
- High: Jordan High School
Source: HAR. This data may not be complete. We recommend contacting the local school district to confirm school assignments for this home.
- $693,5004 bd3 ba3.9k sqft4807 Cinco Forest Trl, Katy, TX 77494Off Market
- $669,0004 bd3 ba3.8k sqft4723 Cinco Forest Trl, Katy, TX 77494Off Market
- $386,1004 bd3 ba2.1k sqft28519 Pleasant Forest Dr, Katy, TX 77494Off Market
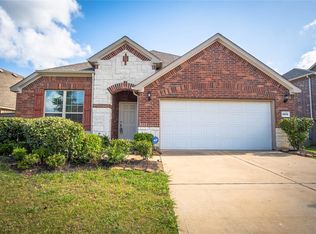
- $579,4004 bd3 ba3.8k sqft4811 Cinco Forest Trl, Katy, TX 77494Off Market
- $618,3004 bd4 ba3.8k sqft4719 Cinco Forest Trl, Katy, TX 77494Off Market
- $442,2004 bd3 ba2.6k sqft28523 Pleasant Forest Dr, Katy, TX 77494Off Market
- $413,0003 bd2 ba2.2k sqft28515 Pleasant Forest Dr, Katy, TX 77494Off Market
- $445,8004 bd3 ba2.8k sqft28527 Pleasant Forest Dr, Katy, TX 77494Off Market
A local agent can set up tours, give advice and negotiate with sellers.
Similar homes
- $809,9005 bd4 ba4.7k sqft3515 Mallard Pass Ln, Katy, TX 77494For Sale
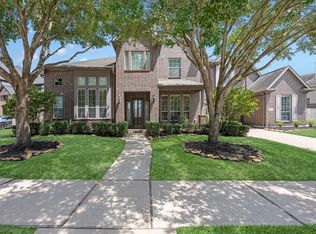 MLS ID #47345407, Kendra Larson, eXp Realty LLC. HAR
 - $625,0005 bd4 ba3.4k sqft5202 Red Oak Valley Dr, Katy, TX 77494For Sale
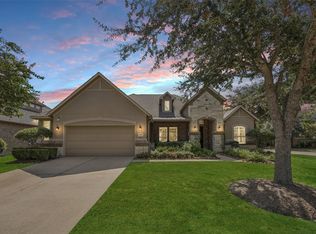 MLS ID #29646781, Jenny Becker, Compass RE Texas, LLC - Houston. HAR
 - $730,0005 bd5 ba3.9k sqft3403 Pennington Trace Dr, Katy, TX 77494For Sale
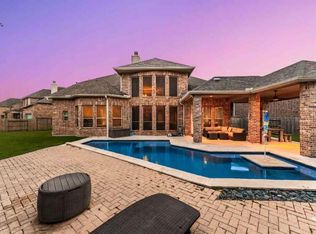 MLS ID #72368220, Nicole Freer, Corcoran Genesis. HAR
 - $699,0005 bd4 ba4.4k sqft28003 Iberville Glen Dr, Katy, TX 77494For Sale
 MLS ID #72866969, Courtney Barnes, BHHS Karapasha Realty. HAR
 - $670,0005 bd5 ba3.9k sqft27202 Stone Harbour Ln, Katy, TX 77494For SaleMLS ID #37606733, Nelly Schmidt, HomeSmart. HAR
- $745,0004 bd4 ba3.8k sqft25610 Wildbrook Crossing Ln, Katy, TX 77494For SaleMLS ID #58061595, Jennifer Sisco, Redfin Corporation. HAR
- $900,0004 bd5 ba4.1k sqft2522 Rainflower Meadow Ln, Katy, TX 77494For SaleMLS ID #60659333, Steven Montgomery, Keller Williams Premier Realty. HAR
- $849,0005 bd5 ba4.8k sqft27419 Gladway Manor Dr, Katy, TX 77494For SaleMLS ID #8528276, Christine Laborde, Compass RE Texas, LLC - Houston. HAR
- $685,0004 bd4 ba4.1k sqft25611 Kearsley Dr, Katy, TX 77494For SaleMLS ID #61948336, Niveen Chabaita, Bayou Vista Realty, LLC. HAR
- $688,5004 bd4 ba3.7k sqft2719 Indigo Manor Ln, Katy, TX 77494For SaleMLS ID #35447612, Jamie McMartin, Compass RE Texas, LLC - West Houston. HAR
- $650,0005 bd5 ba3.9k sqft26407 Wooded Hollow Ln, Katy, TX 77494For SaleMLS ID #25031504, Monique Castro, Third Coast Realty LLC. HAR
- $635,0004 bd4 ba4.2k sqft3301 Remington Rise Ln, Katy, TX 77494For SaleMLS ID #24616771, Patricia Patino, HomeSmart. HAR
- $640,0005 bd4 ba3.2k sqft26218 Rustic Woods Ln, Katy, TX 77494For SaleMLS ID #97094054, Cyndi Moore, Moore Real Estate Group, LLC. HAR
- $518,0004 bd3 ba2.9k sqft27315 Walden Gulch Ln, Katy, TX 77494For SaleMLS ID #97419851, Zhiguo Jiang, REALM Real Estate Professionals - Sugar Land. HAR
- $834,9005 bd5 ba4.6k sqft7606 Courtney Manor Ln, Katy, TX 77494For SaleMLS ID #78153375, Melanie Miller, Redfin Corporation. HAR
- $519,9003 bd3 ba2.6k sqft4407 Calvet Forest Dr, Katy, TX 77494For SaleMLS ID #88237058, Florencia Cabeza, White Picket Realty LLC. HAR
- $735,0004 bd4 ba4k sqft5726 Fulshear Plantation Dr, Fulshear, TX 77441For SaleMLS ID #22334953, Matthew Eastes, Martha Turner Sotheby's International Realty. HAR
- $775,0004 bd4 ba3.5k sqft4103 August Light Ct, Fulshear, TX 77441For SaleMLS ID #53406358, Nicole Freer, Corcoran Genesis. HAR
- $599,0004 bd4 ba3.4k sqft2714 Ember Pass Ln, Katy, TX 77494For SaleMLS ID #71497828, Promiti Roy, Realm Real Estate Professionals - Katy. HAR
- $615,0004 bd4 ba3.9k sqft3907 Randle Ridge Ct, Fulshear, TX 77441For SaleMLS ID #78514230, Charlie Russo, RE/MAX Signature. HAR
