Located on a quiet cul-de-sac in Cross Creek Ranch, this Trendmaker 4-bedroom, 3.5-bath home offers the lifestyle buyers seek when searching for homes for sale in Katy ISD zoned to A-rated schools. Built in 2016 with 3,587 sq ft, the open floorplan features two bedrooms down, a dedicated home office, spacious living areas, and a chef-inspired kitchen with a huge walk-in pantry, mud room, and abundant storage. The backyard is a true highlight with a heated pool and spa and covered patio—perfect for entertaining or relaxing year-round. A 3-car tandem garage with overhead storage adds everyday functionality. Enjoy walking distance to all three neighborhood schools, minutes to HEB, and quick access to the Westpark Tollway and Grand Parkway.
An exceptional opportunity for buyers searching for a Katy ISD pool home, Cross Creek Ranch homes for sale, and A-rated school homes in Fulshear.
For sale
Price cut: $5K (8/21)
$657,000
3914 Morning Creek Ct, Fulshear, TX 77441
4beds
3,587sqft
Single Family Residence
Built in 2016
8,241 Square Feet Lot
$643,300 Zestimate®
$183/sqft
$117/mo HOA
What's special
- 65 days
- 419
- 17
Zillow last checked:
Listing updated:
Listed by:
Gabrielle Strout TREC #0627315 281-435-3729,
Compass RE Texas, LLC - Memorial
Source: HAR,MLS#: 85563099
Facts & features
Interior
Bedrooms & bathrooms
- Bedrooms: 4
- Bathrooms: 4
- Full bathrooms: 3
- 1/2 bathrooms: 1
Rooms
- Room types: Family Room, Utility Room
Primary bedroom
- Level: First
- Area: 294
- Dimensions: 21x14
Bedroom
- Level: First
- Area: 192
- Dimensions: 16x12
Bedroom
- Level: Second
- Area: 156
- Dimensions: 13x12
Bedroom
- Level: Second
- Area: 168
- Dimensions: 14x12
Other
- Level: First
- Area: 121
- Dimensions: 11x11
Dining room
- Level: First
- Area: 208
- Dimensions: 16x13
Game room
- Level: Second
- Area: 238
- Dimensions: 17x14
Living room
- Level: First
- Area: 342
- Dimensions: 19x18
Heating
- Natural Gas
Cooling
- Ceiling Fan(s), Electric
Appliances
- Included: ENERGY STAR Qualified Appliances, Disposal, Electric Oven, Oven, Microwave, Gas Range, Dishwasher
- Laundry: Electric Dryer Hookup, Washer Hookup
Features
- Crown Molding, Formal Entry/Foyer, 2 Bedrooms Down, En-Suite Bath, Primary Bed - 1st Floor, Split Plan, Walk-In Closet(s)
- Flooring: Carpet, Tile
- Windows: Insulated/Low-E windows
- Number of fireplaces: 1
- Fireplace features: Gas Log
Interior area
- Total structure area: 3,587
- Total interior livable area: 3,587 sqft
Property
Parking
- Total spaces: 3
- Parking features: Attached, Oversized, Tandem, Garage Door Opener, Double-Wide Driveway
- Attached garage spaces: 3
Features
- Stories: 2
- Patio & porch: Covered, Patio/Deck
- Exterior features: Sprinkler System
- Has private pool: Yes
- Pool features: Gunite, Heated, In Ground, Pool/Spa Combo
- Has spa: Yes
- Spa features: Spa/Hot Tub
- Fencing: Back Yard
Lot
- Size: 8,241 Square Feet
- Features: Cul-De-Sac, Subdivided, 0 Up To 1/4 Acre
Details
- Parcel number: 2711010030280914
- Special conditions: Pre-Foreclosure
Construction
Type & style
- Home type: SingleFamily
- Architectural style: Traditional
- Property subtype: Single Family Residence
Materials
- Blown-In Insulation, Brick, Stone
- Foundation: Slab
- Roof: Composition
Condition
- New construction: No
- Year built: 2016
Details
- Builder name: Trendmaker
Utilities & green energy
- Sewer: Public Sewer
- Water: Public, Water District
Green energy
- Energy efficient items: Lighting, HVAC
Community & HOA
Community
- Features: Subdivision Tennis Court
- Subdivision: Creek Falls At Cross Creek Ranch Sec 1
HOA
- Has HOA: Yes
- Amenities included: Basketball Court, Clubhouse, Fitness Center, Jogging Path, Park, Party Room, Picnic Area, Playground, Pond, Pool, Splash Pad, Sport Court, Stocked Pond, Tennis Court(s), Trail(s)
- HOA fee: $1,400 annually
Location
- Region: Fulshear
Financial & listing details
- Price per square foot: $183/sqft
- Tax assessed value: $737,002
- Annual tax amount: $20,442
- Date on market: 7/2/2026
- Listing terms: Cash,Conventional,VA Loan
- Exclusions: None
Estimated market value
$643,300
$611,000 - $675,000
$4,417/mo
Price history
| Date | Event | Price |
|---|---|---|
| 8/21/2026 | Price change | $657,000-0.8%$183/sqft |
Source:  HAR #85563099 Report a problem HAR #85563099 Report a problem | ||
| 8/7/2026 | Price change | $662,000-0.7%$185/sqft |
Source: HAR #85563099 Report a problem | ||
| 7/2/2026 | Price change | $667,000-0.4%$186/sqft |
Source: HAR #85563099 Report a problem | ||
| 5/20/2026 | Price change | $670,000-0.7%$187/sqft |
Source: HAR #4219185 Report a problem | ||
| 4/28/2026 | Price change | $675,000-1.5%$188/sqft |
Source: HAR #4219185 Report a problem | ||
| 3/10/2026 | Price change | $685,000-1.4%$191/sqft |
Source: HAR #4219185 Report a problem | ||
| 12/27/2025 | Price change | $695,000-6%$194/sqft |
Source: HAR #4219185 Report a problem | ||
| 9/30/2025 | Listing removed | $4,400$1/sqft |
Source:  HAR #55695886 Report a problem HAR #55695886 Report a problem | ||
| 7/10/2025 | Listed for rent | $4,400$1/sqft |
Source: HAR #55695886 Report a problem | ||
| 7/10/2025 | Listing removed | $4,400$1/sqft |
Source: Zillow Rentals Report a problem | ||
| 6/30/2025 | Listed for rent | $4,400$1/sqft |
Source: Zillow Rentals Report a problem | ||
| 2/20/2025 | Price change | $739,000-1.5%$206/sqft |
Source: HAR #19635297 Report a problem | ||
| 1/2/2025 | Listed for sale | $750,000$209/sqft |
Source: HAR #44482723 Report a problem | ||
| 1/2/2025 | Listing removed | $750,000$209/sqft |
Source: HAR #60709442 Report a problem | ||
| 12/3/2024 | Listed for sale | $750,000-2.6%$209/sqft |
Source: HAR #60709442 Report a problem | ||
| 12/2/2024 | Listing removed | $770,000$215/sqft |
Source: HAR #28977255 Report a problem | ||
| 10/31/2024 | Listed for sale | $770,000+1.9%$215/sqft |
Source: HAR #28977255 Report a problem | ||
| 5/1/2024 | Listing removed | -- |
Source: HAR #1038258 Report a problem | ||
| 4/24/2024 | Pending sale | $755,700$211/sqft |
Source: HAR #1038258 Report a problem | ||
| 4/13/2024 | Listed for sale | $755,700+43.9%$211/sqft |
Source: HAR #1038258 Report a problem | ||
| 4/21/2022 | Sold | -- |
Source: Public Record Report a problem | ||
| 10/20/2020 | Listing removed | $525,000$146/sqft |
Source: RE/MAX Realty West #63868349 Report a problem | ||
| 9/20/2020 | Pending sale | $525,000$146/sqft |
Source: RE/MAX Realty West #63868349 Report a problem | ||
| 8/7/2020 | Listed for sale | $525,000$146/sqft |
Source: RE/MAX Realty West #63868349 Report a problem | ||
Public tax history
| Year | Property taxes | Tax assessment |
|---|---|---|
| 2025 | $13,293 -5.5% | $737,002 -5.7% |
| 2024 | $14,061 +5.1% | $781,348 +6.5% |
| 2023 | $13,378 +3.5% | $733,941 +15.5% |
| 2022 | $12,924 +41.3% | $635,540 +46.4% |
| 2021 | $9,149 +8.7% | $434,090 +0.6% |
| 2020 | $8,413 +5.3% | $431,650 +8.5% |
| 2019 | $7,992 -0.3% | $397,950 +0.9% |
| 2018 | $8,014 +364.8% | $394,480 +4.4% |
| 2017 | $1,724 | $377,980 +687.5% |
| 2016 | $1,724 | $48,000 |
Find assessor info on the county website
Monthly payment
Est. payment
Payment breakdown
Explore the cost of this home by adjusting the details. Changes won't be saved.Climate risks
Neighborhood: Cross Creek Ranch
Nearby schools
Schools provided by the listing agent
- Elementary: Campbell Elementary School (Katy)
- Middle: Adams Junior High School
- High: Jordan High School
Source: HAR. This data may not be complete. We recommend contacting the local school district to confirm school assignments for this home.
- $635,9005 bd5 ba3.3k sqft3910 Morning Creek Ct, Fulshear, TX 77441Off Market
- $740,3004 bd3 ba3.6k sqft3918 Morning Creek Ct, Fulshear, TX 77441Off Market

- $658,1004 bd4 ba3.4k sqft3922 Morning Creek Ct, Fulshear, TX 77441Off Market
- $742,5004 bd3 ba3.8k sqft3814 Desert Springs Ln, Fulshear, TX 77441Off Market

Similar homes
- $755,0004 bd4 ba3.5k sqft4103 August Light Ct, Fulshear, TX 77441For Sale
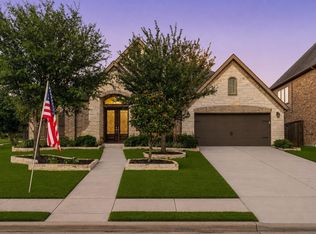 MLS ID #29454671, Nicole Freer, Corcoran Genesis. HAR
 - $699,9994 bd4 ba4k sqft28927 Ember Crest Ln, Fulshear, TX 77441For Sale
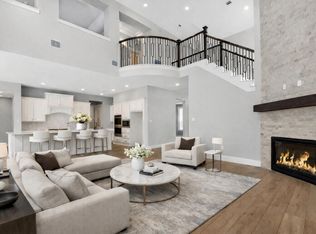 MLS ID #8600958, Yvonne Cazares, Monarch & Co. HAR
 - $715,0004 bd4 ba3.5k sqft27418 Windcrest Key Ln, Fulshear, TX 77441For Sale
 MLS ID #63013464, Mary Todd, Keller Williams Premier Realty. HAR
 - $708,0005 bd5 ba3.9k sqft3403 Pennington Trace Dr, Katy, TX 77494For Sale
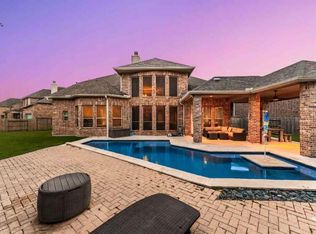 MLS ID #56279628, Nicole Freer, Corcoran Genesis. HAR
