This stunning two story home has exceptional curb appeal with upgraded brick elevation, a corner lot with inviting covered front porch. Step inside to a two story 20 foot entry that creates a grand first impression. Thoughtfully designed layout features 4 bedrooms, 3 full baths, and a versatile formal dining/flex room. The spacious family room flows into the main living areas featuring stylish wood-like tile flooring. Retreat to the primary suite with 16' vaulted ceilings, an elegant space to unwind. With two bedrooms located downstairs, this home offers comfort and functionality. Additional upgraded features, wrought iron stairs, quartz countertops, and stainless appliances throughout both kitchen and bathrooms. A beautiful garden and landscape with sprinklers and full gutters. Walk to the playground! Enjoy Cross Creek Ranch master planned community with vast outdoor space and numerous amenities. Highly rated schools! Per owner, the house has never flooded. Virtual staging performed.
For sale
Price cut: $4K (10/14)
$465,000
4231 Maple Glen Dr, Fulshear, TX 77441
4beds
2,753sqft
Single Family Residence
Built in 2022
6,912 Square Feet Lot
$455,500 Zestimate®
$169/sqft
$125/mo HOA
What's special
Stylish wood-like tile flooringSpacious family roomTwo bedrooms located downstairsExceptional curb appealQuartz countertopsElegant space to unwindCorner lot
- 118 days
- 82
- 2
Zillow last checked:
Listing updated:
Listed by:
Johnathan Ling TREC #0519375 713-319-6456,
Modern Life Realty
Source: HAR,MLS#: 21488441
Facts & features
Interior
Bedrooms & bathrooms
- Bedrooms: 4
- Bathrooms: 3
- Full bathrooms: 3
Primary bedroom
- Level: First
- Area: 238
- Dimensions: 14x17
Bedroom
- Level: First
- Area: 132
- Dimensions: 12x11
Bedroom
- Level: Second
- Area: 144
- Dimensions: 12x12
Bedroom
- Level: Second
- Area: 130
- Dimensions: 13x10
Dining room
- Level: First
- Area: 144
- Dimensions: 12x12
Family room
- Level: First
- Area: 108
- Dimensions: 18x6
Game room
- Level: Second
- Area: 210
- Dimensions: 15x14
Heating
- Natural Gas
Cooling
- Electric
Features
- 2 Bedrooms Down, Primary Bed - 1st Floor
Interior area
- Total structure area: 2,753
- Total interior livable area: 2,753 sqft
Property
Parking
- Total spaces: 2
- Parking features: Attached
- Attached garage spaces: 2
Features
- Stories: 2
Lot
- Size: 6,912 Square Feet
- Features: Corner Lot, Subdivided, 0 Up To 1/4 Acre
Details
- Parcel number: 2719030040010901
Construction
Type & style
- Home type: SingleFamily
- Architectural style: Traditional
- Property subtype: Single Family Residence
Materials
- Brick, Cement Siding
- Foundation: Slab
- Roof: Composition
Condition
- New construction: No
- Year built: 2022
Utilities & green energy
- Water: Water District
Community & HOA
Community
- Subdivision: Creek Trace At Cross Creek Ranch Sec 3
HOA
- Has HOA: Yes
- HOA fee: $1,500 annually
Location
- Region: Fulshear
Financial & listing details
- Price per square foot: $169/sqft
- Tax assessed value: $495,520
- Annual tax amount: $13,743
- Date on market: 6/18/2026
Estimated market value
$455,500
$433,000 - $478,000
$3,016/mo
Price history
| Date | Event | Price |
|---|---|---|
| 10/14/2026 | Price change | $465,000-0.9%$169/sqft |
Source:  HAR #21488441 Report a problem HAR #21488441 Report a problem | ||
| 8/19/2026 | Price change | $469,000-2.1%$170/sqft |
Source: HAR #21488441 Report a problem | ||
| 7/15/2026 | Price change | $479,000-3.2%$174/sqft |
Source: HAR #21488441 Report a problem | ||
| 6/18/2026 | Price change | $494,900-0.2%$180/sqft |
Source: HAR #21488441 Report a problem | ||
| 6/11/2026 | Price change | $496,000-0.6%$180/sqft |
Source: HAR #83126626 Report a problem | ||
| 5/8/2026 | Price change | $499,000-1.2%$181/sqft |
Source: HAR #83126626 Report a problem | ||
| 4/17/2026 | Price change | $505,000-1.9%$183/sqft |
Source: HAR #83126626 Report a problem | ||
| 3/26/2026 | Price change | $515,000-1.9%$187/sqft |
Source: HAR #83126626 Report a problem | ||
| 2/26/2026 | Listed for sale | $525,000+10.5%$191/sqft |
Source: HAR #83126626 Report a problem | ||
| 3/1/2023 | Listing removed | -- |
Source:  Chesmar Homes Houston Report a problem Chesmar Homes Houston Report a problem | ||
| 1/17/2023 | Pending sale | $475,000$173/sqft |
Source: HAR #47990778 Report a problem | ||
| 1/3/2023 | Price change | $475,000-2.9%$173/sqft |
Source: HAR #47990778 Report a problem | ||
| 12/13/2022 | Price change | $489,000-0.6%$178/sqft |
Source: HAR #47990778 Report a problem | ||
| 10/27/2022 | Price change | $492,000-0.4%$179/sqft |
Source: HAR #47990778 Report a problem | ||
| 10/20/2022 | Price change | $494,000-0.4%$179/sqft |
Source: HAR #47990778 Report a problem | ||
| 10/13/2022 | Price change | $496,000-0.4%$180/sqft |
Source: HAR #47990778 Report a problem | ||
| 10/4/2022 | Listed for sale | $498,115$181/sqft |
Source: HAR #47990778 Report a problem | ||
Public tax history
| Year | Property taxes | Tax assessment |
|---|---|---|
| 2025 | -- | $495,520 -2.2% |
| 2024 | -- | $506,546 +99.6% |
| 2023 | $4,702 +496.4% | $253,787 +534.5% |
| 2022 | $788 +12.7% | $40,000 +14.3% |
| 2021 | $699 | $35,000 |
Find assessor info on the county website
Monthly payment
Est. payment
Payment breakdown
Explore the cost of this home by adjusting the details. Changes won't be saved.Climate risks
Neighborhood: Cross Creek Ranch
Nearby schools
Schools provided by the listing agent
- Elementary: Viola Gilmore Randle Elementary
- Middle: Leaman Junior High School
- High: Fulshear High School
Source: HAR. This data may not be complete. We recommend contacting the local school district to confirm school assignments for this home.
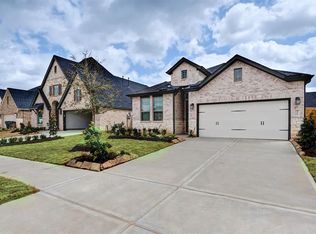

Similar homes
- $465,0002 bd2 ba2.2k sqft28920 Autumn Shore Dr, Fulshear, TX 77441For Sale
 MLS ID #33182748, Eric Reed, REALM Real Estate Professionals - West Houston. HAR
 - $545,3003 bd3 ba2.1k sqft4811 Spring Crest Dr, Fulshear, TX 77441For Sale
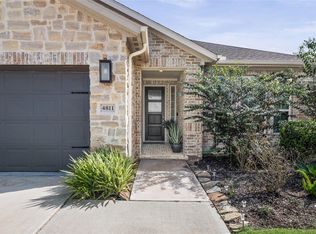 MLS ID #61316561, Deyanira Gonzalez Centeno, The Sears Group. HAR
 - $465,0004 bd3 ba2.2k sqft2122 Germander Ln, Brookshire, TX 77423For Sale
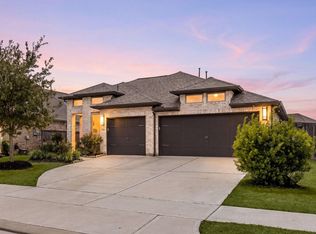 MLS ID #3622632, Jason Vo, Danny Nguyen Commercial. HAR
 - $459,9904 bd3 ba3.1k sqft3611 Ruth Creek Ct, Fulshear, TX 77441New Construction
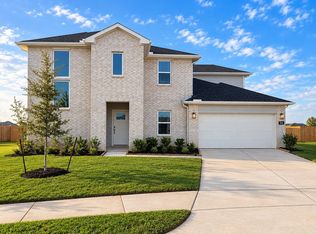 HAR
HAR
