Located in the peaceful cul-de-sac of Tamarron in Katy, this never-lived-in home offers a spacious open-concept layout with high ceilings, creating a bright and inviting atmosphere perfect for both relaxation and entertaining. The gourmet kitchen includes a center island, ideal for meal preparation or gatherings. The primary suite and one secondary bedroom are conveniently located on the first floor, each with its own ensuite bath, providing privacy and comfort. Step outside to the expansive backyard with a covered patio, offering plenty of space for outdoor activities, while the large lot provides room for future expansion. Residents enjoy community amenities such as parks, walking trails, pools, and a recreation center. With easy access to the Grand Parkway and I-10, this home is close to Houston’s Energy Corridor, LaCenterra at Cinco Ranch, Katy Mills Mall, and top-rated schools. This home is in like-new condition and ready for you to move in. Contact us today to schedule a showing!
For sale
$335,000
30030 Foxtail Pine Ct, Katy, TX 77494
4beds
2,175sqft
Single Family Residence
Built in 2023
8,128 Square Feet Lot
$329,600 Zestimate®
$154/sqft
$105/mo HOA
What's special
Large lotHigh ceilingsExpansive backyardBright and inviting atmosphereCovered patioGourmet kitchenEnsuite bath
- 35 days
- 155
- 9
Zillow last checked:
Listing updated:
Listed by:
Onyi Silmon TREC #0685102 346-478-5635,
Keller Williams Realty Metropolitan,
Marta Peralta TREC #0762008 713-881-9654,
Keller Williams Realty Metropolitan
Source: HAR,MLS#: 30495228
Facts & features
Interior
Bedrooms & bathrooms
- Bedrooms: 4
- Bathrooms: 4
- Full bathrooms: 3
- 1/2 bathrooms: 1
Primary bedroom
- Level: First
- Area: 238
- Dimensions: 17 x 14
Bedroom
- Level: First
- Area: 144
- Dimensions: 12 x 12
Bedroom
- Level: Second
- Area: 144
- Dimensions: 12 x 12
Bedroom
- Level: Second
- Area: 144
- Dimensions: 12 x 12
Dining room
- Level: First
- Area: 130
- Dimensions: 13 x 10
Game room
- Level: Second
- Area: 216
- Dimensions: 18 x 12
Living room
- Level: First
- Area: 345
- Dimensions: 23 x 15
Heating
- Natural Gas
Cooling
- Electric
Appliances
- Included: Disposal, Gas Oven, Microwave, Gas Cooktop, Gas Range, Dishwasher
- Laundry: Electric Dryer Hookup, Washer Hookup
Features
- High Ceilings, 2 Bedrooms Down, Primary Bed - 1st Floor, Walk-In Closet(s)
- Flooring: Carpet, Vinyl
- Windows: Insulated/Low-E windows
Interior area
- Total structure area: 2,175
- Total interior livable area: 2,175 sqft
Property
Parking
- Total spaces: 2
- Parking features: Attached
- Attached garage spaces: 2
Features
- Stories: 2
- Patio & porch: Covered, Patio/Deck
- Fencing: Back Yard
Lot
- Size: 8,128 Square Feet
- Features: Cul-De-Sac, Subdivided, 0 Up To 1/4 Acre
Details
- Parcel number: 7897990040650901
Construction
Type & style
- Home type: SingleFamily
- Architectural style: Traditional
- Property subtype: Single Family Residence
Materials
- Brick, Stucco
- Foundation: Slab
- Roof: Composition
Condition
- New construction: No
- Year built: 2023
Utilities & green energy
- Water: Water District
Community & HOA
Community
- Subdivision: Tamarron Sec 45b
HOA
- Has HOA: Yes
- HOA fee: $105 monthly
Location
- Region: Katy
Financial & listing details
- Price per square foot: $154/sqft
- Annual tax amount: $10,242
- Date on market: 9/19/2026
- Listing terms: Cash,Conventional,FHA,VA Loan
Estimated market value
$329,600
$313,000 - $346,000
$2,479/mo
Price history
| Date | Event | Price |
|---|---|---|
| 10/3/2026 | Listed for sale | $335,000$154/sqft |
Source:  HAR #30495228 Report a problem HAR #30495228 Report a problem | ||
| 9/28/2026 | Pending sale | $335,000$154/sqft |
Source: HAR #30495228 Report a problem | ||
| 9/18/2026 | Listed for sale | $335,000$154/sqft |
Source: HAR #20858972 Report a problem | ||
| 7/1/2026 | Pending sale | $335,000$154/sqft |
Source: HAR #20858972 Report a problem | ||
| 4/28/2026 | Price change | $335,000-4.3%$154/sqft |
Source: HAR #20858972 Report a problem | ||
| 4/1/2026 | Listed for sale | $350,000$161/sqft |
Source: HAR #20858972 Report a problem | ||
| 3/5/2026 | Listing removed | $350,000$161/sqft |
Source: HAR #18049201 Report a problem | ||
| 1/2/2026 | Price change | $350,000-1.4%$161/sqft |
Source: HAR #18049201 Report a problem | ||
| 12/16/2025 | Price change | $355,000-4.1%$163/sqft |
Source: HAR #18049201 Report a problem | ||
| 9/12/2025 | Listed for sale | $370,000$170/sqft |
Source: HAR #18049201 Report a problem | ||
| 9/10/2025 | Listing removed | $3,100$1/sqft |
Source:  HAR #49129130 Report a problem HAR #49129130 Report a problem | ||
| 9/3/2025 | Price change | $370,000-3.9%$170/sqft |
Source: HAR #95919595 Report a problem | ||
| 8/22/2025 | Listed for rent | $3,100+40.9%$1/sqft |
Source: HAR #49129130 Report a problem | ||
| 7/10/2025 | Price change | $385,000-2.5%$177/sqft |
Source: HAR #95919595 Report a problem | ||
| 6/21/2025 | Listed for sale | $395,000+10%$182/sqft |
Source: HAR #95919595 Report a problem | ||
| 2/8/2024 | Listing removed | -- |
Source: Zillow Rentals Report a problem | ||
| 2/7/2024 | Listed for rent | $2,200$1/sqft |
Source: Zillow Rentals Report a problem | ||
| 1/22/2024 | Listing removed | -- |
Source: HAR #18311984 Report a problem | ||
| 1/11/2024 | Listing removed | -- |
Source: Zillow Rentals Report a problem | ||
| 11/25/2023 | Pending sale | $358,990$165/sqft |
Source: HAR #18311984 Report a problem | ||
| 11/23/2023 | Listed for rent | $2,200$1/sqft |
Source: Zillow Rentals Report a problem | ||
| 11/2/2023 | Price change | $358,990+6.8%$165/sqft |
Source: HAR #18311984 Report a problem | ||
| 10/27/2023 | Price change | $335,990-5.4%$154/sqft |
Source: HAR #18311984 Report a problem | ||
| 10/19/2023 | Listed for sale | $354,990$163/sqft |
Source: HAR #18311984 Report a problem | ||
Public tax history
Tax history is unavailable.
Monthly payment
Est. payment
Payment breakdown
Explore the cost of this home by adjusting the details. Changes won't be saved.Climate risks
Neighborhood: 77494
Nearby schools
Schools provided by the listing agent
- Elementary: Slawinski Elementary
- Middle: Leaman Junior High School
- High: Fulshear High School
Source: HAR. This data may not be complete. We recommend contacting the local school district to confirm school assignments for this home.
Similar homes
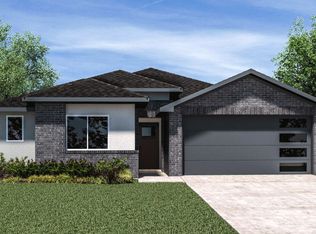
- $308,5004 bd3 ba2.2k sqft4326 Kircher Park Ln, Katy, TX 77494For Sale
 MLS ID #27556085, Robin Van Zant, Douglas Elliman Real Estate. HAR
 - $289,9004 bd2 ba1.7k sqft3322 Sumac Dr, Katy, TX 77494For Sale
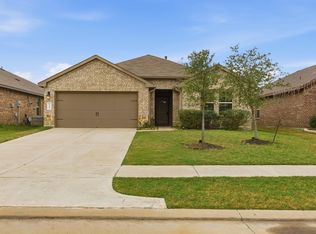 MLS ID #45768037, Jose Chirinos, Keller Williams Memorial. HAR
 - $349,0004 bd3 ba2.4k sqft28603 Crowley Ct, Katy, TX 77494For Sale
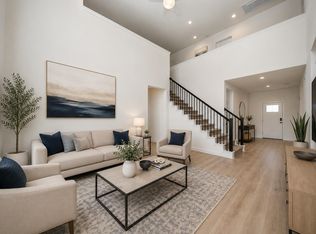 MLS ID #31385642, Sasipim Stoll, Compass RE Texas, LLC - Memorial. HAR
 - $327,0004 bd2 ba1.8k sqft3311 Boothby Bay Ln, Fulshear, TX 77441For Sale
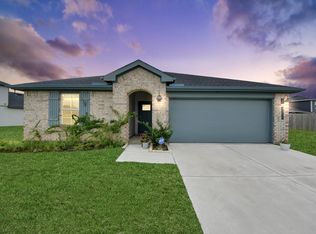 MLS ID #34194848, Sundeep Vohra, Nextgen Real Estate Properties. HAR
