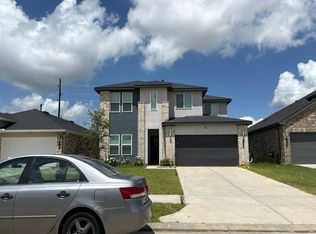
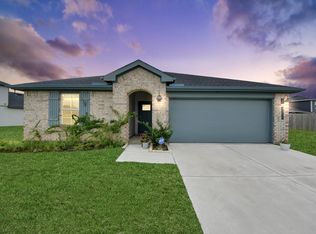
Charming two-story brick and stucco home with a clean, modern exterior and excellent curb appeal. Extended front driveway + No back neighbors! First floor Primary suite + guest suite w/full bath! Second floor features flex space + 2 additional bedrooms + bath. Modern clean lines + generous storage throughout. Kitchen features oversized island + tall shaker cabinets. Great backyard space w/covered patio.
For sale
Price cut: $4K (7/31)
$329,999
4326 Kircher Park Ln, Katy, TX 77494
4beds
2,211sqft
:
Get pre-qualified$2,504/mo
Single Family Residence
Built in 2023
6,255 Square Feet Lot
$323,400 Zestimate®
$149/sqft
$108/mo HOA
What's special
Modern clean linesClean modern exteriorGreat backyard spaceCovered patioExcellent curb appealExtended front drivewayFirst floor primary suite
- 78 days |
- 125 |
- 10 |
Zillow last checked:
Listing updated:
Listed by:
Robin Van Zant TREC #0521160 713-805-4634,
Douglas Elliman Real Estate
Source: HAR,MLS#: 22775864
Facts & features
Interior
Bedrooms & bathrooms
- Bedrooms: 4
- Bathrooms: 3
- Full bathrooms: 3
Rooms
- Room types: Utility Room
Primary bedroom
- Level: First
- Area: 238
- Dimensions: 17x14
Bedroom
- Level: Second
- Area: 144
- Dimensions: 12X12
Bedroom
- Level: First
- Area: 144
- Dimensions: 12X12
Bedroom
- Level: Second
- Area: 144
- Dimensions: 12X12
Dining room
- Level: First
- Area: 140
- Dimensions: 14X10
Game room
- Level: Second
- Area: 216
- Dimensions: 18X12
Kitchen
- Level: First
- Area: 120
- Dimensions: 12X10
Living room
- Level: First
- Area: 345
- Dimensions: 23X15
Heating
- Natural Gas
Cooling
- Electric
Appliances
- Included: Disposal, Microwave, Dishwasher
Features
- 1 Bedroom Down - Not Primary BR, Primary Bed - 1st Floor, Split Plan, Walk-In Closet(s)
Interior area
- Total structure area: 2,211
- Total interior livable area: 2,211 sqft
Property
Parking
- Total spaces: 2
- Parking features: Attached
- Attached garage spaces: 2
Features
- Stories: 2
Lot
- Size: 6,255 Square Feet
- Features: Subdivided, 0 Up To 1/4 Acre
Details
- Parcel number: 7897480010210901
Construction
Type & style
- Home type: SingleFamily
- Architectural style: Contemporary
- Property subtype: Single Family Residence
Materials
- Brick, Cement Siding
- Foundation: Slab
- Roof: Composition
Condition
- New construction: No
- Year built: 2023
Utilities & green energy
- Water: Water District
Community & HOA
Community
- Subdivision: Tamarron Sec 48
HOA
- Has HOA: Yes
- HOA fee: $1,300 annually
Location
- Region: Katy
Financial & listing details
- Price per square foot: $149/sqft
- Tax assessed value: $352,816
- Annual tax amount: $10,004
- Date on market: 5/16/2026
- Listing terms: Cash,Conventional,FHA,VA Loan
- Exclusions: See Listing Agent
Estimated market value
$323,400
$307,000 - $340,000
$2,612/mo
Price history
| Date | Event | Price |
|---|---|---|
| 7/31/2026 | Price change | $329,999-1.2%$149/sqft |
Source:  HAR #22775864 Report a problem HAR #22775864 Report a problem | ||
| 6/27/2026 | Price change | $334,000-1.8%$151/sqft |
Source: HAR #22775864 Report a problem | ||
| 6/15/2026 | Price change | $339,999-1.4%$154/sqft |
Source: HAR #22775864 Report a problem | ||
| 6/3/2026 | Price change | $344,999-1.4%$156/sqft |
Source: HAR #22775864 Report a problem | ||
| 5/16/2026 | Listed for sale | $349,900-3.1%$158/sqft |
Source: HAR #22775864 Report a problem | ||
| 8/8/2023 | Listing removed | -- |
Source: HAR #78203973 Report a problem | ||
| 6/24/2023 | Pending sale | $360,990$163/sqft |
Source: HAR #78203973 Report a problem | ||
| 6/21/2023 | Listed for sale | $360,990$163/sqft |
Source: HAR #78203973 Report a problem | ||
Public tax history
| Year | Property taxes | Tax assessment |
|---|---|---|
| 2025 | $3,973 -10.3% | $352,816 +0.2% |
| 2024 | $4,428 +518.2% | $352,117 +727.8% |
| 2023 | $716 | $42,535 |
Find assessor info on the county website
Monthly payment
Est. payment
Payment breakdown
Explore the cost of this home by adjusting the details. Changes won't be saved.Climate risks
Neighborhood: 77494
Nearby schools
GreatSchools rating
- 9/10Viola Gilmore Randle Elementary SchoolGrades: PK-5Distance: 1.6 mi
- 8/10Dean Leaman Junior High SchoolGrades: 6-8Distance: 1.8 mi
- 7/10Fulshear High SchoolGrades: 9-12Distance: 2.1 mi
Schools provided by the listing agent
- Elementary: Viola Gilmore Randle Elementary
- Middle: Leaman Junior High School
- High: Fulshear High School
Source: HAR. This data may not be complete. We recommend contacting the local school district to confirm school assignments for this home.
- $--4 bd3 ba2.4k sqft4330 Kircher Park Ln, Katy, TX 77494Auction
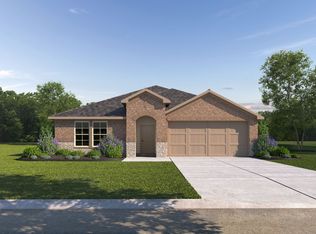
- $329,9004 bd3 ba2.2k sqft4318 Kircher Park Ln, Katy, TX 77494For Sale

- $314,8004 bd2 ba2k sqft30230 Gallatin River Ln, Katy, TX 77494Off Market
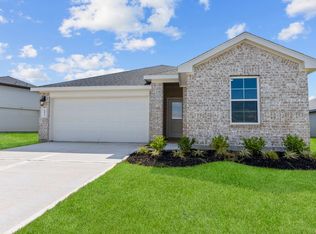
- $286,3003 bd2 ba1.5k sqft30819 Brightwell Bnd, Fulshear, TX 77441Off Market
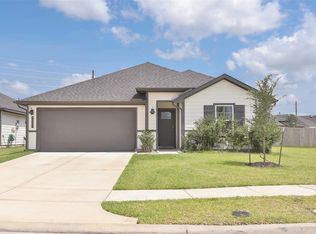
- $338,0004 bd3 ba2k sqft4223 Gold Hill Ln, Fulshear, TX 77441Off Market
- $371,8004 bd3 ba2.1k sqft30235 Gallatin River Ln, Katy, TX 77494Off Market
- $314,8004 bd3 ba2.2k sqft4314 Zeke Estates Ln, Fulshear, TX 77441Off Market
- $359,7004 bd3 ba2.4k sqft30410 Canterbury Fields Dr, Fulshear, TX 77441Off Market
A local agent can set up tours, give advice and negotiate with sellers.
A local lender can help you make sure your offer is ready when you are.
Similar homes
- $310,0004 bd3 ba2.2k sqft4211 Kircher Park Ln, Katy, TX 77494For Sale
 MLS ID #58892189, Stephanie Duong, LPT Realty, LLC. HAR
 - $329,0004 bd3 ba2k sqft31615 Chollerford Ct, Fulshear, TX 77441For Sale
 MLS ID #37826423, Travis Whillock, Premier Haus Realty, LLC. HAR
 - $399,0004 bd3 ba2.4k sqft28603 Crowley Ct, Katy, TX 77494For Sale
 MLS ID #27160663, Sasipim Stoll, Compass RE Texas, LLC - Memorial. HAR
 - $327,0004 bd2 ba1.8k sqft3311 Boothby Bay Ln, Fulshear, TX 77441For Sale
 MLS ID #34194848, Sundeep Vohra, Nextgen Real Estate Properties. HAR
 - $338,0004 bd3 ba2k sqft3119 Langley Bend Ln, Fulshear, TX 77441For SaleMLS ID #13290961, Katherine Powers, UP Realty. HAR
- $365,0004 bd3 ba2k sqft31822 Pecan Meadow Ln, Fulshear, TX 77441For SaleMLS ID #6580272, Lauren Manuel, Realm Real Estate Professionals - Katy. HAR
- $338,0004 bd3 ba1.9k sqft21111 Sherrell Bay Dr, Cypress, TX 77433For SaleMLS ID #26834004, Bryan Tran, LPT Realty, LLC. HAR
- $340,0003 bd2 ba1.8k sqft31535 Beacon Cove Trl, Fulshear, TX 77441For SaleMLS ID #64995096, Jessica Bosworth, CB&A, Realtors-Katy. HAR
- $399,0004 bd3 ba2.6k sqft31318 Hexan Heights Ln, Fulshear, TX 77441For SaleMLS ID #58281590, Michael Sias, Redfin Corporation. HAR
- $367,0003 bd2 ba1.8k sqft24530 Carlton Springs Ln, Katy, TX 77494For SaleMLS ID #73099840, Jamie McMartin, Compass RE Texas, LLC - West Houston. HAR
- $335,0004 bd2 ba1.9k sqft4973 Almond Terrace Dr, Katy, TX 77493For SaleMLS ID #11503521, Bijou Tran, Keller Williams Premier Realty. HAR
- $325,0003 bd3 ba1.8k sqft5630 Amber Brook Ln, Fulshear, TX 77441For SaleMLS ID #76579757, Rhonda Berry-Pohlman, Keller Williams Memorial. HAR
- $335,0004 bd3 ba2.5k sqft5210 Faded Violet Dr, Katy, TX 77449For SaleMLS ID #55561055, Nhu Nguyen, B & W Realty Group LLC. HAR
- $360,0003 bd2 ba2.6k sqft27135 Wandering Glen Ln, Katy, TX 77493For SaleMLS ID #5132790, Zohair Ahmad, Camelot Realty Group. HAR
- $299,9904 bd2 ba1.8k sqft7839 Bel Fiore Dr, Richmond, TX 77406For SaleMLS ID #54511224, Scott Laird, Keller Williams Realty The Woodlands. HAR
- $351,0003 bd2 ba1.7k sqft9110 Hunter Hill Dr, Cypress, TX 77433For SaleMLS ID #61392435, Alex White, Fathom Realty. HAR
- $475,0004 bd3 ba3.1k sqft28006 S Rusty Hawthorne Dr, Katy, TX 77494For SaleMLS ID #93947103, Sandra Holcomb, CB&A, Realtors-Katy. HAR
- $374,9994 bd3 ba2.2k sqft7506 Victoria Brook Trce, Richmond, TX 77407For SaleMLS ID #34201656, Natalia Chergan, Compass RE Texas, LLC - Houston. HAR
- $299,0004 bd2 ba1.8k sqft8014 Tropea Dr, Richmond, TX 77406For SaleMLS ID #2301874, Traci Surgener, Mega Realty. HAR
- $285,0004 bd2 ba1.8k sqft1206 Ricasoli Dr, Richmond, TX 77406For SaleMLS ID #53674848, Kiesha Curtis, Realty Kings Properties. HAR
