LOCATION, LOCATION, LOCATION! Welcome to this BEAUTIFULLY MAINTAINED, LIKE-NEW HOME in the desirable Sorrento community! Built in 2024, this thoughtfully designed ONE-STORY floor plan offers 4 BEDROOMS, 2 FULL BATHS, and an OPEN-CONCEPT layout perfect for everyday living and entertaining. The spacious ISLAND KITCHEN features GRANITE COUNTERTOPS, STAINLESS STEEL APPLIANCES, a WALK-IN PANTRY, BREAKFAST BAR, and overlooks the bright FAMILY ROOM and dining area. The PRIVATE PRIMARY SUITE includes a WALK-IN CLOSET, DUAL SINKS, and a LARGE WALK-IN SHOWER. Enjoy LUXURY VINYL PLANK FLOORING throughout the main living areas, HIGH CEILINGS, a COVERED BACK PATIO, and a FULLY FENCED BACKYARD with plenty of room to relax or play. Situated on a PREMIUM CORNER LOT with a 2-CAR ATTACHED GARAGE and convenient access to shopping, dining, and major commuter routes, this MOVE-IN READY HOME is one you won't want to miss!
For sale
$299,990
7839 Bel Fiore Dr, Richmond, TX 77406
4beds
1,807sqft
Single Family Residence
Built in 2024
6,459 Square Feet Lot
$293,800 Zestimate®
$166/sqft
$81/mo HOA
What's special
High ceilingsStainless steel appliancesBright family roomLuxury vinyl plank flooringGranite countertopsOne-story floor planCovered back patio
- 21 days |
- 310 |
- 19 |
Likely to sell faster than
Zillow last checked:
Listing updated:
Listed by:
Scott Laird TREC #0621260 281-339-1800,
Keller Williams Realty The Woodlands
Source: HAR,MLS#: 54511224
Facts & features
Interior
Bedrooms & bathrooms
- Bedrooms: 4
- Bathrooms: 2
- Full bathrooms: 2
Rooms
- Room types: Family Room, Utility Room
Primary bedroom
- Level: First
- Area: 192
- Dimensions: 16x12
Bedroom
- Level: First
- Area: 120
- Dimensions: 10x12
Bedroom
- Level: First
- Area: 120
- Dimensions: 10x12
Bedroom
- Level: First
- Area: 120
- Dimensions: 10x12
Breakfast
- Level: First
- Area: 126
- Dimensions: 14x9
Family room
- Level: First
- Area: 224
- Dimensions: 16x14
Kitchen
- Level: First
- Area: 308
- Dimensions: 22x14
Heating
- Natural Gas
Cooling
- Ceiling Fan(s), Electric
Appliances
- Included: Disposal, Freestanding Oven, Microwave, Free-Standing Range, Gas Range, Dishwasher
- Laundry: Electric Dryer Hookup, Washer Hookup
Features
- High Ceilings, En-Suite Bath, Primary Bed - 1st Floor, Walk-In Closet(s)
- Flooring: Carpet, Vinyl
- Has fireplace: No
Interior area
- Total structure area: 1,807
- Total interior livable area: 1,807 sqft
Property
Parking
- Total spaces: 2
- Parking features: Attached
- Attached garage spaces: 2
Features
- Stories: 1
- Patio & porch: Covered, Patio/Deck
- Fencing: Back Yard
Lot
- Size: 6,459 Square Feet
- Features: Back Yard, Subdivided, 0 Up To 1/4 Acre
Details
- Parcel number: 7222010050110901
Construction
Type & style
- Home type: SingleFamily
- Architectural style: Traditional
- Property subtype: Single Family Residence
Materials
- Brick, Cement Siding
- Foundation: Slab
- Roof: Composition
Condition
- New construction: No
- Year built: 2024
Utilities & green energy
- Water: Water District
Green energy
- Energy efficient items: Thermostat
Community & HOA
Community
- Subdivision: Sorrento
HOA
- Has HOA: Yes
- HOA fee: $975 annually
Location
- Region: Richmond
Financial & listing details
- Price per square foot: $166/sqft
- Tax assessed value: $328,618
- Annual tax amount: $9,745
- Date on market: 7/28/2026
- Listing terms: Cash,Conventional,FHA,VA Loan
- Ownership: Full Ownership
- Road surface type: Concrete
Estimated market value
$293,800
$279,000 - $308,000
$2,272/mo
Price history
| Date | Event | Price |
|---|---|---|
| 7/28/2026 | Listed for sale | $299,990-5.7%$166/sqft |
Source:  HAR #54511224 Report a problem HAR #54511224 Report a problem | ||
| 6/28/2024 | Listing removed | -- |
Source: HAR #25537870 Report a problem | ||
| 5/27/2024 | Pending sale | $317,990$176/sqft |
Source: HAR #25537870 Report a problem | ||
| 5/21/2024 | Price change | $317,990-2.2%$176/sqft |
Source: HAR #25537870 Report a problem | ||
| 5/17/2024 | Price change | $324,990+2.5%$180/sqft |
Source: HAR #25537870 Report a problem | ||
| 5/10/2024 | Pending sale | $316,990$175/sqft |
Source: HAR #25537870 Report a problem | ||
| 5/9/2024 | Listed for sale | $316,990$175/sqft |
Source: HAR #25537870 Report a problem | ||
Public tax history
| Year | Property taxes | Tax assessment |
|---|---|---|
| 2025 | $5,473 | $328,618 |
Find assessor info on the county website
Monthly payment
Est. payment
Payment breakdown
Explore the cost of this home by adjusting the details. Changes won't be saved.Climate risks
Neighborhood: 77406
Nearby schools
GreatSchools rating
- 10/10Bentley Elementary SchoolGrades: PK-5Distance: 1.9 mi
- 9/10Briscoe Junior High SchoolGrades: 6-8Distance: 1.9 mi
- 8/10Foster High SchoolGrades: 9-12Distance: 1.7 mi
Schools provided by the listing agent
- Elementary: Bentley Elementary School
- Middle: Briscoe Junior High School
- High: Foster High School
Source: HAR. This data may not be complete. We recommend contacting the local school district to confirm school assignments for this home.
- $356,2004 bd3 ba2.3k sqft7835 Bel Fiore Dr, Richmond, TX 77406Off Market
- $304,2003 bd2 ba1.6k sqft1119 Isola Bella Dr, Richmond, TX 77406Off Market
- $369,9004 bd2 ba2.4k sqft7831 Bel Fiore Dr, Richmond, TX 77406Off Market
- $356,6004 bd3 ba2.3k sqft1115 Isola Bella Dr, Richmond, TX 77406Off Market
- $300,8003 bd2 ba1.6k sqft7827 Bel Fiore Dr, Richmond, TX 77406Off Market
- $298,2003 bd2 ba1.5k sqft7831 Sanremo Dr, Richmond, TX 77406Off Market
- $295,0003 bd2 ba1.5k sqft7826 Calabria Dr, Richmond, TX 77406Off Market
- $302,2003 bd2 ba1.5k sqft1222 Isola Bella Dr, Richmond, TX 77406Off Market
A local agent can set up tours, give advice and negotiate with sellers.
A local lender can help you make sure your offer is ready when you are.
Similar homes
- $285,0004 bd2 ba1.8k sqft1206 Ricasoli Dr, Richmond, TX 77406For Sale
 MLS ID #53674848, Kiesha Curtis, Realty Kings Properties. HAR
 - $369,4904 bd3 ba2.3k sqft8026 Veneto Green Dr, Richmond, TX 77406For Sale
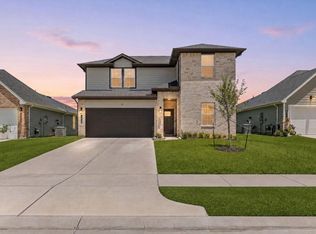 MLS ID #95226309, Adebayo Adebowale, Integrity Edge Realty, LLC. HAR
 - $344,9004 bd3 ba1.9k sqft26003 Amber Pearl Dr, Richmond, TX 77406For Sale
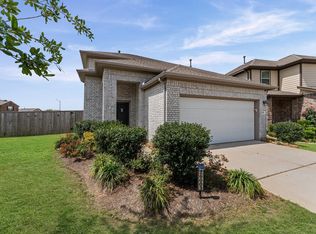 MLS ID #32392267, Haley Nawas, Compass RE Texas, LLC - West Houston. HAR
 - $360,0004 bd3 ba2.2k sqft3710 McCrary Falls Way, Richmond, TX 77406For Sale
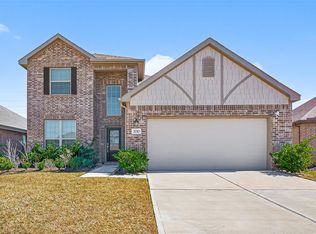 MLS ID #76737494, Harold Xia, Forever Realty, LLC. HAR
 - $375,0003 bd3 ba2.6k sqft26626 Yukon Straight Dr, Richmond, TX 77406For SaleMLS ID #11296498, Tashara Shepherd, Real Broker, LLC. HAR
- $449,4024 bd3 ba2.5k sqft111 Candlelight Ridge Ct, Richmond, TX 77406New ConstructionMLS ID #13027931, Tammy Fruge, Westin Homes. HAR
- $305,0002 bd2 ba1.4k sqft7831 Rolling Stone Dr, Fulshear, TX 77441For SaleMLS ID #61537569, Gretchen Barrilleaux, Coldwell Banker Realty - Memorial Office. HAR
- $425,0004 bd3 ba1.7k sqft26819 Stardust Mdw, Richmond, TX 77406New ConstructionMLS ID #43798070, Thomas Elmore, eXp Realty LLC. HAR
- $299,0004 bd2 ba1.9k sqft3414 Eden Valley Ln, Rosenberg, TX 77471For SaleMLS ID #17166986, Dany Lopez, eXp Realty LLC. HAR
- $299,9994 bd3 ba1.8k sqft4919 Sand Clouds Dr, Katy, TX 77493For SaleMLS ID #27247927, Mario Botros, NB Elite Realty. HAR
- $310,0004 bd3 ba2.2k sqft4211 Kircher Park Ln, Katy, TX 77494For SaleMLS ID #58892189, Stephanie Duong, LPT Realty, LLC. HAR
- $329,5003 bd2 ba1.6k sqft18819 Allendale Forest Dr, Richmond, TX 77407For SaleMLS ID #20572283, Erick Harbert, Realty Right. HAR
- $335,0003 bd2 ba1.7k sqft21622 Teton Rock Trl, Richmond, TX 77407For SaleMLS ID #17062063, Kunal Seth, eXp Realty, LLC. HAR
- $265,0004 bd2 ba1.6k sqft27014 Rimini Point Dr, Katy, TX 77493For SaleMLS ID #79051929, Jamie McMartin, Compass RE Texas, LLC - West Houston. HAR
- $329,0003 bd2 ba1.6k sqft7002 Fleetwood Crescent Way, Richmond, TX 77407For SaleMLS ID #53336671, Andrew Nguyen, Texas A Plus Realty LLC. HAR
- $334,0003 bd2 ba1.6k sqft7530 Flintrock Hollow Trl, Richmond, TX 77407For SaleMLS ID #26940705, Vi Le, 5th Stream Realty. HAR
- $309,0003 bd2 ba1.5k sqft2867 Orange Leaf Dr, Brookshire, TX 77423For SaleMLS ID #53676778, Jianjun Wang, eXp Realty LLC. HAR
- $325,0004 bd3 ba2.2k sqft5231 Pine Pass Dr, Rosenberg, TX 77469For SaleMLS ID #80181302, Funke Bourne, Keller Williams Realty Metropolitan. HAR
- $315,5004 bd3 ba2.2k sqft4326 Kircher Park Ln, Katy, TX 77494For SaleMLS ID #22775864, Robin Van Zant, Douglas Elliman Real Estate. HAR
- $335,0003 bd2 ba2k sqft3603 Paloma Falls Ln, Rosenberg, TX 77471For SaleMLS ID #4147153, Staci Russell, Real Broker, LLC. HAR
