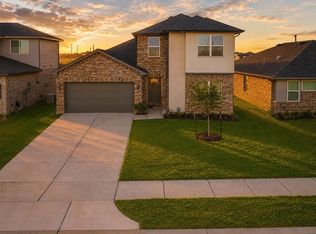
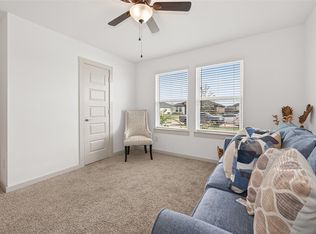
LOCATION! LOCATION! LOCATION! Don’t miss this amazing opportunity in the booming Fulshear area—built in 2023 and move-in ready! This nearly new home offers 4 bedrooms and 3 full baths, with 2 bedrooms conveniently located downstairs. The bright, open-concept kitchen flows into the family room and breakfast area, perfect for daily living and entertaining. Upstairs you’ll find 2 spacious bedrooms, a game room, and plenty of natural light. Nestled in a sought-after community with scenic lake trails, it’s just minutes from I-10 and within 5 minutes of HEB, Sam’s Club, Lowe’s, Target, and the upcoming Texas Heritage Marketplace (opening 2027). Zoned to top-rated schools and close to major employers like Igloo and Tesla. Skip the wait, rising costs, and builder delays—this is a fantastic deal on a nearly new home in a prime location. The washer, dryer, and refrigerator are not included in the sale but can be negotiated.
For sale
$310,000
4211 Kircher Park Ln, Katy, TX 77494
4beds
2,211sqft
:
Get pre-qualified$2,359/mo
Single Family Residence
Built in 2023
6,625 Square Feet Lot
$302,000 Zestimate®
$140/sqft
$108/mo HOA
What's special
- 11 days |
- 202 |
- 12 |
Likely to sell faster than
Zillow last checked:
Listing updated:
Listed by:
Stephanie Duong TREC #0740584 713-505-8279,
LPT Realty, LLC
Source: HAR,MLS#: 58892189
Facts & features
Interior
Bedrooms & bathrooms
- Bedrooms: 4
- Bathrooms: 3
- Full bathrooms: 3
Rooms
- Room types: Family Room, Utility Room
Primary bedroom
- Level: First
- Area: 288
- Dimensions: 18x16
Bedroom
- Level: Second
- Area: 195
- Dimensions: 13x15
Bedroom
- Level: Second
- Area: 224
- Dimensions: 14x16
Bedroom
- Level: First
- Area: 195
- Dimensions: 13X15
Family room
- Level: First
Game room
- Level: Second
Kitchen
- Level: First
Living room
- Level: First
Heating
- Natural Gas
Cooling
- Ceiling Fan(s), Electric
Appliances
- Included: Disposal, Electric Oven, Microwave, Gas Cooktop, Dishwasher
- Laundry: Electric Dryer Hookup, Washer Hookup
Features
- High Ceilings, Prewired for Alarm System, 2 Bedrooms Down, 2 Bedrooms Up, Primary Bed - 1st Floor, Walk-In Closet(s)
- Flooring: Carpet, Laminate
- Number of fireplaces: 2
- Fireplace features: Gas
Interior area
- Total structure area: 2,211
- Total interior livable area: 2,211 sqft
Property
Parking
- Total spaces: 2
- Parking features: Attached, Garage Door Opener
- Attached garage spaces: 2
Features
- Stories: 2
- Fencing: Back Yard,Full
Lot
- Size: 6,625 Square Feet
- Features: Back Yard, Lot Size Restricted, Cul-De-Sac, Subdivided, 0 Up To 1/4 Acre
Details
- Parcel number: 7897480010370901
Construction
Type & style
- Home type: SingleFamily
- Architectural style: Traditional
- Property subtype: Single Family Residence
Materials
- Brick, Stucco, Wood Siding
- Foundation: Slab
- Roof: Composition
Condition
- New construction: No
- Year built: 2023
Details
- Builder name: D R Horton
Utilities & green energy
- Sewer: Public Sewer
- Water: Water District
Green energy
- Energy efficient items: Thermostat
Community & HOA
Community
- Features: Subdivision Tennis Court
- Security: Prewired for Alarm System
- Subdivision: Tamarron Sec 48
HOA
- Has HOA: Yes
- Amenities included: Clubhouse, Controlled Access, Pond, Pool, Tennis Court(s)
- HOA fee: $1,300 annually
Location
- Region: Katy
Financial & listing details
- Price per square foot: $140/sqft
- Annual tax amount: $10,391
- Date on market: 7/23/2026
- Listing terms: Cash,Conventional,FHA,Texas Veterans Land Board,USDA Loan,VA Loan
Estimated market value
$302,000
$287,000 - $317,000
$2,450/mo
Price history
| Date | Event | Price |
|---|---|---|
| 7/23/2026 | Listed for sale | $310,000-8.8%$140/sqft |
Source:  HAR #58892189 Report a problem HAR #58892189 Report a problem | ||
| 7/22/2026 | Listing removed | $339,990$154/sqft |
Source: HAR #64990842 Report a problem | ||
| 6/13/2026 | Listed for sale | $339,990-2.9%$154/sqft |
Source: HAR #64990842 Report a problem | ||
| 5/8/2026 | Listing removed | $349,990$158/sqft |
Source: HAR #89108111 Report a problem | ||
| 4/24/2026 | Listed for sale | $349,990$158/sqft |
Source: HAR #89108111 Report a problem | ||
Public tax history
Tax history is unavailable.
Monthly payment
Est. payment
Payment breakdown
Explore the cost of this home by adjusting the details. Changes won't be saved.Climate risks
Neighborhood: 77494
Nearby schools
GreatSchools rating
- 9/10Viola Gilmore Randle Elementary SchoolGrades: PK-5Distance: 1.7 mi
- 8/10Dean Leaman Junior High SchoolGrades: 6-8Distance: 1.9 mi
- 7/10Fulshear High SchoolGrades: 9-12Distance: 2.2 mi
Schools provided by the listing agent
- Elementary: Slawinski Elementary
- Middle: Leaman Junior High School
- High: Fulshear High School
Source: HAR. This data may not be complete. We recommend contacting the local school district to confirm school assignments for this home.
- $317,1004 bd3 ba2.2k sqft4206 Kalispell Ct, Katy, TX 77494Off Market
- $341,4004 bd2 ba2.4k sqft4214 Kircher Park Ln, Katy, TX 77494Off Market
- $278,5004 bd2 ba2k sqft30215 Lone Peak Dr, Katy, TX 77494Off Market
- $41,860-- bd-- ba-- sqft4215 Gold Hill Ln, Fulshear, TX 77441Off Market
- $359,5004 bd4 ba2.6k sqft4203 Gold Hill Ln, Fulshear, TX 77441Off Market
- $41,860-- bd-- ba-- sqft30402 Brixton Village St, Fulshear, TX 77441Off Market
- $329,9004 bd3 ba2.2k sqft4318 Kircher Park Ln, Katy, TX 77494For Sale
- $338,0004 bd3 ba2k sqft4223 Gold Hill Ln, Fulshear, TX 77441Off Market
A local agent can set up tours, give advice and negotiate with sellers.
A local lender can help you make sure your offer is ready when you are.
Similar homes
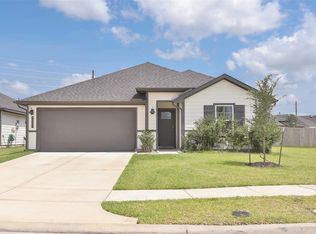
- $329,9994 bd3 ba2.2k sqft4326 Kircher Park Ln, Katy, TX 77494For Sale
 MLS ID #22775864, Robin Van Zant, Douglas Elliman Real Estate. HAR
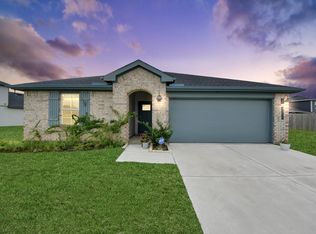
 - $299,9904 bd2 ba1.8k sqft29422 Paytons Park Ct, Katy, TX 77494For Sale
 MLS ID #46195913, Lisett Labarca, HomeSmart. HAR
 - $329,0004 bd3 ba2k sqft31615 Chollerford Ct, Fulshear, TX 77441For Sale
 MLS ID #37826423, Travis Whillock, Premier Haus Realty, LLC. HAR
 - $327,0004 bd2 ba1.8k sqft3311 Boothby Bay Ln, Fulshear, TX 77441For Sale
 MLS ID #34194848, Sundeep Vohra, Nextgen Real Estate Properties. HAR
 - $439,9004 bd3 ba2.3k sqft28419 Hazel Trl, Katy, TX 77494For SaleMLS ID #86472083, Thuan Nguyen, B & W Realty Group LLC. HAR
- $315,0004 bd2 ba1.7k sqft31238 Yatesbury Ln, Fulshear, TX 77441For SaleMLS ID #45358245, Nicole Quintero, Realty Of America, LLC. HAR
- $338,0004 bd3 ba2k sqft3119 Langley Bend Ln, Fulshear, TX 77441For SaleMLS ID #13290961, Katherine Powers, UP Realty. HAR
- $335,0004 bd2 ba2.3k sqft3119 Wren Valley Trl, Katy, TX 77493For SaleMLS ID #32111151, Gretchen Barrilleaux, Coldwell Banker Realty - Memorial Office. HAR
- $299,9904 bd2 ba1.8k sqft7839 Bel Fiore Dr, Richmond, TX 77406For SaleMLS ID #54511224, Scott Laird, Keller Williams Realty The Woodlands. HAR
- $360,0003 bd2 ba1.9k sqft2414 Lemon Grass Dr, Brookshire, TX 77423For SaleMLS ID #72980813, Jimmy Franklin, eXp Realty LLC. HAR
- $338,0004 bd3 ba1.9k sqft21111 Sherrell Bay Dr, Cypress, TX 77433For SaleMLS ID #26834004, Bryan Tran, LPT Realty, LLC. HAR
- $340,0003 bd2 ba1.7k sqft10443 Cecilia Star Ln, Richmond, TX 77406For SaleMLS ID #65581600, Calvin Chau Nguyen, SKW Realty. HAR
- $307,5004 bd3 ba2k sqft5319 Rose Trellis St, Katy, TX 77493For SaleMLS ID #8998509, Ngan Winston, 5th Stream Realty. HAR
- $293,0003 bd3 ba1.9k sqft5534 Amber Brook Ln, Fulshear, TX 77441For SaleMLS ID #54995738, Jamie McMartin, Compass RE Texas, LLC - West Houston. HAR
- $340,0003 bd2 ba1.8k sqft31535 Beacon Cove Trl, Fulshear, TX 77441For SaleMLS ID #64995096, Jessica Bosworth, CB&A, Realtors-Katy. HAR
- $399,0004 bd3 ba2.6k sqft31318 Hexan Heights Ln, Fulshear, TX 77441For SaleMLS ID #58281590, Michael Sias, Redfin Corporation. HAR
- $329,9904 bd3 ba2.1k sqft4924 Almond Terrace Dr, Katy, TX 77493For SaleMLS ID #62082392, Cung Nguyen, Keller Williams Signature. HAR
- $335,0004 bd3 ba2.5k sqft5210 Faded Violet Dr, Katy, TX 77449For SaleMLS ID #55561055, Nhu Nguyen, B & W Realty Group LLC. HAR
- $310,0004 bd2 ba1.9k sqft7410 Hillside Arbor Dr, Katy, TX 77493For SaleMLS ID #89287814, Kyle Jefferson, Realty Of America, LLC. HAR
- $377,1754 bd3 ba1.9k sqft5215 Birch Shadow Dr, Fulshear, TX 77441For SaleMLS ID #41929962, Kimberly Rensimer, Martha Turner Sotheby's International Realty. HAR
