Built in 2023, this D.R. Horton Lakeway plan offers modern one-story living with a clean farmhouse elevation and a layout that actually works. The open-concept design features high ceilings, durable vinyl flooring, and a bright family room with a wall of windows overlooking the patio.
The kitchen is set up for both everyday use and entertaining, with quartz countertops, tall shaker cabinets, stainless Whirlpool appliances, a large island, walk-in pantry, and built-in water filtration system. The primary suite is privately tucked away and includes dual sinks, a seamless glass shower, and a spacious walk-in closet. Three additional bedrooms, two full baths, and a dedicated study provide flexibility for work and guests.
Energy-efficient and a tankless water heater, plus a smart home system controlling security, locks, lighting, and thermostat. Located in Tamarron with easy access to I-10 and Texas Heritage Parkway, zoned to Lamar ISD. No flooding.
For sale
Price cut: $13K (9/3)
$325,000
3119 Langley Bend Ln, Fulshear, TX 77441
4beds
2,097sqft
Single Family Residence
Built in 2023
6,024 Square Feet Lot
$320,400 Zestimate®
$155/sqft
$116/mo HOA
What's special
Modern one-story livingBuilt-in water filtration systemHigh ceilingsClean farmhouse elevationDedicated studyQuartz countertopsDurable vinyl flooring
- 143 days
- 24
- 1
Zillow last checked:
Listing updated:
Listed by:
Katherine Powers TREC #0778816 253-514-0555,
UP Realty
Source: HAR,MLS#: 13290961
Facts & features
Interior
Bedrooms & bathrooms
- Bedrooms: 4
- Bathrooms: 3
- Full bathrooms: 3
Rooms
- Room types: Family Room, Utility Room
Primary bedroom
- Level: First
- Area: 320
- Dimensions: 16x20
Bedroom
- Level: First
- Area: 182
- Dimensions: 13x14
Bedroom
- Level: First
- Area: 144
- Dimensions: 12x12
Bedroom
- Level: First
- Area: 168
- Dimensions: 12x14
Other
- Level: First
- Area: 156
- Dimensions: 12x13
Dining room
- Level: First
- Area: 160
- Dimensions: 16x10
Family room
- Level: First
- Area: 384
- Dimensions: 16x24
Heating
- Electric
Cooling
- Ceiling Fan(s), Electric
Appliances
- Included: Disposal, Microwave, Gas Range, Dishwasher
- Laundry: Electric Dryer Hookup, Washer Hookup
Features
- All Bedrooms Down, En-Suite Bath, Primary Bed - 1st Floor, Split Plan, Walk-In Closet(s)
- Flooring: Carpet, Laminate
- Has fireplace: No
Interior area
- Total structure area: 2,097
- Total interior livable area: 2,097 sqft
Property
Parking
- Total spaces: 2
- Parking features: Attached, Additional Parking, Double-Wide Driveway
- Attached garage spaces: 2
Features
- Stories: 1
- Patio & porch: Covered, Patio/Deck, Porch
- Fencing: Back Yard,Full
Lot
- Size: 6,024 Square Feet
- Features: Back Yard, Subdivided, 0 Up To 1/4 Acre
Details
- Parcel number: 7899040040330901
- Special conditions: Short Sale
Construction
Type & style
- Home type: SingleFamily
- Architectural style: Contemporary,Other,Ranch
- Property subtype: Single Family Residence
Materials
- Cement Siding, Other, Wood Siding
- Foundation: Slab
- Roof: Composition
Condition
- New construction: No
- Year built: 2023
Utilities & green energy
- Sewer: Public Sewer
- Water: Public
Community & HOA
Community
- Subdivision: Tamarron West
HOA
- Has HOA: Yes
- Amenities included: Clubhouse, Fitness Center, Jogging Path, Park, Picnic Area, Playground, Pond, Pool, Splash Pad, Tennis Court(s), Trail(s)
- HOA fee: $1,390 annually
Location
- Region: Fulshear
Financial & listing details
- Price per square foot: $155/sqft
- Tax assessed value: $343,118
- Annual tax amount: $9,729
- Date on market: 4/18/2026
- Listing terms: Cash,Conventional,FHA,USDA Loan,VA Loan
- Road surface type: Asphalt
Estimated market value
$320,400
$304,000 - $336,000
$2,395/mo
Price history
| Date | Event | Price |
|---|---|---|
| 9/3/2026 | Price change | $325,000-3.8%$155/sqft |
Source:  HAR #13290961 Report a problem HAR #13290961 Report a problem | ||
| 7/2/2026 | Listed for sale | $338,000$161/sqft |
Source: HAR #13290961 Report a problem | ||
| 5/3/2026 | Pending sale | $338,000$161/sqft |
Source: HAR #13290961 Report a problem | ||
| 4/18/2026 | Listed for sale | $338,000-2%$161/sqft |
Source: HAR #13290961 Report a problem | ||
| 1/1/2026 | Listing removed | $2,400$1/sqft |
Source:  HAR #93283112 Report a problem HAR #93283112 Report a problem | ||
| 10/10/2025 | Price change | $2,400-4%$1/sqft |
Source: HAR #93283112 Report a problem | ||
| 9/24/2025 | Listed for rent | $2,500$1/sqft |
Source: HAR #93283112 Report a problem | ||
| 9/19/2023 | Listing removed | -- |
Source: HAR #15918155 Report a problem | ||
| 6/3/2023 | Pending sale | $344,990$165/sqft |
Source: HAR #15918155 Report a problem | ||
| 5/19/2023 | Price change | $344,990+0.3%$165/sqft |
Source: HAR #15918155 Report a problem | ||
| 5/12/2023 | Listed for sale | $343,990$164/sqft |
Source: HAR #15918155 Report a problem | ||
Public tax history
| Year | Property taxes | Tax assessment |
|---|---|---|
| 2025 | $3,819 -34.2% | $343,118 -1.5% |
| 2024 | $5,807 | $348,198 |
| 2023 | -- | -- |
Find assessor info on the county website
Monthly payment
Est. payment
Payment breakdown
Explore the cost of this home by adjusting the details. Changes won't be saved.Climate risks
Neighborhood: 77441
Nearby schools
Schools provided by the listing agent
- Elementary: James & Marinella Haygood Elementary
- Middle: Leaman Junior High School
- High: Fulshear High School
Source: HAR. This data may not be complete. We recommend contacting the local school district to confirm school assignments for this home.


Similar homes
- $287,5004 bd2 ba1.8k sqft31707 Whittis Hill Way, Fulshear, TX 77441For Sale
 MLS ID #98862782, Michael Flores, Keller Williams Signature. HAR
 - $325,0004 bd2 ba2k sqft29806 Wildcat Way, Fulshear, TX 77494For Sale
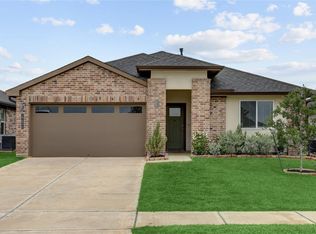 MLS ID #40712172, Sally Kmiecik, Martha Turner Sotheby's International Realty - Memorial. HAR
 - $315,5004 bd3 ba2.2k sqft4326 Kircher Park Ln, Katy, TX 77494For Sale
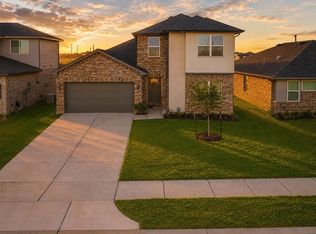 MLS ID #22775864, Robin Van Zant, Douglas Elliman Real Estate. HAR
 - $365,0004 bd3 ba2k sqft31822 Pecan Meadow Ln, Fulshear, TX 77441For Sale
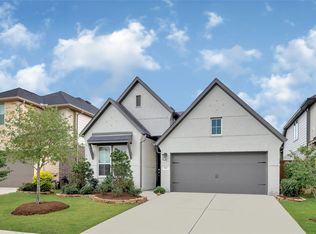 MLS ID #6580272, Lauren Manuel, Realm Real Estate Professionals - Katy. HAR
