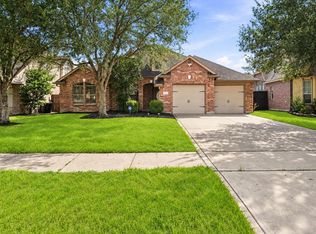
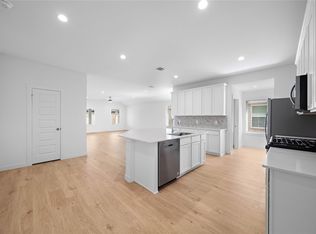
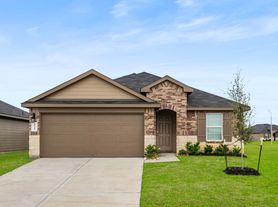
Welcome to your dream home! Newly-installed whole house water softner system! This stunning 2-story house has 4 bedrooms with 3 full bathrooms, perfect for daily needs. Located conveniently in gorgeously fresh master plan community Tamarron with fabulous clubhouse and swimming pool in walkable distance. The house feature spacious and bright living room connected with open kitchen and all new stainless steel appliances. Breakfast room/office room is part of the open layout in the living area. The master bedroom is separated from other three bedrooms upstairs has walk-in closet and beautiful back yard view. Please schedule a tour today and you will fall in love with it immediately.
Copyright notice - Data provided by HAR.com 2022 - All information provided should be independently verified.
House for rent
$2,380/moFees may apply
3131 Langley Bend Ln, Fulshear, TX 77441
4beds
2,257sqft
Price may not include required fees and charges. Learn more|
Singlefamily
Available now
No pets
Air conditioner, electric
Electric dryer hookup laundry
2 Attached garage spaces parking
Electric, natural gas
What's special
Open kitchen
- 4 days |
- -- |
- -- |
Zillow last checked:
Listing updated:
Travel times

Let’s turn your rent into credit progress
Build credit history with every on-time payment and get credit for the payment you’re already making.
Facts & features
Interior
Bedrooms & bathrooms
- Bedrooms: 4
- Bathrooms: 3
- Full bathrooms: 3
Rooms
- Room types: 1 Living Area, Breakfast Nook, Kitchen/Dining Combo, Living Area - 1st Floor
Heating
- Electric, Natural Gas
Cooling
- Air Conditioner, Electric
Appliances
- Included: Dishwasher, Dryer, Garbage Disposal, Gas Oven, Gas Range, Microwave Oven, Refrigerator, Stove, Trash Compactor, Washer, Water Heater
- Laundry: Electric Dryer Hookup, In Unit, Washer Hookup
Features
- Ceiling Fan(s), Primary Bed - 1st Floor, Walk In Closet, Walk-In Closet(s)
- Flooring: Carpet, Laminate
Interior area
- Total interior livable area: 2,257 sqft
Property
Parking
- Total spaces: 2
- Parking features: Attached, Garage
- Has attached garage: Yes
- Details: Contact manager
Features
- Stories: 2
- Patio & porch: Patio
- Exterior features: Balcony, Primary Bed - 1st Floor, Trash Pick Up, Walk In Closet, Walk-In Closet(s)
- Has view: Yes
- View description: North
Lot
- Features: Back Yard, Subdivided
Details
- Additional structures: Garage(s)
Construction
Type & style
- Home type: SingleFamily
- Property subtype: SingleFamily
Materials
- Roof: Energy Star/Reflective Roof
Condition
- Year built: 2023
Community & HOA
Community
- Features: Clubhouse
HOA
- Amenities included: Clubhouse
Location
- Region: Fulshear
Financial & listing details
- Lease term: Long Term,12 Months
Nearby apartments for rent
Price history
| Date | Event | Price |
|---|---|---|
| 9/3/2026 | Listed for rent | $2,380-2.9%$1/sqft |
Source:  HAR #40510786 Report a problem HAR #40510786 Report a problem | ||
| 11/23/2024 | Listing removed | $2,450$1/sqft |
Source: HAR #3953779 Report a problem | ||
| 10/9/2024 | Price change | $2,450-3.9%$1/sqft |
Source: HAR #3953779 Report a problem | ||
| 9/23/2024 | Price change | $2,550-5.6%$1/sqft |
Source: HAR #3953779 Report a problem | ||
| 9/3/2024 | Listed for rent | $2,700$1/sqft |
Source: HAR #3953779 Report a problem | ||
| 10/16/2023 | Sold | -- |
Source: Agent Provided Report a problem | ||
| 10/3/2023 | Listing removed | -- |
Source: HAR #41633958 Report a problem | ||
| 9/7/2023 | Listed for rent | $2,700$1/sqft |
Source: HAR #41633958 Report a problem | ||
| 8/29/2023 | Pending sale | $344,990$153/sqft |
Source:  HAR #63315224 Report a problem HAR #63315224 Report a problem | ||
| 8/18/2023 | Listed for sale | $344,990$153/sqft |
Source: HAR #63315224 Report a problem | ||
Neighborhood: 77441
Nearby schools
GreatSchools rating
- 9/10Willie Melton Sr Elementary SchoolGrades: PK-5Distance: 1.2 mi
- 8/10Dean Leaman Junior High SchoolGrades: 6-8Distance: 3.4 mi
- 7/10Fulshear High SchoolGrades: 9-12Distance: 3.7 mi