Welcome to this beautifully designed 4 bedroom, 3 full-bath home featuring the desirable Burnet floor plan in Tamarron. Filled with natural light, this spacious home offers an inviting open-concept layout with comfortable living spaces designed for both everyday living and entertaining.
A versatile flex space provides endless possibilities and can easily be used as a game room, home office, media room, or even a 5th bedroom, depending on your needs. The spacious bedrooms offer privacy and comfort, while the bright and airy interior creates a warm, welcoming atmosphere throughout.
Step outside to enjoy the exceptionally spacious backyard, offering plenty of room for outdoor gatherings, play, built a pool, or creating your own private outdoor retreat. This home combines functionality, flexibility, and generous indoor and outdoor spaces in one of Tamarron’s desirable communities.
For sale
$346,000
4035 Pierce Place Ln, Katy, TX 77494
4beds
2,261sqft
Single Family Residence
Built in 2023
6,995 Square Feet Lot
$-- Zestimate®
$153/sqft
$108/mo HOA
What's special
Private outdoor retreatDesirable burnet floor planBright and airy interiorFilled with natural lightSpacious bedroomsComfortable living spacesVersatile flex space
- 5 hours
- 9
- 0
Zillow last checked:
Listing updated:
Listed by:
Linda Jimenez TREC #0684429 832-533-0352,
Realm Real Estate Professionals - Katy
Source: HAR,MLS#: 79362517
Facts & features
Interior
Bedrooms & bathrooms
- Bedrooms: 4
- Bathrooms: 3
- Full bathrooms: 3
Rooms
- Room types: Family Room
Primary bedroom
- Level: First
- Dimensions: 4.57 x 4.57 (m)
Bedroom
- Level: First
- Dimensions: 3.96 x 2.74 (m)
Bedroom
- Level: First
- Dimensions: 3.96 x 3.66 (m)
Bedroom
- Level: First
- Dimensions: 3.66 x 3.05 (m)
Dining room
- Level: First
Other
- Level: First
Kitchen
- Level: First
Living room
- Level: First
Primary bath
- Level: First
Heating
- Natural Gas
Cooling
- Electric
Appliances
- Included: Disposal, Convection Oven, Microwave, Electric Range, Dishwasher
- Laundry: Electric Dryer Hookup, Washer Hookup
Features
- All Bedrooms Down
Interior area
- Total structure area: 2,261
- Total interior livable area: 2,261 sqft
Property
Parking
- Total spaces: 2
- Parking features: Attached
- Attached garage spaces: 2
Features
- Stories: 1
Lot
- Size: 6,995 Square Feet
- Features: Subdivided, 0 Up To 1/4 Acre
Details
- Parcel number: 7897520020090901
Construction
Type & style
- Home type: SingleFamily
- Architectural style: Contemporary
- Property subtype: Single Family Residence
Materials
- Brick
- Foundation: Slab
- Roof: Composition
Condition
- New construction: No
- Year built: 2023
Utilities & green energy
- Water: Water District
Community & HOA
Community
- Subdivision: Tamarron Sec 52
HOA
- Has HOA: Yes
- Amenities included: Basketball Court, Clubhouse, Fitness Center, Park, Party Room, Picnic Area, Playground, Pool, Splash Pad, Sport Court, Trail(s)
- HOA fee: $1,300 annually
Location
- Region: Katy
Financial & listing details
- Price per square foot: $153/sqft
- Annual tax amount: $10,507
- Date on market: 9/9/2026
- Listing terms: Cash,Conventional,FHA,VA Loan
Estimated market value
Not available
Estimated sales range
Not available
Not available
Price history
| Date | Event | Price |
|---|---|---|
| 9/9/2026 | Listed for sale | $346,000$153/sqft |
Source:  HAR #79362517 Report a problem HAR #79362517 Report a problem | ||
Public tax history
Tax history is unavailable.
Monthly payment
Est. payment
Payment breakdown
Explore the cost of this home by adjusting the details. Changes won't be saved.Climate risks
Neighborhood: 77494
Nearby schools
Schools provided by the listing agent
- Elementary: Slawinski Elementary
- Middle: Leaman Junior High School
- High: Fulshear High School
Source: HAR. This data may not be complete. We recommend contacting the local school district to confirm school assignments for this home.
Similar homes
- $342,0004 bd3 ba2.2k sqft29923 Gallatin River Ln, Katy, TX 77494For Sale
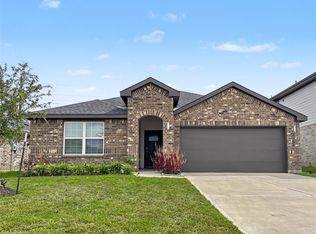 MLS ID #67266040, Leticia Yee, RE/MAX Grand. HAR
 - $319,9004 bd3 ba2.1k sqft4015 Itzle Island Ct, Fulshear, TX 77494For Sale
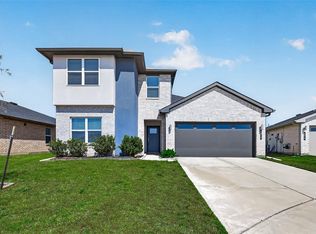 MLS ID #32804918, Cameron Namazi, Summit Realty & Associates LLC. HAR
 - $329,0004 bd3 ba2k sqft4002 Itzle Island Ct, Fulshear, TX 77494For Sale
 MLS ID #61511384, Aadil Murad, Better Homes and Gardens Real Estate Gary Greene - Katy. HAR
 - $359,0004 bd3 ba2k sqft3922 Elk Creek Ct, Fulshear, TX 77494For Sale
 MLS ID #94448900, Lisett Labarca, HomeSmart. HAR
