Welcome to a beautifully maintained home in the sought-after master-planned community of Tamarron in Katy! Offering 2,431 sq. ft., this stunning two-story home features a bright, modern interior, soaring ceilings, abundant natural light, and an inviting open-concept design. The gourmet kitchen showcases crisp white cabinetry, sleek countertops, a large center island with ample seating, stainless-steel appliances, and a stylish backsplash. Wood-look flooring flows throughout the main living areas. The spacious primary suite features plush carpeting, large windows, a ceiling fan, and a designer accent wall. The primary bath offers dual vanities, quartz-style countertops, ample cabinetry, and a glass-enclosed shower. A dedicated home office and upstairs living area provide flexible space for work, relaxation, or entertainment. Enjoy the spacious backyard with a covered patio and generous grassy area. Modern style, comfort, and functionality come together beautifully in Tamarron.
For sale
$405,000
4218 Big Fork Ct, Katy, TX 77494
4beds
2,431sqft
Single Family Residence
Built in 2023
6,621 Square Feet Lot
$-- Zestimate®
$167/sqft
$104/mo HOA
What's special
Bright modern interiorStylish backsplashDedicated home officeStainless-steel appliancesPlush carpetingAbundant natural lightGenerous grassy area
- 5 days |
- 96 |
- 1 |
Zillow last checked:
Listing updated:
Listed by:
Marlene Alvarenga Medina TREC #0818355 786-620-4150,
Step Real Estate
Source: HAR,MLS#: 20169575
Facts & features
Interior
Bedrooms & bathrooms
- Bedrooms: 4
- Bathrooms: 3
- Full bathrooms: 2
- 1/2 bathrooms: 1
Rooms
- Room types: Family Room, Utility Room
Primary bedroom
- Level: First
- Area: 224
- Dimensions: 16 x 14
Bedroom
- Level: Second
- Area: 110
- Dimensions: 11 x 10
Bedroom
- Level: Second
- Area: 154
- Dimensions: 14 x 11
Bedroom
- Level: Second
- Area: 132
- Dimensions: 12 x 11
Other
- Level: First
- Area: 121
- Dimensions: 11 x 11
Other
- Level: Second
- Area: 90
- Dimensions: 10 x 09
Other
- Level: First
- Area: 81
- Dimensions: 9 x 9
Dining room
- Level: First
- Area: 121
- Dimensions: 11 x 11
Other
- Level: First
- Area: 99
- Dimensions: 11 x 09
Family room
- Level: First
- Area: 323
- Dimensions: 19 x 17
Game room
- Level: Second
- Area: 285
- Dimensions: 19 x 15
Kitchen
- Level: First
- Area: 165
- Dimensions: 15 x 11
Primary bath
- Level: First
- Area: 121
- Dimensions: 11 x 11
Utility room
- Level: First
- Area: 81
- Dimensions: 09 x 09
Heating
- Electric, Zoned
Cooling
- Electric, Zoned
Appliances
- Included: ENERGY STAR Qualified Appliances, Water Heater, Disposal, Gas Oven, Microwave, Gas Range, Dishwasher
- Laundry: Electric Dryer Hookup, Washer Hookup
Features
- Formal Entry/Foyer, High Ceilings, Prewired for Alarm System, Primary Bed - 1st Floor, Split Plan, Walk-In Closet(s)
- Flooring: Carpet, Vinyl
- Doors: Insulated Doors
- Windows: Insulated/Low-E windows
Interior area
- Total structure area: 2,431
- Total interior livable area: 2,431 sqft
Property
Parking
- Total spaces: 2
- Parking features: Attached
- Attached garage spaces: 2
Features
- Stories: 2
- Patio & porch: Patio/Deck
- Fencing: Back Yard
Lot
- Size: 6,621 Square Feet
- Features: Back Yard, Cul-De-Sac, Subdivided, 0 Up To 1/4 Acre
Details
- Parcel number: 7897450030290901
Construction
Type & style
- Home type: SingleFamily
- Architectural style: Traditional
- Property subtype: Single Family Residence
Materials
- Blown-In Insulation, Brick, Cement Siding, Synthetic Stucco, Wood Siding
- Foundation: Slab
- Roof: Composition,Energy Star/Reflective Roof
Condition
- New construction: No
- Year built: 2023
Utilities & green energy
- Sewer: Public Sewer
- Water: Public, Water District
Green energy
- Green verification: ENERGY STAR Certified Homes
- Energy efficient items: Attic Vents, Thermostat, Lighting, Insulation
Community & HOA
Community
- Features: Subdivision Tennis Court
- Security: Prewired for Alarm System
- Subdivision: Tamarron Sec 45a
HOA
- Has HOA: Yes
- HOA fee: $1,250 annually
Location
- Region: Katy
Financial & listing details
- Price per square foot: $167/sqft
- Annual tax amount: $10,652
- Date on market: 8/16/2026
- Listing terms: Cash,Conventional,FHA,VA Loan
- Ownership: Full Ownership
Estimated market value
Not available
Estimated sales range
Not available
Not available
Price history
| Date | Event | Price |
|---|---|---|
| 8/16/2026 | Listed for sale | $405,000$167/sqft |
Source:  HAR #20169575 Report a problem HAR #20169575 Report a problem | ||
Public tax history
Tax history is unavailable.
Monthly payment
Est. payment
Payment breakdown
Explore the cost of this home by adjusting the details. Changes won't be saved.Climate risks
Neighborhood: 77494
Nearby schools
GreatSchools rating
- 9/10Viola Gilmore Randle Elementary SchoolGrades: PK-5Distance: 1.7 mi
- 8/10Dean Leaman Junior High SchoolGrades: 6-8Distance: 1.9 mi
- 7/10Fulshear High SchoolGrades: 9-12Distance: 2.2 mi
Schools provided by the listing agent
- Elementary: Slawinski Elementary
- Middle: Leaman Junior High School
- High: Fulshear High School
Source: HAR. This data may not be complete. We recommend contacting the local school district to confirm school assignments for this home.
- $323,0004 bd2 ba2.1k sqft4222 Big Fork Court, Katy, TX 77450Off Market
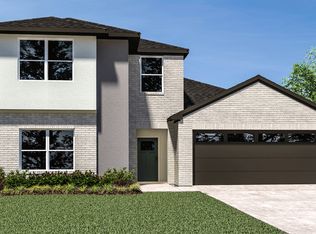
- $333,1004 bd2 ba2.4k sqft4226 Big Fork Ct, Katy, TX 77494Off Market
- $341,2004 bd3 ba2.5k sqft4219 Darby Peak Ct, Fulshear, TX 77494Off Market
- $320,5004 bd3 ba2.1k sqft4215 Darby Peak Ct, Fulshear, TX 77494Off Market
- $349,8004 bd3 ba2.5k sqft4207 Darby Peak Ct, Fulshear, TX 77494Off Market
- $310,1004 bd2 ba2k sqft4239 Big Fork Court, Katy, TX 77450Off Market
- $308,3004 bd2 ba2k sqft4239 Big Fork Ct, Katy, TX 77494Off Market
- $315,5004 bd2 ba2k sqft29815 Violet Sky Way, Fulshear, TX 77494Off Market
A local agent can set up tours, give advice and negotiate with sellers.
A local lender can help you make sure your offer is ready when you are.
Similar homes
- $439,9004 bd3 ba2.3k sqft28419 Hazel Trl, Katy, TX 77494For Sale
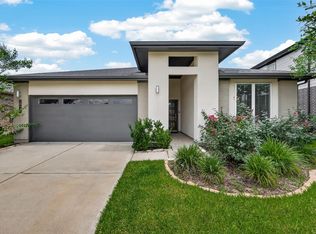 MLS ID #86472083, Thuan Nguyen, B & W Realty Group LLC. HAR
 - $310,0004 bd3 ba2.2k sqft4211 Kircher Park Ln, Katy, TX 77494For Sale
 MLS ID #58892189, Stephanie Duong, LPT Realty, LLC. HAR
 - $410,0004 bd3 ba2.7k sqft3934 Birtley Bend Way, Fulshear, TX 77441For Sale
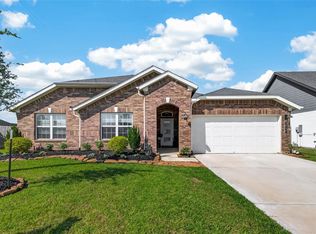 MLS ID #3946202, Tamika Sneed, Keller Williams Houston Central. HAR
 - $515,0004 bd4 ba3k sqft3118 Schultz Manor Ln, Katy, TX 77494For Sale
 MLS ID #88689675, Sheryl Vecchio, eXp Realty LLC. HAR
 - $299,9904 bd2 ba1.8k sqft29422 Paytons Park Ct, Katy, TX 77494For SaleMLS ID #46195913, Lisett Labarca, HomeSmart. HAR
- $380,0005 bd3 ba2.6k sqft31422 Hadrians Run Rd, Fulshear, TX 77441For SaleMLS ID #79949754, Lisseth Larios, The Larios Home Group. HAR
- $399,9004 bd3 ba2.4k sqft21114 Turtle Glen Ln, Cypress, TX 77433For SaleMLS ID #69903570, Vi Tran, 5th Stream Realty. HAR
- $385,0004 bd3 ba3k sqft22534 Williams Oak Ln, Richmond, TX 77469For SaleMLS ID #24560113, Nayla Mejia, Keller Williams Summit. HAR
- $464,5004 bd3 ba2.3k sqft3315 Kentucky Blue Way, Brookshire, TX 77423For SaleMLS ID #94037648, Javier Sara, PAK Home Realty. HAR
- $350,0003 bd2 ba1.9k sqft2414 Lemon Grass Dr, Brookshire, TX 77423For SaleMLS ID #72980813, Jimmy Franklin, eXp Realty LLC. HAR
- $370,0004 bd3 ba2.2k sqft121 Sunray Creek Dr, Katy, TX 77493For SaleMLS ID #17392819, Christian Rivera Matos, Orchard Brokerage. HAR
- $490,0004 bd3 ba2.5k sqft6035 Churchill Springs Ln, Fulshear, TX 77441For SaleMLS ID #40127164, Adewale Lawal, LPT Realty, LLC. HAR
- $425,0003 bd3 ba1.9k sqft3410 Tranquil Harvest Trl, Richmond, TX 77406For SaleMLS ID #4425019, Cindy Lust, Coldwell Banker Realty - Sugar Land. HAR
- $484,9004 bd3 ba2.7k sqft4918 Bent Tree Dr, Fulshear, TX 77441For SaleMLS ID #86174163, Michelle Cannon, Michelle Cannon Team. HAR
- $450,0004 bd4 ba2.6k sqft639 Malibu Pines Dr, Katy, TX 77493For SaleMLS ID #73720714, Erika Olivas Marinelarena, Weichert, Realtors - The Murray Group. HAR
- $400,0004 bd4 ba2.7k sqft4402 Low Meadow Ln, Katy, TX 77493For SaleMLS ID #66171690, Tikila Adolph, Keller Williams Signature. HAR
- $489,5003 bd2 ba2.4k sqft28738 Shoalhaven Ct, Fulshear, TX 77441For SaleMLS ID #21129945, Jay Thieme, RE/MAX Cinco Ranch. HAR
- $410,0004 bd3 ba2.2k sqft8727 Gleaming Village Way, Richmond, TX 77406For SaleMLS ID #78256965, Vinh Ngo, 5th Stream Realty. HAR
- $440,0005 bd3 ba2.7k sqft7319 Woodlark Ridge Dr, Katy, TX 77493For SaleMLS ID #97241426, Venkudusamy Muthusamy, Sevvel Realty Group LLC. HAR
- $359,0005 bd3 ba2.5k sqft5830 Fresh View Ct, Katy, TX 77493For SaleMLS ID #58149631, Trinh Thi Nguyen, B & W Realty Group LLC. HAR
