Luxury waterfront living in the gated section of Sunterra, zoned to Katy ISD. Currently tenant-occupied through April 2027, with the tenant willing to consider an early move-out for the right buyer. Conveniently located near Grand Parkway and I-10.
This beautifully upgraded 2-story home features 4 bedrooms, 4 full baths, private study, game room, media room, extended covered patio, and an open-concept design. Additional upgrades include full sprinkler system, gutters, and numerous premium finishes throughout.
The first floor offers the primary suite, a secondary bedroom, private study, gourmet kitchen, and a spacious living area with fireplace and stunning lake views. The primary suite features dual vanities, a soaking tub, oversized shower, and a large walk-in closet.
Upstairs includes two additional ensuite bedrooms, a game room, a media room, providing ample space for family and guests.
Enjoy breathtaking waterfront views and access to Sunterra's resort-style amenities.
For sale
Price cut: $32K (7/28)
$398,000
633 Cape Capri Dr, Katy, TX 77493
4beds
2,730sqft
:
Get pre-qualified$2,992/mo
Single Family Residence
Built in 2023
6,856 Square Feet Lot
$380,500 Zestimate®
$146/sqft
$146/mo HOA
What's special
Gated section of sunterraExtended covered patioNumerous premium finishes throughoutLarge walk-in closetSoaking tubStunning lake viewsPrivate study
- 64 days |
- 88 |
- 3 |
Zillow last checked:
Listing updated:
Listed by:
Jie Huang TREC #0734275 832-798-3991,
Zenox Realty LLC
Source: HAR,MLS#: 80399115
Facts & features
Interior
Bedrooms & bathrooms
- Bedrooms: 4
- Bathrooms: 4
- Full bathrooms: 4
Primary bedroom
- Level: First
- Area: 280
- Dimensions: 20*14
Bedroom
- Level: Second
- Area: 144
- Dimensions: 12*12
Bedroom
- Level: First
- Area: 144
- Dimensions: 12*12
Bedroom
- Level: Second
- Area: 132
- Dimensions: 12*11
Other
- Level: First
- Area: 156
- Dimensions: 12*13
Game room
- Level: Second
- Area: 160
- Dimensions: 16*10
Media room
- Level: Second
- Area: 182
- Dimensions: 14*13
Heating
- Natural Gas
Cooling
- Electric
Appliances
- Included: Disposal, Microwave, Dishwasher
Interior area
- Total structure area: 2,730
- Total interior livable area: 2,730 sqft
Property
Parking
- Total spaces: 2
- Parking features: Attached
- Attached garage spaces: 2
Features
- Stories: 2
- Has view: Yes
- View description: Lake, Water
- Has water view: Yes
- Water view: Lake,Water
Lot
- Size: 6,856 Square Feet
- Features: Subdivided, Waterfront, 0 Up To 1/4 Acre
Details
- Parcel number: 800006002017000
Construction
Type & style
- Home type: SingleFamily
- Architectural style: Traditional
- Property subtype: Single Family Residence
Materials
- Brick, Wood Siding
- Foundation: Slab
- Roof: Composition
Condition
- New construction: No
- Year built: 2023
Details
- Builder name: Perry
Utilities & green energy
- Sewer: Public Sewer
- Water: Public
Community & HOA
Community
- Subdivision: Sunterra
HOA
- Has HOA: Yes
- HOA fee: $1,750 annually
Location
- Region: Katy
Financial & listing details
- Price per square foot: $146/sqft
- Tax assessed value: $489,604
- Annual tax amount: $3,496
- Date on market: 6/2/2026
Estimated market value
$380,500
$361,000 - $400,000
$3,270/mo
Price history
| Date | Event | Price |
|---|---|---|
| 7/28/2026 | Price change | $398,000-7.4%$146/sqft |
Source:  HAR #80399115 Report a problem HAR #80399115 Report a problem | ||
| 7/11/2026 | Price change | $430,000-4.4%$158/sqft |
Source: HAR #80399115 Report a problem | ||
| 6/2/2026 | Listed for sale | $450,000$165/sqft |
Source: HAR #80399115 Report a problem | ||
| 4/7/2023 | Listing removed | -- |
Source:  HAR #62772089 Report a problem HAR #62772089 Report a problem | ||
| 4/3/2023 | Price change | $2,650-5.4%$1/sqft |
Source: HAR #62772089 Report a problem | ||
| 3/15/2023 | Price change | $2,800-6.7%$1/sqft |
Source: HAR #62772089 Report a problem | ||
| 2/23/2023 | Listed for rent | $3,000-14.3%$1/sqft |
Source: HAR #62772089 Report a problem | ||
| 2/21/2023 | Listing removed | -- |
Source: HAR #27120065 Report a problem | ||
| 1/24/2023 | Listed for rent | $3,500$1/sqft |
Source: HAR #27120065 Report a problem | ||
Public tax history
| Year | Property taxes | Tax assessment |
|---|---|---|
| 2025 | $3,496 +11.8% | $489,604 +1.9% |
| 2024 | $3,126 +7.2% | $480,580 +10.3% |
| 2023 | $2,917 +448.6% | $435,567 +482.7% |
| 2022 | $532 | $74,750 |
Find assessor info on the county website
Monthly payment
Est. payment
Payment breakdown
Explore the cost of this home by adjusting the details. Changes won't be saved.Climate risks
Neighborhood: 77493
Nearby schools
GreatSchools rating
- 4/10Russell & Cindi Faldyn Elementary SchoolGrades: PK-5Distance: 2.7 mi
- 6/10Haskett Junior High SchoolGrades: 6-8Distance: 2.6 mi
- 7/10Freeman High SchoolGrades: 9-10Distance: 4.1 mi
Schools provided by the listing agent
- Elementary: Cross Elementary
- Middle: Haskett Junior High School
- High: Freeman High School
Source: HAR. This data may not be complete. We recommend contacting the local school district to confirm school assignments for this home.
- $467,400-- bd-- ba3.1k sqft637 Cape Capri Dr, Katy, TX 77493Off Market
- $490,6005 bd4 ba2.9k sqft629 Cape Capri Dr, Katy, TX 77493Off Market
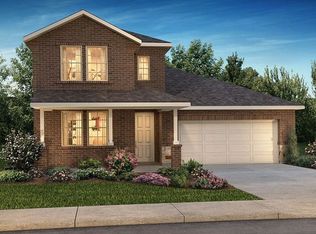
- $428,400-- bd-- ba2.3k sqft641 Cape Capri Dr, Katy, TX 77493Off Market
- $425,8003 bd2 ba2.2k sqft625 Cape Capri Dr, Katy, TX 77493Off Market

- $374,900-- bd-- ba2.2k sqft645 Cape Capri Dr, Katy, TX 77493Off Market
- $431,6004 bd3 ba2.5k sqft621 Cape Capri Dr, Katy, TX 77493Off Market
- $416,4004 bd3 ba2.5k sqft624 Cape Capri Dr, Katy, TX 77493Off Market
- $459,1004 bd2 ba2.6k sqft632 Cape Capri Dr, Katy, TX 77493Off Market
A local agent can set up tours, give advice and negotiate with sellers.
A local lender can help you make sure your offer is ready when you are.
Similar homes
- $365,0003 bd3 ba1.7k sqft469 Aurora Creek Ln, Katy, TX 77493For Sale
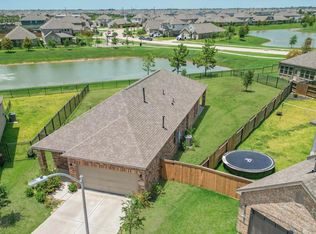 MLS ID #2709521, Yi Zhang, All Side Realty. HAR
 - $394,9003 bd2 ba2.2k sqft2956 Tantara, Katy, TX 77493New Construction
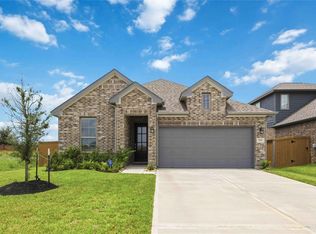 HAR
HAR - $339,9994 bd3 ba2.7k sqft5267 Crimson Flagg Ct, Katy, TX 77493For Sale
 MLS ID #6593485, Miviala Cuadot, Lugary, LLC. HAR
 - $335,0004 bd3 ba2.4k sqft24635 Signorelli Way, Katy, TX 77493For Sale
 MLS ID #59746487, Joyce Tang, eXp Realty LLC. HAR
 - $373,9904 bd3 ba2.2k sqft5903 Bright Keel Dr, Katy, TX 77493New ConstructionMLS ID #53347939, Cameron Galatas, eXp Realty LLC. HAR
- $345,0004 bd2 ba1.7k sqft1513 Dawn Harbor Dr, Katy, TX 77493For SaleMLS ID #9257700, Jerry Battle, HomeSmart. HAR
- $329,0004 bd3 ba2.1k sqft4507 Terrazza Verde Dr, Katy, TX 77493For SaleMLS ID #18414702, Rangsey Ros, TEXAS GOLD REALTY. HAR
- $334,9004 bd3 ba2.4k sqft24739 Signorelli Way, Katy, TX 77493For SaleMLS ID #80529444, Blanca Cantu, HomeSmart. HAR
- $349,9904 bd3 ba2.2k sqft4785 Bakers Landing Dr, Katy, TX 77493New ConstructionHAR
- $329,9903 bd3 ba3k sqft27134 Angel Creek Ln, Katy, TX 77493For SaleMLS ID #13419590, John Teeters, eXp Realty LLC. HAR
- $359,0004 bd3 ba2.7k sqft23234 Kinsfolk Dr, Katy, TX 77493For SaleMLS ID #70532197, Dawei Ke, Glad Realty LLC. HAR
- $384,9995 bd3 ba2.4k sqft5707 Blue Grama Dr, Katy, TX 77493For SaleMLS ID #17073898, Lisseth DeLeon, RE/MAX Universal. HAR
- $389,9004 bd3 ba2k sqft29226 Red Rocks Park Dr, Katy, TX 77494For SaleMLS ID #73603724, Cuicui lu, Lei & Associates, LLC. HAR
- $257,5004 bd2 ba1.8k sqft27310 Clear Breeze Dr, Katy, TX 77493For SaleMLS ID #10190765, Darya Shavandi, TrustPoint Realty, LLC. HAR
- $454,6204 bd3 ba2.7k sqft3819 Conner Dr, Katy, TX 77493New ConstructionHAR
- $351,9904 bd3 ba2.2k sqft5826 Capri Forest Dr, Katy, TX 77493New ConstructionMLS ID #7516309, Cameron Galatas, eXp Realty LLC. HAR
- $399,9905 bd4 ba2.6k sqft30511 Aster Brook Dr, Brookshire, TX 77423For SaleMLS ID #2594769, Kleber Gonzalez, KG Real Estate LLC. HAR
- $341,9904 bd3 ba1.8k sqft5827 Capri Forest Dr, Katy, TX 77493New ConstructionMLS ID #34254269, Cameron Galatas, eXp Realty LLC. HAR
- $341,9904 bd3 ba1.8k sqft27327 Leeward Jetty Dr, Katy, TX 77493New ConstructionMLS ID #24672692, Cameron Galatas, eXp Realty LLC. HAR
- $359,0003 bd2 ba2.2k sqft29322 Wood Lily Dr, Katy, TX 77494For SaleMLS ID #77667785, Xiuling Wang, AW Real Estate Group. HAR
