Great 1.5 story, 5 bed/3.5 bath home with formal dining room, private study, and second floor bedroom option. Spacious open family room. Island kitchen with large pantry, breakfast nook, sparkling granite countertops, and stainless steel appliances including fridge. 42" kitchen cabinets, crown moulding per plan, 8' first floor interior doors. Beautiful upgraded 6"x 24" tile flooring in main areas, baths & utility. Luxury master suite with dual sinks, separate shower and tub, huge walk-in closet. Relaxing covered rear patio & gas stub, landscaping pkg, irrigation system & more! This home is a Wi-Fi CERTIFIED smart home featuring integrated automation and voice control with Amazon Alexa.
Pending
Price cut: $14.9K (7/18)
$399,990
30511 Aster Brook Dr, Brookshire, TX 77423
5beds
2,657sqft
Single Family Residence
Built in 2020
8,354 Square Feet Lot
$390,400 Zestimate®
$151/sqft
$88/mo HOA
What's special
Crown mouldingFormal dining roomSparkling granite countertopsRelaxing covered rear patioPrivate studyIsland kitchenHuge walk-in closet
- 65 days |
- 151 |
- 12 |
Zillow last checked:
Listing updated:
Listed by:
Kleber Gonzalez TREC #0697316 281-660-7278,
KG Real Estate LLC
Source: HAR,MLS#: 2594769
Facts & features
Interior
Bedrooms & bathrooms
- Bedrooms: 5
- Bathrooms: 4
- Full bathrooms: 3
- 1/2 bathrooms: 1
Rooms
- Room types: Family Room
Primary bedroom
- Level: First
- Area: 195
- Dimensions: 13 x 15
Bedroom
- Level: First
- Area: 156
- Dimensions: 13 x 12
Bedroom
- Level: First
- Area: 156
- Dimensions: 12 x 13
Bedroom
- Level: First
- Area: 120
- Dimensions: 12 x 10
Bedroom
- Level: Second
- Area: 272
- Dimensions: 16 x 17
Dining room
- Level: First
- Area: 120
- Dimensions: 12 x 10
Heating
- Natural Gas
Cooling
- Attic Fan, Ceiling Fan(s), Electric
Appliances
- Included: Disposal, Electric Oven, Microwave, Gas Cooktop, Dishwasher
Features
- 1 Bedroom Up, Walk-In Closet(s)
- Flooring: Carpet, Tile
- Windows: Insulated/Low-E windows
- Number of fireplaces: 1
Interior area
- Total structure area: 2,657
- Total interior livable area: 2,657 sqft
Property
Parking
- Total spaces: 2
- Parking features: Garage
- Attached garage spaces: 2
Features
- Stories: 1
- Patio & porch: Covered, Patio/Deck
- Exterior features: Sprinkler System
- Fencing: Back Yard
Lot
- Size: 8,354 Square Feet
- Features: Subdivided, 0 Up To 1/4 Acre
Details
- Parcel number: 4204160030100901
Construction
Type & style
- Home type: SingleFamily
- Architectural style: Traditional
- Property subtype: Single Family Residence
Materials
- Batts Insulation, Blown-In Insulation, Brick
- Foundation: Slab
- Roof: Composition
Condition
- New construction: No
- Year built: 2020
Details
- Builder name: Lennar
Utilities & green energy
- Water: Water District
Green energy
- Green verification: HERS Index Score
- Energy efficient items: Attic Vents, Thermostat, Lighting, HVAC
Community & HOA
Community
- Subdivision: Jordan Ranch Sec 16
HOA
- Has HOA: Yes
- Amenities included: Fitness Center, Park, Playground, Pool, Tennis Court(s)
- HOA fee: $1,050 annually
Location
- Region: Brookshire
Financial & listing details
- Price per square foot: $151/sqft
- Tax assessed value: $451,177
- Annual tax amount: $12,568
- Date on market: 6/22/2026
- Listing terms: Cash,Conventional,FHA,VA Loan
- Road surface type: Concrete
Estimated market value
$390,400
$371,000 - $410,000
$2,914/mo
Price history
| Date | Event | Price |
|---|---|---|
| 8/21/2026 | Pending sale | $399,990$151/sqft |
Source:  HAR #2594769 Report a problem HAR #2594769 Report a problem | ||
| 7/18/2026 | Price change | $399,990-3.6%$151/sqft |
Source: HAR #2594769 Report a problem | ||
| 6/22/2026 | Listed for sale | $414,900-3.5%$156/sqft |
Source: HAR #2594769 Report a problem | ||
| 6/6/2026 | Listing removed | $429,900$162/sqft |
Source: HAR #69025649 Report a problem | ||
| 5/26/2026 | Price change | $429,900-4.4%$162/sqft |
Source: HAR #69025649 Report a problem | ||
| 5/15/2026 | Price change | $449,900-2.2%$169/sqft |
Source: HAR #69025649 Report a problem | ||
| 4/29/2026 | Price change | $459,900-3.2%$173/sqft |
Source: HAR #36437626 Report a problem | ||
| 3/18/2026 | Price change | $474,990-3.1%$179/sqft |
Source: HAR #36437626 Report a problem | ||
| 1/27/2026 | Price change | $490,000-2%$184/sqft |
Source: HAR #36437626 Report a problem | ||
| 12/13/2025 | Price change | $500,000-2.9%$188/sqft |
Source: HAR #36437626 Report a problem | ||
| 10/4/2025 | Listed for sale | $515,000-1.9%$194/sqft |
Source: HAR #36437626 Report a problem | ||
| 10/3/2025 | Listing removed | $525,000$198/sqft |
Source: HAR #83570967 Report a problem | ||
| 9/11/2025 | Price change | $525,000-0.9%$198/sqft |
Source: HAR #83570967 Report a problem | ||
| 7/29/2025 | Listed for sale | $530,000+60.6%$199/sqft |
Source: HAR #83570967 Report a problem | ||
| 10/2/2020 | Listing removed | $329,999$124/sqft |
Source: Re/Max Universal #3450739 Report a problem | ||
| 8/29/2020 | Pending sale | $329,999$124/sqft |
Source: Re/Max Universal #3450739 Report a problem | ||
| 8/27/2020 | Price change | $329,999-0.3%$124/sqft |
Source: Re/Max Universal #3450739 Report a problem | ||
| 8/17/2020 | Price change | $330,999+0.3%$125/sqft |
Source: Lennar Report a problem | ||
| 8/8/2020 | Price change | $329,999-0.3%$124/sqft |
Source: Lennar Report a problem | ||
| 8/6/2020 | Price change | $330,999+0.3%$125/sqft |
Source: Lennar Report a problem | ||
| 8/4/2020 | Price change | $329,999-8.8%$124/sqft |
Source: Lennar Report a problem | ||
| 7/3/2020 | Price change | $361,790+0.3%$136/sqft |
Source: Lennar Report a problem | ||
| 6/30/2020 | Price change | $360,790+0.6%$136/sqft |
Source: Lennar Report a problem | ||
| 5/20/2020 | Listed for sale | $358,790$135/sqft |
Source: Re/Max Universal #3450739 Report a problem | ||
Public tax history
| Year | Property taxes | Tax assessment |
|---|---|---|
| 2025 | $5,528 +0.9% | $451,177 +7.8% |
| 2024 | $5,478 +11.3% | $418,479 +10% |
| 2023 | $4,923 -8.5% | $380,435 +10% |
| 2022 | $5,382 -4.6% | $345,850 +10% |
| 2021 | $5,643 +507.2% | $314,410 +516.5% |
| 2020 | $929 | $51,000 |
Find assessor info on the county website
Monthly payment
Est. payment
Payment breakdown
Explore the cost of this home by adjusting the details. Changes won't be saved.Climate risks
Neighborhood: 77423
Nearby schools
GreatSchools rating
- 9/10Willie Melton Sr Elementary SchoolGrades: PK-5Distance: 0.2 mi
- 8/10Dean Leaman Junior High SchoolGrades: 6-8Distance: 3.5 mi
- 7/10Fulshear High SchoolGrades: 9-12Distance: 3.8 mi
Schools provided by the listing agent
- Elementary: Willie Melton Sr Elementary
- Middle: Leaman Junior High School
- High: Fulshear High School
Source: HAR. This data may not be complete. We recommend contacting the local school district to confirm school assignments for this home.
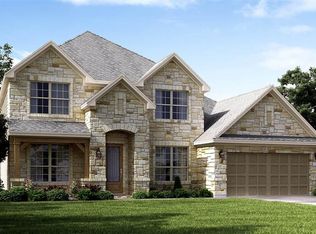
- $448,0004 bd3 ba3k sqft30515 Aster Brook Dr, Brookshire, TX 77423Off Market
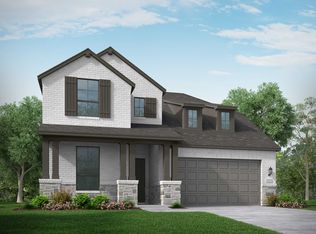
- $482,7004 bd4 ba3k sqft30502 Agave Circle Ct, Brookshire, TX 77423Off Market
- $424,9004 bd3 ba2.3k sqft30510 Agave Circle Ct, Brookshire, TX 77423Off Market
- $574,9004 bd3 ba4k sqft2702 Camellia Ave, Brookshire, TX 77423Off Market
- $510,9004 bd3 ba2.5k sqft30426 Agave Circle Ct, Brookshire, TX 77423Off Market
- $588,1004 bd3 ba3.9k sqft30506 Aster Brook Dr, Brookshire, TX 77423Off Market
- $408,9004 bd3 ba2.6k sqft30514 Agave Circle Ct, Brookshire, TX 77423Off Market
- $572,5005 bd4 ba3.6k sqft30510 Aster Brook Dr, Brookshire, TX 77423Off Market
A local agent can set up tours, give advice and negotiate with sellers.
Similar homes
- $410,0004 bd3 ba2.9k sqft2619 Lilac Point Ln, Brookshire, TX 77423For Sale
 MLS ID #70695527, Amy Wokoun, Keller Williams Realty Southwest. HAR
 - $389,9994 bd3 ba2.6k sqft30253 Creekside Dr, Brookshire, TX 77423For Sale
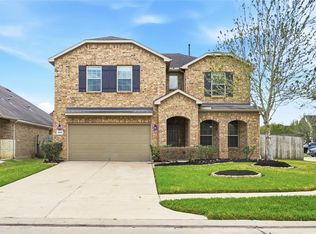 MLS ID #79190590, Joseph Ray Diosana, Keller Williams Memorial. HAR
 - $395,0004 bd3 ba2.6k sqft26707 Richwood Oaks Dr, Katy, TX 77494For Sale
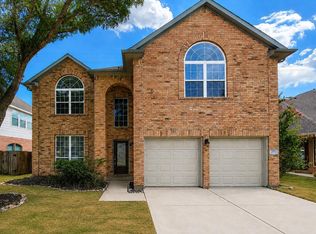 MLS ID #25354643, Wenjie Wang, eXp Realty LLC. HAR
 - $490,0004 bd4 ba2.6k sqft30330 Bermuda Hallow Bnd, Brookshire, TX 77423For Sale
 MLS ID #38771764, Cameron Balkom, Real Broker, LLC. HAR
 - $399,7864 bd4 ba2.9k sqft31326 Whitfield Ct, Fulshear, TX 77441For SaleMLS ID #31640122, Aqeel Virk, Keller Williams Realty Southwest. HAR
- $450,0004 bd3 ba2.9k sqft29006 Havenport Dr, Katy, TX 77494For SaleMLS ID #962522, Binbin Wu, Informative Real Estate LLC. HAR
- $399,9954 bd4 ba2.8k sqft24903 Providence Heights Way, Richmond, TX 77406For SaleMLS ID #49333809, Hany Elqutub, HomeSmart. HAR
- $359,0003 bd2 ba2.2k sqft29322 Wood Lily Dr, Katy, TX 77494For SaleMLS ID #77667785, Xiuling Wang, AW Real Estate Group. HAR
- $329,9004 bd3 ba2k sqft29615 Cayenne Cir, Katy, TX 77494For SaleMLS ID #42958114, Osneyda Canales, Keller Williams Premier Realty. HAR
- $385,0004 bd4 ba2.4k sqft2533 Allegretto Sea Dr, Katy, TX 77493For SaleMLS ID #41009387, Minhuy Vo, Keller Williams Signature. HAR
- $369,0004 bd3 ba2.1k sqft5311 Birch Shadow Dr, Fulshear, TX 77441For SaleMLS ID #81403797, Dawei Ke, Glad Realty LLC. HAR
- $375,0004 bd3 ba2.1k sqft454 Aurora Creek Ln, Katy, TX 77493For SaleMLS ID #34729149, Fred Hernandez, PAK Home Realty. HAR
- $389,9005 bd4 ba2.2k sqft8946 Westfield Glen Ct, Houston, TX 77083For SaleMLS ID #82374263, Mohamed Omer, REALM Real Estate Professionals - Sugar Land. HAR
- $309,0004 bd2 ba2k sqft3915 Austins Pass, Fulshear, TX 77494For SaleMLS ID #60563770, Wenjie Wang, Sunet Group. HAR
- $380,0004 bd4 ba2.6k sqft25923 Horizon Star Ln, Richmond, TX 77406For SaleMLS ID #61142992, Femi Adebola, Central Metro Realty. HAR
- $349,9004 bd3 ba2.3k sqft24607 Puccini Pl, Katy, TX 77493For SaleMLS ID #6030057, Deshonna Igwenagha, United Real Estate - Insight. HAR
- $394,9003 bd3 ba2.2k sqft9302 Morning Hill Ct, Cypress, TX 77433For SaleMLS ID #73872998, Sharon Tzib, Walzel Properties - Corporate Office. HAR
- $460,0005 bd5 ba3.3k sqft9615 Slumbering Willow Ln, Richmond, TX 77406For SaleMLS ID #65804496, Paola Samaia Lozano, Keller Williams Realty Austin. HAR
- $465,0005 bd3 ba3.5k sqft9410 Claystone Ln, Richmond, TX 77407For SaleMLS ID #83692647, Anisha Momin, Walzel Properties - Corporate Office. HAR
- $399,9995 bd4 ba3.2k sqft8911 Willow Wind Ln, Houston, TX 77083For SaleMLS ID #74847278, Monika Gupta, United Real Estate. HAR
