Welcome to this inviting 4-bedroom, 3-bath home w/home office in sought-after Jordan Ranch! This light-filled gem offers approximately 2,307 square feet of comfortable living space w/wood-look tile through the main living areas. Step inside to high ceilings & an open-concept layout where the family room, dining area, & gourmet kitchen flow seamlessly. The kitchen features modern finishes, ample counter space, a large island, and plenty of storage, ideal for meals & family gatherings. The spacious primary suite offers a private retreat w/a luxurious oversized shower featuring dual shower-heads. The home also includes 3 secondary bedrooms and 2 secondary bathrooms, providing excellent flexibility for family & guests. Outside, enjoy an oversized covered patio perfect for entertaining. You’ll love being within walking distance of Melton Elementary and having easy access to community pools, trails, parks, and more. Light, bright, and move-in ready—this home has it all!
Pending
$425,000
30510 Agave Circle Ct, Brookshire, TX 77423
4beds
2,307sqft
:
Get pre-qualified$3,212/mo
Single Family Residence
Built in 2020
6,708 Square Feet Lot
$418,700 Zestimate®
$184/sqft
$103/mo HOA
What's special
Home officeHigh ceilingsLight-filled gemPlenty of storageAmple counter spaceLarge islandSpacious primary suite
- 27 days |
- 162 |
- 14 |
Likely to sell faster than
Zillow last checked:
Listing updated:
Listed by:
Mary Todd TREC #0617710 832-331-4209,
Keller Williams Premier Realty
Source: HAR,MLS#: 34349727
Facts & features
Interior
Bedrooms & bathrooms
- Bedrooms: 4
- Bathrooms: 3
- Full bathrooms: 3
Rooms
- Room types: Family Room, Utility Room
Primary bathroom
- Features: Primary Bath: Double Sinks, Primary Bath: Shower Only, Secondary Bath(s): Tub/Shower Combo
Kitchen
- Features: Breakfast Bar, Kitchen Island, Kitchen open to Family Room, Pantry, Pots/Pans Drawers
Heating
- Natural Gas
Cooling
- Attic Fan, Ceiling Fan(s), Electric
Appliances
- Included: Disposal, Electric Oven, Microwave, Gas Cooktop, Dishwasher
- Laundry: Electric Dryer Hookup, Gas Dryer Hookup, Washer Hookup
Features
- Formal Entry/Foyer, High Ceilings, All Bedrooms Down, Primary Bed - 1st Floor, Sitting Area, Split Plan, Walk-In Closet(s)
- Flooring: Carpet, Tile
- Doors: Insulated Doors
- Windows: Insulated/Low-E windows
Interior area
- Total structure area: 2,307
- Total interior livable area: 2,307 sqft
Property
Parking
- Total spaces: 2
- Parking features: Attached, Garage Door Opener, Double-Wide Driveway
- Attached garage spaces: 2
Features
- Stories: 1
- Patio & porch: Covered
- Exterior features: Side Yard, Sprinkler System
- Fencing: Back Yard
Lot
- Size: 6,708 Square Feet
- Features: Cul-De-Sac, Subdivided, 0 Up To 1/4 Acre
Details
- Parcel number: 4204170020190901
Construction
Type & style
- Home type: SingleFamily
- Architectural style: Ranch,Traditional
- Property subtype: Single Family Residence
Materials
- Brick
- Foundation: Slab
- Roof: Composition
Condition
- New construction: No
- Year built: 2020
Details
- Builder name: Highland Homes
Utilities & green energy
- Sewer: Public Sewer
- Water: Public
Green energy
- Energy efficient items: Attic Vents, Thermostat, HVAC, Insulation
Community & HOA
Community
- Subdivision: Jordan Ranch
HOA
- Has HOA: Yes
- Amenities included: Clubhouse, Dog Park, Fitness Center, Jogging Path, Park, Picnic Area, Playground, Pool, Splash Pad, Tennis Court(s), Trail(s)
- HOA fee: $1,235 annually
Location
- Region: Brookshire
Financial & listing details
- Price per square foot: $184/sqft
- Tax assessed value: $404,478
- Annual tax amount: $11,267
- Date on market: 7/1/2026
- Listing terms: Cash,Conventional,FHA,VA Loan
- Exclusions: See Attachment
- Road surface type: Concrete, Curbs
Estimated market value
$418,700
$398,000 - $440,000
$2,466/mo
Price history
| Date | Event | Price |
|---|---|---|
| 7/13/2026 | Pending sale | $425,000$184/sqft |
Source:  HAR #34349727 Report a problem HAR #34349727 Report a problem | ||
| 7/1/2026 | Listed for sale | $425,000$184/sqft |
Source: HAR #34349727 Report a problem | ||
Public tax history
| Year | Property taxes | Tax assessment |
|---|---|---|
| 2025 | $4,790 -6.1% | $404,478 +2.5% |
| 2024 | $5,102 -3.1% | $394,692 -1.8% |
| 2023 | $5,267 -8% | $402,035 +9.8% |
| 2022 | $5,728 +222.2% | $366,180 +269.7% |
| 2021 | $1,778 +153.4% | $99,060 +157.3% |
| 2020 | $702 | $38,500 |
Find assessor info on the county website
Monthly payment
Est. payment
Payment breakdown
Explore the cost of this home by adjusting the details. Changes won't be saved.Climate risks
Neighborhood: 77423
Nearby schools
GreatSchools rating
- 9/10Willie Melton Sr Elementary SchoolGrades: PK-5Distance: 0.2 mi
- 8/10Dean Leaman Junior High SchoolGrades: 6-8Distance: 3.5 mi
- 7/10Fulshear High SchoolGrades: 9-12Distance: 3.8 mi
Schools provided by the listing agent
- Elementary: Willie Melton Sr Elementary
- Middle: Leaman Junior High School
- High: Fulshear High School
Source: HAR. This data may not be complete. We recommend contacting the local school district to confirm school assignments for this home.
- $409,9004 bd3 ba2.6k sqft30514 Agave Circle Ct, Brookshire, TX 77423Off Market
- $405,5004 bd3 ba2.2k sqft30418 Agave Circle, Fulshear, TX 77423Off Market
- $485,3004 bd4 ba3k sqft30502 Agave Circle Ct, Brookshire, TX 77423Off Market
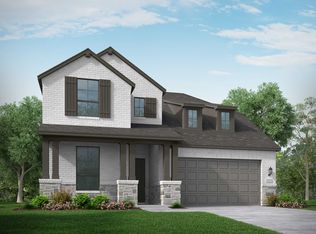
- $404,3004 bd3 ba2.4k sqft30518 Agave Circle Ct, Brookshire, TX 77423Off Market
- $450,4004 bd3 ba3k sqft30515 Aster Brook Dr, Brookshire, TX 77423Off Market
- $399,9905 bd4 ba2.6k sqft30511 Aster Brook Dr, Brookshire, TX 77423For Sale
- $430,1004 bd3 ba2.5k sqft30522 Agave Circle Ct, Brookshire, TX 77423Off Market
- $510,2004 bd3 ba2.5k sqft30426 Agave Circle Ct, Brookshire, TX 77423Off Market
A local agent can set up tours, give advice and negotiate with sellers.
A local lender can help you make sure your offer is ready when you are.
Similar homes
- $424,9904 bd3 ba2.4k sqft2931 Orange Leaf Dr, Fulshear, TX 77423New Construction
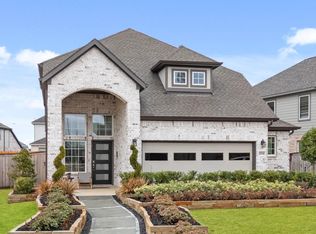 HAR
HAR - $420,0004 bd3 ba2.4k sqft2855 Orange Leaf Dr, Fulshear, TX 77423New Construction
 HAR
HAR - $569,9904 bd4 ba3.4k sqft2723 Camellia Ave, Brookshire, TX 77423For Sale
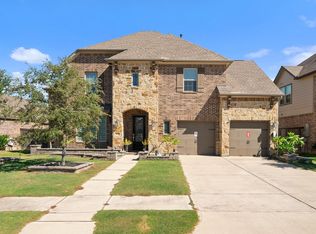 MLS ID #93206896, Hai Huynh, Keller Williams Signature. HAR
 - $460,0004 bd3 ba2.7k sqft2239 Falcon Brook Dr, Katy, TX 77494For Sale
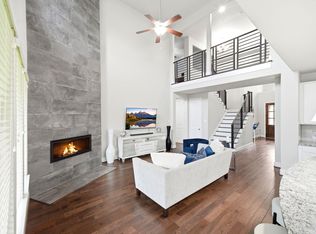 MLS ID #62137897, Andrea Gomez, PAK Home Realty. HAR
 - $447,0003 bd3 ba2.6k sqft29026 Dunbrook Meadows Ln, Katy, TX 77494For SaleMLS ID #49501676, Vicki Bird, Better Homes and Gardens Real Estate Gary Greene - Katy. HAR
- $450,0004 bd3 ba2.1k sqft28911 Laurel Grove Ln, Fulshear, TX 77441For SaleMLS ID #23716817, Jay Bustos, Keller Williams Realty Metropolitan. HAR
- $485,0004 bd3 ba2.6k sqft29602 Cherry Vine Rd, Katy, TX 77494For SaleMLS ID #31280699, Mariam Kadhim, The Onyx Group. HAR
- $515,0004 bd3 ba2.2k sqft30522 Cheyenne Place Ct, Brookshire, TX 77423For SaleMLS ID #43430326, Brian Varvel, Keller Williams Premier Realty. HAR
- $457,9004 bd4 ba2.7k sqft29726 Smoky Ridge Rd, Fulshear, TX 77441For SaleMLS ID #69306120, Jeffrey Collins, Keller Williams Realty Metropolitan. HAR
- $495,0004 bd3 ba2.5k sqft6907 Brazos Trail Ct, Katy, TX 77493For SaleMLS ID #18432215, Marlene Cordova Valderrama, eXp Realty LLC. HAR
- $429,9004 bd4 ba2.8k sqft31418 Golden Cliffs Ln, Fulshear, TX 77441For SaleMLS ID #52839190, Shelley Burt, Strada. HAR
- $474,9004 bd4 ba3.3k sqft29250 Pikes Peak Dr, Katy, TX 77494For SaleMLS ID #26899467, Haley Brenner, Realty Kings Properties. HAR
- $465,0004 bd3 ba2.5k sqft6614 Redwing Ct, Katy, TX 77493For SaleMLS ID #18757821, Pauline Le, 5th Stream Realty. HAR
- $450,0004 bd3 ba2.5k sqft2419 Elmwood Trl, Katy, TX 77493For SaleMLS ID #25862114, Nicole Freer, Corcoran Genesis. HAR
- $469,9994 bd4 ba2.6k sqft29006 Laurel Grove Ln, Fulshear, TX 77441For SaleMLS ID #3241927, Arthur Confait, eXp Realty LLC. HAR
- $420,0004 bd3 ba2.2k sqft481 Harvest Moon Dr, Katy, TX 77493For SaleMLS ID #10003882, Matthew Eastes, Martha Turner Sotheby's International Realty. HAR
- $379,9004 bd3 ba2.1k sqft3216 Bello Green Ln, Katy, TX 77493For SaleMLS ID #52579235, Melissa Moody, Compass RE Texas, LLC - West Houston. HAR
- $474,9504 bd4 ba2.6k sqft717 Lacosta Creek Ln, Katy, TX 77493For SaleMLS ID #10328692, Aurelio Diaz, Nan & Company Properties - Corporate Office (Heights). HAR
- $574,9604 bd5 ba3.1k sqft5106 Indian Pine Ln, Brookshire, TX 77423For SaleMLS ID #52778544, Lisett Labarca, HomeSmart. HAR
- $377,1754 bd3 ba1.9k sqft5215 Birch Shadow Dr, Fulshear, TX 77441For SaleMLS ID #41929962, Kimberly Rensimer, Martha Turner Sotheby's International Realty. HAR
