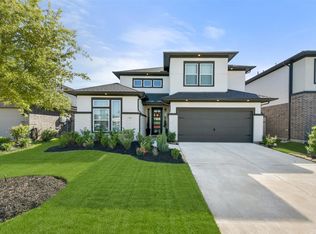
Picture it: a gas lantern flickering in the corner, a commercial griddle fired up, cold drinks in the outdoor fridge, and motorized screens dropping down to close out the world. This is how evenings happen here and nobody ever wants to go inside. A true Southern Louisiana gathering. This 2024 Highland Homes Denton plan was built to gather people and keep them. Arched hallways invite you deeper. The California sliding glass wall erases where inside ends and outside begins. And the chef's kitchen makes cooking feel like entertainment. The primary suite - freestanding tub, frameless shower, glowing LED vanity mirrors - make every morning feel like a slow hotel checkout. A true ensuite guest bath means company always stays a little longer. The backyard is private behind a growing Eaglestone Holly screen, generous enough to dream about a future pool. 2.5 car garage. Some homes you tour. This one you feel. Come see it once and you'll already know on the way back to your car.
For sale
Price cut: $20K (6/24)
$515,000
30522 Cheyenne Place Ct, Brookshire, TX 77423
4beds
2,252sqft
Single Family Residence
Built in 2024
7,435 Square Feet Lot
$498,400 Zestimate®
$229/sqft
$98/mo HOA
What's special
- 67 days |
- 148 |
- 15 |
Zillow last checked:
Listing updated:
Listed by:
Brian Varvel TREC #0528461 281-846-5936,
Keller Williams Premier Realty
Source: HAR,MLS#: 43430326
Facts & features
Interior
Bedrooms & bathrooms
- Bedrooms: 4
- Bathrooms: 3
- Full bathrooms: 3
Rooms
- Room types: Family Room, Utility Room
Primary bathroom
- Features: Primary Bath: Double Sinks, Primary Bath: Separate Shower, Primary Bath: Soaking Tub, Secondary Bath(s): Tub/Shower Combo, Vanity Area
Kitchen
- Features: Kitchen Island, Kitchen open to Family Room, Pantry, Pots/Pans Drawers, Soft Closing Cabinets, Soft Closing Drawers, Walk-in Pantry
Heating
- Natural Gas
Cooling
- Attic Fan, Ceiling Fan(s), Electric
Appliances
- Included: ENERGY STAR Qualified Appliances, Disposal, Convection Oven, Double Oven, Gas Oven, Microwave, Gas Cooktop, Indoor Grill, Dishwasher
- Laundry: Electric Dryer Hookup, Gas Dryer Hookup, Washer Hookup
Features
- Crown Molding, Dry Bar, Formal Entry/Foyer, High Ceilings, Wired for Sound, En-Suite Bath, Sitting Area, Split Plan, Walk-In Closet(s)
- Flooring: Tile
- Doors: Insulated Doors
- Windows: Insulated/Low-E windows, Storm Window(s), Window Coverings
Interior area
- Total structure area: 2,252
- Total interior livable area: 2,252 sqft
Property
Parking
- Total spaces: 2
- Parking features: Attached, Oversized, Garage Door Opener, Double-Wide Driveway, Attached Carport
- Attached garage spaces: 2
- Has carport: Yes
Features
- Stories: 1
- Patio & porch: Covered, Patio/Deck, Porch, Screened
- Exterior features: Outdoor Kitchen, Sprinkler System
- Fencing: Back Yard,Full
Lot
- Size: 7,435 Square Feet
- Features: Subdivided, 0 Up To 1/4 Acre
Details
- Parcel number: 4204370030060901
Construction
Type & style
- Home type: SingleFamily
- Architectural style: Ranch,Traditional
- Property subtype: Single Family Residence
Materials
- Batts Insulation, Blown-In Insulation, Brick, Cement Siding
- Foundation: Slab
- Roof: Composition
Condition
- New construction: No
- Year built: 2024
Details
- Builder name: Highland Homes
Utilities & green energy
- Water: Water District
Green energy
- Energy efficient items: Attic Vents, Thermostat, HVAC, HVAC>15 SEER, Exposure/Shade
Community & HOA
Community
- Features: Subdivision Tennis Court
- Subdivision: Jordan Ranch Sec 37
HOA
- Has HOA: Yes
- Amenities included: Basketball Court, Clubhouse, Dog Park, Fitness Center, Jogging Path, Park, Party Room, Picnic Area, Playground, Pond, Pool, Splash Pad, Sport Court, Stocked Pond, Tennis Court(s), Trail(s)
- HOA fee: $1,175 annually
Location
- Region: Brookshire
Financial & listing details
- Price per square foot: $229/sqft
- Tax assessed value: $476,172
- Annual tax amount: $13,264
- Date on market: 5/15/2026
- Listing terms: Cash,Conventional,FHA,VA Loan
- Road surface type: Concrete
Estimated market value
$498,400
$473,000 - $523,000
$2,680/mo
Price history
| Date | Event | Price |
|---|---|---|
| 6/24/2026 | Price change | $515,000-3.7%$229/sqft |
Source:  HAR #43430326 Report a problem HAR #43430326 Report a problem | ||
| 5/15/2026 | Listed for sale | $535,000$238/sqft |
Source: HAR #43430326 Report a problem | ||
Public tax history
| Year | Property taxes | Tax assessment |
|---|---|---|
| 2025 | $5,923 +487.1% | $476,172 +687.1% |
| 2024 | $1,009 -1% | $60,500 |
| 2023 | $1,019 | -- |
Find assessor info on the county website
Monthly payment
Est. payment
Payment breakdown
Explore the cost of this home by adjusting the details. Changes won't be saved.Climate risks
Neighborhood: 77423
Nearby schools
GreatSchools rating
- 9/10Willie Melton Sr Elementary SchoolGrades: PK-5Distance: 0.5 mi
- 8/10Dean Leaman Junior High SchoolGrades: 6-8Distance: 3 mi
- 7/10Fulshear High SchoolGrades: 9-12Distance: 3.3 mi
Schools provided by the listing agent
- Elementary: Willie Melton Sr Elementary
- Middle: Leaman Junior High School
- High: Fulshear High School
Source: HAR. This data may not be complete. We recommend contacting the local school district to confirm school assignments for this home.
- $464,7004 bd3 ba2.4k sqft30526 Cheyenne Place Ct, Brookshire, TX 77423Off Market
- $473,9004 bd3 ba2.5k sqft30518 Cheyenne Place Ct, Brookshire, TX 77423Off Market
- $436,5004 bd3 ba2.3k sqft30514 Cheyenne Place Ct, Brookshire, TX 77423Off Market
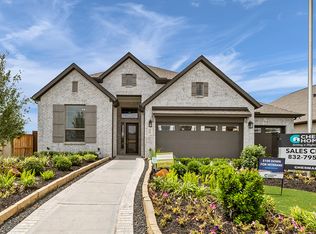
- $477,9004 bd3 ba2.6k sqft30530 Cheyenne Place Ct, Brookshire, TX 77423Off Market
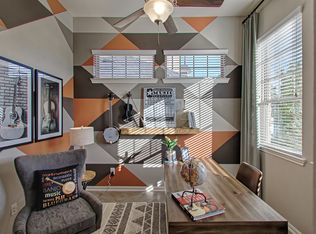
- $640,1005 bd4 ba3.8k sqft30531 Bahia Oak Bnd, Brookshire, TX 77423Off Market
- $630,3004 bd4 ba3.6k sqft30527 Bahia Oak Bnd, Brookshire, TX 77423Off Market
- $430,7004 bd3 ba2.3k sqft30510 Cheyenne Place Ct, Brookshire, TX 77423Off Market
- $555,8003 bd2 ba2.4k sqft30535 Cheyenne Place Ct, Brookshire, TX 77423Off Market
A local agent can set up tours, give advice and negotiate with sellers.
A local lender can help you make sure your offer is ready when you are.
Similar homes
- $435,0004 bd3 ba2.4k sqft2931 Orange Leaf Dr, Fulshear, TX 77423New Construction
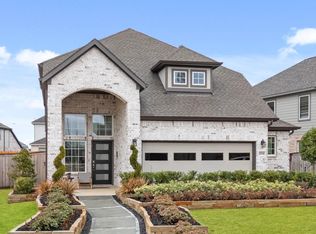 HAR
HAR - $519,0004 bd4 ba3.3k sqft5134 Albany Shores Ln, Fulshear, TX 77441For Sale
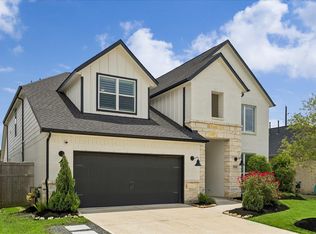 MLS ID #66217407, Brian Covault, eXp Realty LLC. HAR
 - $450,0004 bd3 ba2.1k sqft28911 Laurel Grove Ln, Fulshear, TX 77441For Sale
 MLS ID #23716817, Jay Bustos, Keller Williams Realty Metropolitan. HAR
 - $477,0004 bd3 ba2.7k sqft5107 Shimmering Brook Ln, Fulshear, TX 77441For Sale
 MLS ID #73498098, Jimmy Franklin, eXp Realty LLC. HAR
 - $420,0004 bd3 ba2.4k sqft2855 Orange Leaf Dr, Fulshear, TX 77423New ConstructionHAR
- $574,9604 bd5 ba3.1k sqft5106 Indian Pine Ln, Brookshire, TX 77423For SaleMLS ID #52778544, Lisett Labarca, HomeSmart. HAR
- $525,0004 bd3 ba2.7k sqft31322 Crescent Hill Dr, Fulshear, TX 77441For SaleMLS ID #71384112, Nicole Freer, Corcoran Genesis. HAR
- $447,0003 bd3 ba2.6k sqft29026 Dunbrook Meadows Ln, Katy, TX 77494For SaleMLS ID #49501676, Vicki Bird, Better Homes and Gardens Real Estate Gary Greene - Katy. HAR
- $489,9004 bd3 ba2.5k sqft2854 Acacia Grove Dr, Katy, TX 77494For SaleMLS ID #25281126, Katherine Walker, Third Coast Realty LLC. HAR
- $550,0004 bd3 ba2.5k sqft28007 Castle Park Ln, Fulshear, TX 77441For SaleMLS ID #96494294, Niedra Vela, eXp Realty LLC. HAR
- $474,9004 bd4 ba3.3k sqft29250 Pikes Peak Dr, Katy, TX 77494For SaleMLS ID #26899467, Haley Brenner, Realty Kings Properties. HAR
- $450,0004 bd4 ba2.6k sqft639 Malibu Pines Dr, Katy, TX 77493For SaleMLS ID #73720714, Erika Olivas Marinelarena, Weichert, Realtors - The Murray Group. HAR
- $510,0004 bd3 ba2.6k sqft29843 Breezy Pines Loop, Fulshear, TX 77441For SaleMLS ID #37520284, Aldo Huanca, Orchard Brokerage. HAR
- $525,0004 bd3 ba2.6k sqft32618 Mountain Maple Ct, Fulshear, TX 77441For SaleMLS ID #53143271, Michael Silva, Happen Houston. HAR
- $484,9004 bd3 ba2.7k sqft4918 Bent Tree Dr, Fulshear, TX 77441For SaleMLS ID #86174163, Michelle Cannon, Michelle Cannon Team. HAR
- $569,0004 bd4 ba3k sqft2811 Acacia Grove Dr, Katy, TX 77494For SaleMLS ID #67094607, Nicole Averette, Keller Williams Signature. HAR
- $579,0004 bd4 ba2.9k sqft2327 Partridgeberry Ln, Katy, TX 77494For SaleMLS ID #21363580, Steffie Lopes, LPT Realty, LLC. HAR
- $457,9004 bd4 ba2.7k sqft29726 Smoky Ridge Rd, Fulshear, TX 77441For SaleMLS ID #69306120, Jeffrey Collins, Keller Williams Realty Metropolitan. HAR
- $479,0004 bd4 ba2.4k sqft30614 Hawthorn Glen Ct, Fulshear, TX 77441For SaleMLS ID #93604536, Kris Colquette, Keller Williams Signature. HAR
- $495,0004 bd3 ba2.5k sqft6907 Brazos Trail Ct, Katy, TX 77493For SaleMLS ID #28178592, Marlene Cordova Valderrama, eXp Realty LLC. HAR
