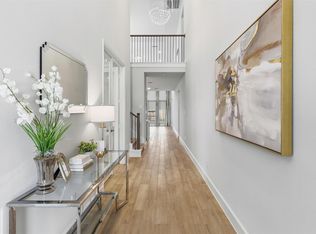
Welcome to 32618 Mountain Maple Ct. Discover refined living in Fulshear Lakes, where serene water creates a beautiful backdrop for this thoughtfully designed single-story home that shows like new. Offering 4 Bedrooms, 3 Full Baths, Home Office, Game Room and an impressive open concept with soaring vaulted ceilings. The beautifully appointed Island Kitchen showcases QUARTZ countertops dramatic blue subway tile backsplash, stainless steel appliances and a seamless connection to the spacious Family Room. The private Primary Suite features a wall of windows and a luxurious Spa-inspired Bath with a freestanding soaking tub and shower with bench. Elevated details include wood-look tile flooring, matte black light fixtures, and elegant 8-foot doors throughout. Step outside to the vaulted covered Patio and enjoy peaceful outdoor living. The most exciting feature is the location with scenic lakes and trails nearby; this home offers a rare combination of sophisticated living and natural beauty.
For sale
$520,000
32618 Mountain Maple Ct, Fulshear, TX 77441
4beds
2,694sqft
Single Family Residence
Built in 2024
8,868 Square Feet Lot
$504,700 Zestimate®
$193/sqft
$154/mo HOA
What's special
Home officeWall of windowsStainless steel appliancesPeaceful outdoor livingWood-look tile flooringQuartz countertopsLuxurious spa-inspired bath
- 44 days
- 125
- 11
Zillow last checked:
Listing updated:
Listed by:
Karen Davis TREC #0511407 832-465-7557,
KLD Premier Realty
Source: HAR,MLS#: 90715668
Facts & features
Interior
Bedrooms & bathrooms
- Bedrooms: 4
- Bathrooms: 3
- Full bathrooms: 3
Primary bedroom
- Level: First
- Area: 256
- Dimensions: 16x16
Bedroom
- Level: First
- Area: 143
- Dimensions: 11x13
Bedroom
- Level: First
- Area: 143
- Dimensions: 11x13
Bedroom
- Level: First
- Area: 169
- Dimensions: 13x13
Other
- Level: First
- Area: 130
- Dimensions: 10x13
Breakfast
- Level: First
- Area: 140
- Dimensions: 10x14
Family room
- Level: First
- Area: 378
- Dimensions: 18x21
Game room
- Level: First
- Area: 169
- Dimensions: 13x13
Kitchen
- Level: First
- Area: 253
- Dimensions: 11x23
Heating
- Natural Gas
Cooling
- Electric
Appliances
- Included: Disposal, Refrigerator, Electric Oven, Oven, Microwave, Gas Range, Dishwasher
- Laundry: Electric Dryer Hookup, Washer Hookup
Features
- High Ceilings, Vaulted Ceiling, All Bedrooms Down, All Bedrooms Up, Primary Bed - 1st Floor, Walk-In Closet(s)
- Flooring: Carpet, Tile
- Windows: Window Coverings
Interior area
- Total structure area: 2,694
- Total interior livable area: 2,694 sqft
Video & virtual tour
Property
Parking
- Total spaces: 2
- Parking features: Attached, Oversized, Garage Door Opener, Double-Wide Driveway
- Attached garage spaces: 2
Features
- Stories: 1
- Patio & porch: Covered
- Exterior features: Sprinkler System
- Fencing: Back Yard
- Has view: Yes
- View description: Lake, Water
- Has water view: Yes
- Water view: Lake,Water
Lot
- Size: 8,868 Square Feet
- Features: Cul-De-Sac, Greenbelt, Subdivided, 0 Up To 1/4 Acre
Details
- Parcel number: 3390020020200901
Construction
Type & style
- Home type: SingleFamily
- Architectural style: Traditional
- Property subtype: Single Family Residence
Materials
- Brick, Cement Siding, Stone
- Foundation: Slab
- Roof: Composition
Condition
- New construction: No
- Year built: 2024
Details
- Builder name: Chesmar Homes LLC
Utilities & green energy
- Water: Water District
Green energy
- Energy efficient items: Thermostat
Community & HOA
Community
- Subdivision: Fulshear Lakes
HOA
- Has HOA: Yes
- Amenities included: Picnic Area, Playground
- HOA fee: $1,850 annually
Location
- Region: Fulshear
Financial & listing details
- Price per square foot: $193/sqft
- Tax assessed value: $495,149
- Annual tax amount: $15,359
- Date on market: 9/12/2026
- Listing terms: Cash,Conventional,FHA,VA Loan
Estimated market value
$504,700
$479,000 - $530,000
$2,714/mo
Price history
| Date | Event | Price |
|---|---|---|
| 9/12/2026 | Listed for sale | $520,000-1%$193/sqft |
Source:  HAR #90715668 Report a problem HAR #90715668 Report a problem | ||
| 8/28/2026 | Listing removed | $525,000$195/sqft |
Source: HAR #53143271 Report a problem | ||
| 5/14/2026 | Price change | $525,000-4.4%$195/sqft |
Source: HAR #11413480 Report a problem | ||
| 4/7/2026 | Listed for sale | $549,000+10.7%$204/sqft |
Source: HAR #62738551 Report a problem | ||
| 12/13/2024 | Sold | -- |
Source: eXp Realty #136084969 Report a problem | ||
| 12/4/2024 | Pending sale | $495,724$184/sqft |
Source: HAR #18172406 Report a problem | ||
| 11/21/2024 | Listed for sale | $495,724$184/sqft |
Source: HAR #18172406 Report a problem | ||
| 11/21/2024 | Pending sale | $495,724$184/sqft |
Source: HAR #18172406 Report a problem | ||
| 11/5/2024 | Price change | $495,724-0.3%$184/sqft |
Source: HAR #18172406 Report a problem | ||
| 9/23/2024 | Price change | $496,990-4.4%$184/sqft |
Source: HAR #18172406 Report a problem | ||
| 8/9/2024 | Pending sale | $519,615-6.5%$193/sqft |
Source: HAR #18172406 Report a problem | ||
| 7/10/2024 | Price change | $555,615+6.9%$206/sqft |
Source:  Chesmar Homes Houston Report a problem Chesmar Homes Houston Report a problem | ||
| 6/25/2024 | Price change | $519,615-1.9%$193/sqft |
Source: HAR #18172406 Report a problem | ||
| 5/28/2024 | Price change | $529,615-5.5%$197/sqft |
Source: Chesmar Homes Houston Report a problem | ||
| 5/12/2024 | Price change | $560,615+0.9%$208/sqft |
Source: HAR #18172406 Report a problem | ||
| 4/29/2024 | Listed for sale | $555,615$206/sqft |
Source: Chesmar Homes Houston Report a problem | ||
Public tax history
| Year | Property taxes | Tax assessment |
|---|---|---|
| 2025 | $6,223 +522% | $495,149 +725.2% |
| 2024 | $1,001 | $60,000 |
| 2023 | -- | -- |
Find assessor info on the county website
Monthly payment
Est. payment
Payment breakdown
Explore the cost of this home by adjusting the details. Changes won't be saved.Climate risks
Neighborhood: 77441
Nearby schools
Schools provided by the listing agent
- Elementary: Morgan Elementary School
- Middle: Leaman Junior High School
- High: Fulshear High School
Source: HAR. This data may not be complete. We recommend contacting the local school district to confirm school assignments for this home.

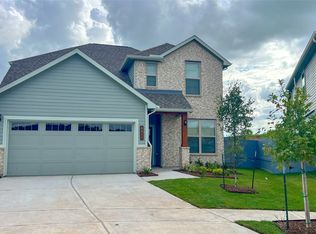
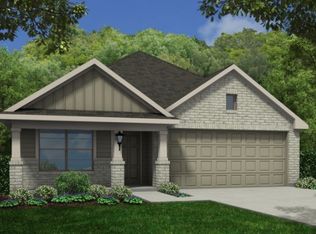
Similar homes
- $530,0004 bd4 ba2.9k sqft32607 Fly Fish Way, Fulshear, TX 77441For Sale
 MLS ID #43742466, Michael Roller, Roller Realty. HAR
 - $548,0004 bd3 ba3.3k sqft5403 W Farm Way, Fulshear, TX 77441For Sale
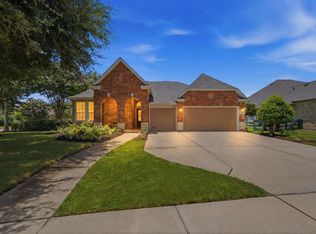 MLS ID #53757033, Christina Dukes, CB&A, Realtors-Katy. HAR
 - $519,0004 bd3 ba2.1k sqft29538 Highland Meadow Dr, Fulshear, TX 77441For Sale
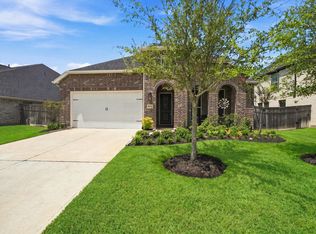 MLS ID #39173383, Ijlal Kilicarslan, Ann/Max Real Estate INC. HAR
 - $550,0004 bd3 ba3.2k sqft30135 Gold Finch Pl, Fulshear, TX 77441For Sale
 MLS ID #55499760, Raquel Bell, Keller Williams Signature. HAR
