Experience exceptional craftsmanship in this beautiful Highland Homes Amberly floor plan in the highly desirable Cross Creek Ranch community. This thoughtfully designed home features 4 bedrooms, 3 full bathrooms, and a bright open-concept layout perfect for everyday living and entertaining. The chef's kitchen offers premium finishes, abundant cabinetry, and a large island overlooking the dining and family room. The inviting living area features a cozy fireplace, while the private primary suite includes dual vanities, a soaking tub, a separate shower, and a spacious walk-in closet. 3rd full bath adds flexibility for guests or multigenerational living. Enjoy the enhanced extended covered patio, ideal for relaxing or entertaining, and the timeless appeal of a four-sided brick exterior. Residents of Cross Creek Ranch enjoy resort-style amenities, including pools, fitness centers, parks, lakes, scenic trails, and top-rated schools, with easy access to FM 1093, SH 99, shopping, and dining.
For sale
$525,000
29538 Highland Meadow Dr, Fulshear, TX 77441
4beds
2,151sqft
:
Get pre-qualified$3,904/mo
Single Family Residence
Built in 2024
7,653 Square Feet Lot
$507,400 Zestimate®
$244/sqft
$125/mo HOA
What's special
- 23 days |
- 97 |
- 4 |
Likely to sell faster than
Zillow last checked:
Listing updated:
Listed by:
Ijlal Kilicarslan TREC #0661182 832-330-9885,
Ann/Max Real Estate INC,
Aaron Erturk TREC #0803739 832-727-9200,
Ann/Max Real Estate INC
Source: HAR,MLS#: 39173383
Facts & features
Interior
Bedrooms & bathrooms
- Bedrooms: 4
- Bathrooms: 3
- Full bathrooms: 3
Rooms
- Room types: Family Room, Utility Room
Primary bedroom
- Level: First
- Area: 201.33
- Dimensions: 16x12'7
Bedroom
- Level: First
- Area: 177.5
- Dimensions: 17'9x10
Bedroom
- Level: First
- Area: 127.5
- Dimensions: 12'9x10
Bedroom
- Level: First
- Area: 110
- Dimensions: 11x10
Dining room
- Level: First
- Area: 163
- Dimensions: 12x13'7
Family room
- Level: First
- Area: 320.25
- Dimensions: 15'9x20'4
Heating
- Natural Gas
Cooling
- Ceiling Fan(s), Electric
Appliances
- Included: ENERGY STAR Qualified Appliances, Disposal, Electric Oven, Microwave, Gas Cooktop, Dishwasher, Instant Hot Water
- Laundry: Electric Dryer Hookup, Gas Dryer Hookup, Washer Hookup
Features
- Formal Entry/Foyer, High Ceilings, Prewired for Alarm System, All Bedrooms Down, Primary Bed - 1st Floor, Walk-In Closet(s)
- Flooring: Tile, Wood
- Doors: Insulated Doors
- Windows: Insulated/Low-E windows, Window Coverings
- Number of fireplaces: 1
- Fireplace features: Gas
Interior area
- Total structure area: 2,151
- Total interior livable area: 2,151 sqft
Property
Parking
- Total spaces: 2
- Parking features: Attached, Garage Door Opener
- Attached garage spaces: 2
Features
- Stories: 1
- Patio & porch: Covered
- Exterior features: Back Green Space, Sprinkler System
- Fencing: Back Yard,Full
Lot
- Size: 7,653 Square Feet
- Features: Back Yard, Subdivided, 0 Up To 1/4 Acre
Details
- Parcel number: 2709080040100901
Construction
Type & style
- Home type: SingleFamily
- Architectural style: Contemporary,Traditional
- Property subtype: Single Family Residence
Materials
- Blown-In Insulation, Brick, Cement Siding, Stucco
- Foundation: Slab
- Roof: Composition
Condition
- New construction: No
- Year built: 2024
Utilities & green energy
- Water: Water District
Green energy
- Energy efficient items: Attic Vents, Thermostat, Lighting, HVAC, HVAC>13 SEER, HVAC>15 SEER
Community & HOA
Community
- Security: Prewired for Alarm System
- Subdivision: Creek Rush At Cross Creek Ranch Sec 8
HOA
- Has HOA: Yes
- Amenities included: Clubhouse, Playground, Pool
- HOA fee: $1,500 annually
Location
- Region: Fulshear
Financial & listing details
- Price per square foot: $244/sqft
- Tax assessed value: $419,416
- Annual tax amount: $13,303
- Date on market: 7/8/2026
- Listing terms: Cash,Conventional,FHA
- Road surface type: Asphalt, Concrete
Estimated market value
$507,400
$482,000 - $533,000
$2,650/mo
Price history
| Date | Event | Price |
|---|---|---|
| 7/28/2026 | Listed for sale | $525,000$244/sqft |
Source:  HAR #39173383 Report a problem HAR #39173383 Report a problem | ||
Public tax history
| Year | Property taxes | Tax assessment |
|---|---|---|
| 2025 | $5,631 +449.7% | $419,416 +649% |
| 2024 | $1,024 | $56,000 |
Find assessor info on the county website
Monthly payment
Est. payment
Payment breakdown
Explore the cost of this home by adjusting the details. Changes won't be saved.Climate risks
Neighborhood: Cross Creek Ranch
Nearby schools
GreatSchools rating
- 9/10Viola Gilmore Randle Elementary SchoolGrades: PK-5Distance: 0.4 mi
- 8/10Dean Leaman Junior High SchoolGrades: 6-8Distance: 0.6 mi
- 7/10Fulshear High SchoolGrades: 9-12Distance: 0.9 mi
Schools provided by the listing agent
- Elementary: Viola Gilmore Randle Elementary
- Middle: Leaman Junior High School
- High: Fulshear High School
Source: HAR. This data may not be complete. We recommend contacting the local school district to confirm school assignments for this home.
- $591,4004 bd5 ba3.3k sqft29534 Highland Meadow Dr, Fulshear, TX 77441Off Market
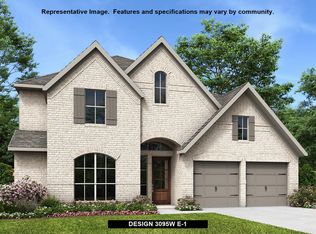
- $536,2004 bd3 ba3k sqft29530 Highland Meadow Dr, Fulshear, TX 77441Off Market

- $486,1004 bd3 ba2.6k sqft29606 Highland Meadow Dr, Fulshear, TX 77441Off Market
- $619,8006 bd4 ba3.7k sqft29531 Twisted Tree Trl, Fulshear, TX 77441Off Market
- $583,9005 bd4 ba3.6k sqft29527 Twisted Tree Trl, Fulshear, TX 77441Off Market
- $645,4005 bd5 ba3.7k sqft29539 Highland Meadow Dr, Fulshear, TX 77441Off Market
- $603,5005 bd4 ba3.7k sqft29543 Highland Meadow Dr, Fulshear, TX 77441Off Market
- $595,9005 bd5 ba3.7k sqft29511 Highland Meadow Dr, Fulshear, TX 77441Off Market
A local agent can set up tours, give advice and negotiate with sellers.
A local lender can help you make sure your offer is ready when you are.
Similar homes
- $465,0004 bd3 ba2.5k sqft4514 Jennings Creek Ct, Fulshear, TX 77441For Sale
 MLS ID #56829577, Steven Fernandes, Substantia Realty, LLC. HAR
 - $539,9994 bd3 ba2.4k sqft4551 Jennings Creek Ct, Fulshear, TX 77441For Sale
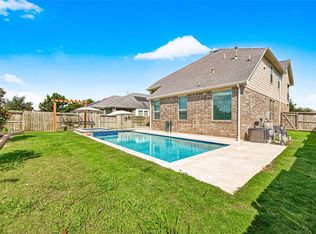 MLS ID #96245713, Jennifer Rhoads, Southern Trust Realty. HAR
 - $545,0004 bd3 ba2.6k sqft3806 Lake Falls Dr, Fulshear, TX 77441For Sale
 MLS ID #78997695, Leticia Yee, RE/MAX Grand. HAR
 - $525,0004 bd3 ba2.6k sqft32618 Mountain Maple Ct, Fulshear, TX 77441For Sale
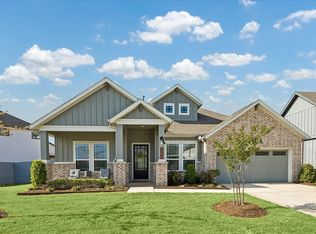 MLS ID #53143271, Michael Silva, Happen Houston. HAR
 - $600,0004 bd4 ba2.9k sqft28027 Silver Dawn Ct, Fulshear, TX 77441For SaleMLS ID #5878233, Les Strech, Keller Williams Premier Realty. HAR
- $450,0003 bd3 ba2k sqft7426 Rolling Stone Dr, Fulshear, TX 77441For SaleMLS ID #22157591, Jordyn Roller, Roller Realty. HAR
- $469,9994 bd4 ba2.6k sqft29006 Laurel Grove Ln, Fulshear, TX 77441For SaleMLS ID #3241927, Arthur Confait, eXp Realty LLC. HAR
- $436,5004 bd4 ba2.9k sqft31202 Zacara Ln, Fulshear, TX 77441For SaleMLS ID #11832045, Laura Hughes, Compass RE Texas, LLC - West Houston. HAR
- $495,0004 bd4 ba2.8k sqft10514 Rigel Ridge Way, Richmond, TX 77406For SaleMLS ID #87193242, Shah Mitu Haleem, REALM Real Estate Professionals - Sugar Land. HAR
- $399,0004 bd3 ba2.6k sqft31318 Hexan Heights Ln, Fulshear, TX 77441For SaleMLS ID #58281590, Michael Sias, Redfin Corporation. HAR
- $520,0004 bd4 ba2.7k sqft2106 Stargrass Dr, Katy, TX 77494For SaleMLS ID #88212356, Hai Huynh, Keller Williams Signature. HAR
- $485,0004 bd3 ba2.6k sqft29602 Cherry Vine Rd, Katy, TX 77494For SaleMLS ID #31280699, Mariam Kadhim, The Onyx Group. HAR
- $495,0004 bd3 ba2.5k sqft6907 Brazos Trail Ct, Katy, TX 77493For SaleMLS ID #18432215, Marlene Cordova Valderrama, eXp Realty LLC. HAR
- $475,0004 bd3 ba2.6k sqft28714 Wildthorne Ct, Katy, TX 77494For SaleMLS ID #11879626, Kendra Larson, eXp Realty LLC. HAR
- $494,9903 bd3 ba2.3k sqft11906 Peonia Ln, Richmond, TX 77406For SaleMLS ID #73486803, Thu Tran, B & W Realty Group LLC. HAR
- $460,0004 bd3 ba2.7k sqft2239 Falcon Brook Dr, Katy, TX 77494For SaleMLS ID #62137897, Andrea Gomez, PAK Home Realty. HAR
- $333,5004 bd3 ba2.1k sqft31835 Settlers Ridge Ln, Fulshear, TX 77441For SaleMLS ID #3556446, Jeffrey Morris, RE/MAX The Woodlands & Spring. HAR
- $338,0004 bd3 ba1.8k sqft33002 Carolyns Perfection Loop, Fulshear, TX 77441For SaleMLS ID #48716616, Leslie Jerez, HomeSmart. HAR
- $340,0003 bd2 ba1.8k sqft31535 Beacon Cove Trl, Fulshear, TX 77441For SaleMLS ID #64995096, Jessica Bosworth, CB&A, Realtors-Katy. HAR
- $569,0004 bd4 ba3k sqft2811 Acacia Grove Dr, Katy, TX 77494For SaleMLS ID #67094607, Nicole Averette, Keller Williams Signature. HAR
