VERY MOTIVATED SELLER!! INCLUDES ALL APPLIANCES! The Bristol Floorplan - This delightful two-story: Five Bedrooms with three full bathrooms. The open-concept design of the Bristol creates a spacious feel by combining the great room, dining room and huge island kitchen. Great for entertaining. Located in our last section with two bedrooms on the first floor. Located in perfect location in Aurora, next to Elyson. 10 minutes from I-10 and also 290. House is zoned to #1 school district of Katy. ALL appliances included
For sale
$384,999
5707 Blue Grama Dr, Katy, TX 77493
5beds
2,439sqft
Single Family Residence
Built in 2024
5,026 Square Feet Lot
$372,700 Zestimate®
$158/sqft
$63/mo HOA
What's special
Five bedroomsAll appliances includedSpacious feelOpen-concept designGreat for entertaining
- 30 days |
- 68 |
- 2 |
Zillow last checked:
Listing updated:
Listed by:
Lisseth DeLeon TREC #0656976 281-205-3500,
RE/MAX Universal
Source: HAR,MLS#: 17073898
Facts & features
Interior
Bedrooms & bathrooms
- Bedrooms: 5
- Bathrooms: 3
- Full bathrooms: 3
Primary bedroom
- Level: First
- Area: 156
- Dimensions: 13x12
Bedroom
- Level: First
- Area: 110
- Dimensions: 11x10
Bedroom
- Level: Second
- Area: 100
- Dimensions: 10x10
Bedroom
- Level: Second
- Area: 100
- Dimensions: 10x10
Bedroom
- Level: Second
- Area: 100
- Dimensions: 10x10
Heating
- Natural Gas
Cooling
- Electric
Appliances
- Included: Disposal, Gas Oven, Microwave, Gas Range, Dishwasher
- Laundry: Electric Dryer Hookup, Gas Dryer Hookup, Washer Hookup
Features
- Primary Bed - 1st Floor
- Flooring: Carpet, Vinyl
Interior area
- Total structure area: 2,439
- Total interior livable area: 2,439 sqft
Property
Parking
- Total spaces: 2
- Parking features: Attached
- Attached garage spaces: 2
Features
- Stories: 2
- Patio & porch: Patio/Deck
- Exterior features: Sprinkler System
- Fencing: Back Yard
Lot
- Size: 5,026 Square Feet
- Features: Back Yard, Subdivided, 0 Up To 1/4 Acre
Construction
Type & style
- Home type: SingleFamily
- Architectural style: Traditional
- Property subtype: Single Family Residence
Materials
- Brick, Cement Siding
- Foundation: Slab
- Roof: Composition
Condition
- New construction: No
- Year built: 2024
Details
- Builder name: Century
Utilities & green energy
- Water: Water District
Community & HOA
Community
- Subdivision: Aurora
HOA
- Has HOA: Yes
- HOA fee: $750 annually
Location
- Region: Katy
Financial & listing details
- Price per square foot: $158/sqft
- Date on market: 7/29/2026
- Listing terms: Cash,Conventional,FHA
- Road surface type: Concrete
Estimated market value
$372,700
$354,000 - $391,000
$3,098/mo
Price history
| Date | Event | Price |
|---|---|---|
| 7/29/2026 | Listed for sale | $384,999+7.2%$158/sqft |
Source:  HAR #17073898 Report a problem HAR #17073898 Report a problem | ||
| 5/1/2025 | Listing removed | $2,650$1/sqft |
Source:  HAR #17500378 Report a problem HAR #17500378 Report a problem | ||
| 4/21/2025 | Price change | $2,650-1.9%$1/sqft |
Source: HAR #17500378 Report a problem | ||
| 3/25/2025 | Price change | $2,700-5.3%$1/sqft |
Source: HAR #17500378 Report a problem | ||
| 3/18/2025 | Price change | $2,850-1.7%$1/sqft |
Source: HAR #17500378 Report a problem | ||
| 1/15/2025 | Price change | $2,900-6.5%$1/sqft |
Source: HAR #17500378 Report a problem | ||
| 11/19/2024 | Price change | $3,100-6.1%$1/sqft |
Source: HAR #17500378 Report a problem | ||
| 10/9/2024 | Listed for rent | $3,300$1/sqft |
Source: HAR #17500378 Report a problem | ||
| 9/23/2024 | Sold | -- |
Source: Agent Provided Report a problem | ||
| 6/14/2024 | Pending sale | $358,990$147/sqft |
Source: HAR #10506967 Report a problem | ||
| 6/10/2024 | Listed for sale | $358,990$147/sqft |
Source: HAR #10506967 Report a problem | ||
| 5/20/2024 | Listing removed | $358,990$147/sqft |
Source:  Century Communities Report a problem Century Communities Report a problem | ||
| 5/15/2024 | Listed for sale | $358,990$147/sqft |
Source: Century Communities Report a problem | ||
Public tax history
Tax history is unavailable.
Monthly payment
Est. payment
Payment breakdown
Explore the cost of this home by adjusting the details. Changes won't be saved.Climate risks
Neighborhood: 77493
Nearby schools
GreatSchools rating
- 7/10McElwain Elementary SchoolGrades: PK-5Distance: 0.9 mi
- 7/10Stockdick Junior High SchoolGrades: 6-8Distance: 1.1 mi
- 5/10Paetow High SchoolGrades: 9-12Distance: 1 mi
Schools provided by the listing agent
- Elementary: Mcelwain Elementary School
- Middle: Stockdick Junior High School
- High: Paetow High School
Source: HAR. This data may not be complete. We recommend contacting the local school district to confirm school assignments for this home.
- $380,0004 bd3 ba3k sqft23226 Morning Splendor Dr, Katy, TX 77493Off Market

- $2,8004 bd3 ba2.1k sqft23002 Undertaken Path Dr, Katy, TX 77493For Rent
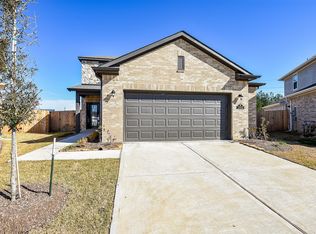
- $320,8004 bd2 ba2.1k sqft5830 Blue Grama Dr, Katy, TX 77493Off Market
- $380,1004 bd2 ba3k sqft23238 Kinsfolk Dr, Katy, TX 77493Off Market
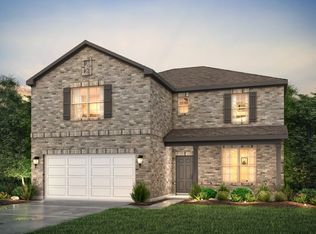
- $352,8005 bd3 ba2.4k sqft23302 Kinsfolk Dr, Katy, TX 77493Off Market
- $349,0004 bd3 ba2.7k sqft23234 Kinsfolk Dr, Katy, TX 77493For Sale
- $395,7004 bd2 ba3k sqft23230 Kinsfolk Dr, Katy, TX 77493Off Market
- $410,3004 bd3 ba3.2k sqft5817 Transformation Trl, Katy, TX 77493Off Market
A local agent can set up tours, give advice and negotiate with sellers.
Similar homes
- $399,9904 bd4 ba2.9k sqft24706 Bastiani Canvas Ln, Katy, TX 77493For Sale
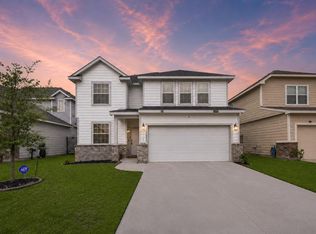 MLS ID #44857433, Kay Soumir, Atlas Real Estate. HAR
 - $349,9003 bd3 ba2.4k sqft23007 Indigo Prairie Ln, Katy, TX 77493For Sale
 MLS ID #62941365, Miviala Cuadot, Lugary, LLC. HAR
 - $451,9905 bd3 ba2.5k sqft23230 Ivory Sedge Trl, Katy, TX 77493For Sale
 MLS ID #84087037, Mike Elgoher, eXp Realty LLC. HAR
 - $350,0004 bd3 ba2.7k sqft5602 Downie Draw Ranch Trl, Katy, TX 77493For Sale
 MLS ID #88330751, Melanie Miller, Redfin Corporation. HAR
 - $367,5005 bd3 ba2.9k sqft24630 Ballad Dr, Katy, TX 77493For SaleMLS ID #31077222, Nichelle Richards, Nan & Company Properties-Galveston Office. HAR
- $339,9993 bd3 ba2.4k sqft6418 Shadowbrook Hollow Trl, Katy, TX 77493For SaleMLS ID #17306313, Jamie McMartin, Compass RE Texas, LLC - West Houston. HAR
- $399,9994 bd3 ba2.7k sqft24935 Rosemallow Ridge Ln, Katy, TX 77493For SaleMLS ID #35670372, Oleta Miller, Blair Realty Group. HAR
- $349,9004 bd3 ba2.3k sqft24607 Puccini Pl, Katy, TX 77493For SaleMLS ID #6030057, Deshonna Igwenagha, United Real Estate - Insight. HAR
- $355,0004 bd2 ba2.1k sqft200 Catalina Cove Dr, Katy, TX 77493For SaleMLS ID #37228719, Nhung Samaan, United Real Estate. HAR
- $295,0003 bd2 ba1.7k sqft7043 Coneflower Creek Ct, Katy, TX 77493For SaleMLS ID #65745057, Michael Silva, Happen Houston. HAR
- $455,0005 bd4 ba2.9k sqft2927 Neem Tree Ln, Katy, TX 77493For SaleMLS ID #19727916, Asinja Badeel, Central Metro Realty. HAR
- $455,0004 bd3 ba2.7k sqft7319 Perching Hawk Trl, Katy, TX 77493For SaleMLS ID #96814591, Aaron White, eXp Realty LLC. HAR
- $379,9903 bd3 ba2.1k sqft22706 Norcrest Hills Dr, Katy, TX 77449New ConstructionHAR
- $383,9903 bd3 ba2.1k sqft22742 Norcrest Hills Dr, Katy, TX 77449New ConstructionHAR
- $389,0004 bd3 ba2.6k sqft5646 Pleasant Falls Dr, Richmond, TX 77407For SaleMLS ID #48419174, Jijimon John, MIH REALTY, LLC. HAR
- $369,0005 bd3 ba3.1k sqft20606 Iron Timber Ln, Katy, TX 77449For SaleMLS ID #22668759, Darren Huang, A Plus Real Estate. HAR
- $449,9904 bd3 ba2.6k sqft25115 Midnight Willow Dr, Katy, TX 77493New ConstructionHAR
- $389,9004 bd3 ba2.7k sqft8435 Jetty Glen Dr, Cypress, TX 77433For SaleMLS ID #81905026, Edward Blanchfield, RE/MAX Fine Properties. HAR
- $369,0004 bd3 ba2.9k sqft20755 Beeston Glade Ln, Katy, TX 77449For SaleMLS ID #345955, Jaime McLaughlin, CB&A, Realtors. HAR
- $349,4474 bd3 ba2.2k sqft27014 Costa Creek Dr, Katy, TX 77493New ConstructionHAR
