Welcome the two-year 4 bedrooms, 2 full baths, 1 half bath in Aurora community. Great standard features, including granite countertops in kitchen and all baths, 42 inch cabinets, whirlpool brand appliances, tankless water heater, large walk-in showers, coach lights and more! On 1.6 acres the recreation center includes a pool with beach entry, year-round splash pad, adventure playground with multiple structures for all ages, dog parks and additional green space. Easy access to Katy Hockley/FM529/GPWY99/HWY290 and minutes from I10. Award winning Katy ISD. Social activities including Falcon Point Golf club, Times Square Entertainment, Cinemark USA Theater, Typhoon Texas, Main Event. Nearby Katy Mills Shopping Mall, HEB, Costco, Kroger. Explore our collections at Aurora and find your dream home today!
For sale
Price cut: $20K (7/14)
$359,000
23234 Kinsfolk Dr, Katy, TX 77493
4beds
2,712sqft
Single Family Residence
Built in 2022
8,311 Square Feet Lot
$345,600 Zestimate®
$132/sqft
$63/mo HOA
What's special
Year-round splash padLarge walk-in showersTankless water heaterAdditional green spaceWhirlpool brand appliancesDog parksCoach lights
- 152 days |
- 96 |
- 11 |
Zillow last checked:
Listing updated:
Listed by:
Dawei Ke TREC #0637063 832-882-6666,
Glad Realty LLC
Source: HAR,MLS#: 70532197
Facts & features
Interior
Bedrooms & bathrooms
- Bedrooms: 4
- Bathrooms: 3
- Full bathrooms: 2
- 1/2 bathrooms: 1
Rooms
- Room types: Family Room, Utility Room
Primary bathroom
- Features: Primary Bath: Double Sinks, Primary Bath: Shower Only, Secondary Bath(s): Tub/Shower Combo
Kitchen
- Features: Kitchen Island
Heating
- Natural Gas
Cooling
- Electric
Appliances
- Included: Disposal, Microwave, Dishwasher
Interior area
- Total structure area: 2,712
- Total interior livable area: 2,712 sqft
Property
Parking
- Total spaces: 2
- Parking features: Attached
- Attached garage spaces: 2
Features
- Stories: 2
Lot
- Size: 8,311 Square Feet
- Features: Subdivided, 0 Up To 1/4 Acre
Details
- Parcel number: 1459890050024
Construction
Type & style
- Home type: SingleFamily
- Architectural style: Traditional
- Property subtype: Single Family Residence
Materials
- Brick, Cement Siding
- Foundation: Slab
- Roof: Composition
Condition
- New construction: No
- Year built: 2022
Utilities & green energy
- Water: Water District
Community & HOA
Community
- Subdivision: Aurora
HOA
- Has HOA: Yes
- HOA fee: $750 annually
Location
- Region: Katy
Financial & listing details
- Price per square foot: $132/sqft
- Tax assessed value: $375,296
- Annual tax amount: $12,520
- Date on market: 3/18/2026
Estimated market value
$345,600
$328,000 - $363,000
$2,963/mo
Price history
| Date | Event | Price |
|---|---|---|
| 7/14/2026 | Price change | $359,000-5.3%$132/sqft |
Source:  HAR #70532197 Report a problem HAR #70532197 Report a problem | ||
| 5/26/2026 | Price change | $379,000-2.6%$140/sqft |
Source: HAR #70532197 Report a problem | ||
| 3/18/2026 | Price change | $389,000+0.8%$143/sqft |
Source: HAR #70532197 Report a problem | ||
| 5/14/2025 | Listing removed | $2,450$1/sqft |
Source:  HAR #298936 Report a problem HAR #298936 Report a problem | ||
| 4/18/2025 | Listed for rent | $2,450+2.1%$1/sqft |
Source: HAR #298936 Report a problem | ||
| 3/20/2023 | Listing removed | -- |
Source: HAR #15819147 Report a problem | ||
| 3/6/2023 | Price change | $2,400-2%$1/sqft |
Source: HAR #15819147 Report a problem | ||
| 1/31/2023 | Listed for rent | $2,450$1/sqft |
Source: HAR #15819147 Report a problem | ||
| 12/22/2022 | Pending sale | $385,990$142/sqft |
Source: HAR #31911156 Report a problem | ||
| 12/16/2022 | Price change | $385,990-0.2%$142/sqft |
Source: HAR #31911156 Report a problem | ||
| 12/8/2022 | Price change | $386,740+1.8%$143/sqft |
Source: HAR #80196117 Report a problem | ||
| 10/21/2022 | Listed for sale | $379,990$140/sqft |
Source: HAR #80196117 Report a problem | ||
Public tax history
| Year | Property taxes | Tax assessment |
|---|---|---|
| 2025 | $6,928 +7.6% | $375,296 +6.2% |
| 2024 | $6,442 +33.9% | $353,460 +27.9% |
| 2023 | $4,812 | $276,417 |
Find assessor info on the county website
Monthly payment
Est. payment
Payment breakdown
Explore the cost of this home by adjusting the details. Changes won't be saved.Climate risks
Neighborhood: 77493
Nearby schools
GreatSchools rating
- 7/10McElwain Elementary SchoolGrades: PK-5Distance: 0.9 mi
- 7/10Stockdick Junior High SchoolGrades: 6-8Distance: 1.1 mi
- 5/10Paetow High SchoolGrades: 9-12Distance: 1 mi
Schools provided by the listing agent
- Elementary: Mcelwain Elementary School
- Middle: Stockdick Junior High School
- High: Paetow High School
Source: HAR. This data may not be complete. We recommend contacting the local school district to confirm school assignments for this home.
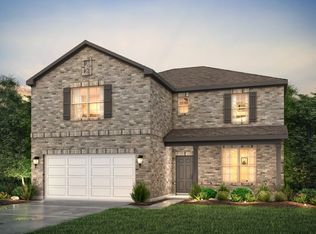
- $383,8004 bd2 ba3k sqft23238 Kinsfolk Dr, Katy, TX 77493Off Market
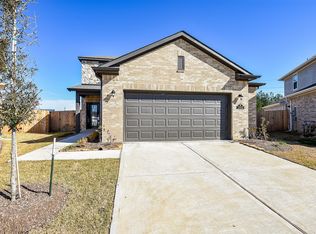
- $2,8004 bd3 ba2.1k sqft23002 Undertaken Path Dr, Katy, TX 77493For Rent
- $399,6004 bd2 ba3k sqft23230 Kinsfolk Dr, Katy, TX 77493Off Market
- $383,9004 bd3 ba3k sqft23226 Morning Splendor Dr, Katy, TX 77493Off Market

- $324,4004 bd2 ba2.2k sqft23243 Spring Genesis Ln, Katy, TX 77493Off Market
- $322,5004 bd2 ba2.1k sqft5830 Blue Grama Dr, Katy, TX 77493Off Market
- $384,9995 bd3 ba2.4k sqft5707 Blue Grama Dr, Katy, TX 77493For Sale
- $297,6004 bd2 ba1.5k sqft23302 Spring Genesis Ln, Katy, TX 77493Off Market
A local agent can set up tours, give advice and negotiate with sellers.
A local lender can help you make sure your offer is ready when you are.
Similar homes
- $325,0005 bd3 ba2.5k sqft23230 Wise Walk Dr, Katy, TX 77493For Sale
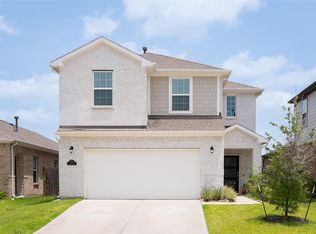 MLS ID #32305359, Jobeth Solis, Atlas Real Estate. HAR
 - $339,9994 bd3 ba2.7k sqft5267 Crimson Flagg Ct, Katy, TX 77493For Sale
 MLS ID #6593485, Miviala Cuadot, Lugary, LLC. HAR
 - $335,0004 bd3 ba2.4k sqft24635 Signorelli Way, Katy, TX 77493For Sale
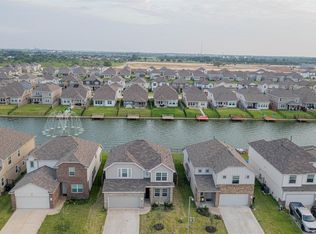 MLS ID #59746487, Joyce Tang, eXp Realty LLC. HAR
 - $360,9904 bd3 ba2.3k sqft27322 Clear Breeze Dr, Katy, TX 77493New Construction
 MLS ID #13320050, Cameron Galatas, eXp Realty LLC. HAR
 - $334,7865 bd3 ba2.9k sqft24114 Morrison Ln, Katy, TX 77493For SaleMLS ID #57625745, Aqeel Virk, Keller Williams Realty Southwest. HAR
- $373,9904 bd3 ba2.2k sqft5903 Bright Keel Dr, Katy, TX 77493New ConstructionMLS ID #46722596, Cameron Galatas, eXp Realty LLC. HAR
- $341,9904 bd3 ba1.8k sqft5827 Capri Forest Dr, Katy, TX 77493New ConstructionMLS ID #11526356, Cameron Galatas, eXp Realty LLC. HAR
- $310,0004 bd3 ba2.7k sqft3743 Don Giovanni Pl, Katy, TX 77493For SaleMLS ID #20474983, Xiaoming Shao, 31 Realty. HAR
- $329,9904 bd3 ba2.1k sqft4924 Almond Terrace Dr, Katy, TX 77493For SaleMLS ID #62082392, Cung Nguyen, Keller Williams Signature. HAR
- $392,9904 bd3 ba2.3k sqft5907 Bright Keel Dr, Katy, TX 77493New ConstructionMLS ID #23670911, Cameron Galatas, eXp Realty LLC. HAR
- $339,0004 bd3 ba2.6k sqft3734 Aubergine Springs Ln, Katy, TX 77449For SaleMLS ID #98908308, Ted Chowdhury, Asset Property Realty. HAR
- $321,4714 bd3 ba1.8k sqft27327 Leeward Jetty Dr, Katy, TX 77493New ConstructionMLS ID #18960950, Cameron Galatas, eXp Realty LLC. HAR
- $351,9904 bd3 ba2.2k sqft5826 Capri Forest Dr, Katy, TX 77493New ConstructionMLS ID #7516309, Cameron Galatas, eXp Realty LLC. HAR
- $365,0003 bd3 ba1.7k sqft469 Aurora Creek Ln, Katy, TX 77493For SaleMLS ID #2709521, Yi Zhang, All Side Realty. HAR
- $300,0004 bd3 ba2.7k sqft24934 Pavarotti Pl, Katy, TX 77493For SaleMLS ID #41748903, Xiaoming Shao, 31 Realty. HAR
- $310,0004 bd3 ba2.3k sqft20818 Edmeston Way, Katy, TX 77449For SaleMLS ID #73956180, Danita Wiltz, C.R.Realty. HAR
- $315,0004 bd2 ba1.8k sqft22906 Ginosa Trl, Katy, TX 77449For SaleMLS ID #41544621, Juan Munoz, Central Metro Realty. HAR
- $289,9004 bd3 ba2.5k sqft3025 Iron Woods Dr, Katy, TX 77493For SaleMLS ID #19701059, Kristi Halphen, RE/MAX Cinco Ranch. HAR
- $295,0004 bd3 ba2.1k sqft2815 Lakecrest Forest Dr, Katy, TX 77493For SaleMLS ID #33468553, JaVon Martin, eXp Realty LLC. HAR
- $349,5003 bd3 ba1.8k sqft2916 Shimmer Edge Dr, Katy, TX 77493For SaleMLS ID #65749283, Monica Avila, RE/MAX Cinco Ranch. HAR
