MOTIVATED SELLER! Welcome to Freeman Ranch! This beautifully refreshed 4/5 Bedroom, 2.5 Bath home boasts a spacious layout, granite kitchen countertops, vinyl flooring at entry/kitchen and a light and bright Family Room. The first-level primary bedroom features a luxurious ensuite bath with a shower, tub and walk-in closet. Upstairs, a private game room can double as a sixth bedroom. Enjoy the private backyard with gated access to a nice Waterview. Recent updates include Carpet, Paint, and Roof Repairs. Don't miss out on this fantastic property in a peaceful neighborhood with no back neighbors. The possibilities are endless in the large backyard. Your dream home awaits!
For sale
Price cut: $10K (8/3)
$289,900
3025 Iron Woods Dr, Katy, TX 77493
4beds
2,586sqft
Single Family Residence
Built in 2020
5,514 Square Feet Lot
$283,400 Zestimate®
$112/sqft
$36/mo HOA
What's special
Granite kitchen countertopsPrivate game roomWalk-in closetFirst-level primary bedroomSpacious layoutNice waterview
- 11 days |
- 268 |
- 15 |
Likely to sell faster than
Zillow last checked:
Listing updated:
Listed by:
Kristi Halphen TREC #0297521 713-816-9099,
RE/MAX Cinco Ranch,
Miki Manriquez TREC #0573137 713-254-4881,
RE/MAX Cinco Ranch
Source: HAR,MLS#: 19701059
Facts & features
Interior
Bedrooms & bathrooms
- Bedrooms: 4
- Bathrooms: 3
- Full bathrooms: 2
- 1/2 bathrooms: 1
Rooms
- Room types: Media Room, Utility Room
Primary bedroom
- Level: First
- Area: 192
- Dimensions: 16 x12
Bedroom
- Level: Second
- Area: 130
- Dimensions: 13 x 10
Bedroom
- Level: Second
- Area: 150
- Dimensions: 15 x 10
Bedroom
- Level: Second
- Area: 140
- Dimensions: 14 x 10
Kitchen
- Level: First
- Area: 108
- Dimensions: 12 x 9
Living room
- Level: First
- Area: 255
- Dimensions: 17 x 15
Media room
- Level: Second
- Area: 182
- Dimensions: 14 x 13
Media room
- Level: Second
- Area: 209
- Dimensions: 19 x 11
Utility room
- Level: Second
- Area: 40
- Dimensions: 8 x 5
Heating
- Natural Gas
Cooling
- Ceiling Fan(s), Electric
Appliances
- Included: Electric Oven, Microwave, Electric Range, Dishwasher
- Laundry: Electric Dryer Hookup, Washer Hookup
Features
- En-Suite Bath, Primary Bed - 1st Floor, Walk-In Closet(s)
- Flooring: Carpet, Vinyl
- Windows: Window Coverings
Interior area
- Total structure area: 2,586
- Total interior livable area: 2,586 sqft
Property
Parking
- Total spaces: 2
- Parking features: Attached, Garage Door Opener
- Attached garage spaces: 2
Features
- Stories: 2
- Patio & porch: Patio/Deck
- Fencing: Back Yard
- Has view: Yes
- View description: Lake, Water
- Has water view: Yes
- Water view: Lake,Water
Lot
- Size: 5,514 Square Feet
- Features: Subdivided, 0 Up To 1/4 Acre
Details
- Parcel number: 491903003012000
Construction
Type & style
- Home type: SingleFamily
- Architectural style: Traditional
- Property subtype: Single Family Residence
Materials
- Brick, Wood Siding
- Foundation: Slab
- Roof: Composition
Condition
- New construction: No
- Year built: 2020
Details
- Builder name: LGI
Utilities & green energy
- Water: Water District
Community & HOA
Community
- Subdivision: Freeman Ranch
HOA
- Has HOA: Yes
- Amenities included: Playground, Splash Pad
- HOA fee: $432 annually
Location
- Region: Katy
Financial & listing details
- Price per square foot: $112/sqft
- Tax assessed value: $339,500
- Annual tax amount: $8,569
- Date on market: 8/5/2026
- Listing terms: Cash,Conventional,FHA,Investor,Other,USDA Loan,VA Loan
- Ownership: Full Ownership
- Road surface type: Concrete
Estimated market value
$283,400
$269,000 - $298,000
$2,509/mo
Price history
| Date | Event | Price |
|---|---|---|
| 8/3/2026 | Price change | $289,900-3.3%$112/sqft |
Source:  HAR #85747546 Report a problem HAR #85747546 Report a problem | ||
| 6/11/2026 | Price change | $299,900-3.2%$116/sqft |
Source: HAR #85747546 Report a problem | ||
| 5/4/2026 | Price change | $309,900-3.1%$120/sqft |
Source: HAR #85747546 Report a problem | ||
| 3/31/2026 | Price change | $319,900-5.9%$124/sqft |
Source: HAR #85747546 Report a problem | ||
| 10/31/2025 | Price change | $339,990-2.9%$131/sqft |
Source: HAR #86313948 Report a problem | ||
| 10/20/2025 | Price change | $349,990+29.6%$135/sqft |
Source: HAR #3537392 Report a problem | ||
| 7/1/2025 | Pending sale | $269,990$104/sqft |
Source: HAR #3537392 Report a problem | ||
| 5/16/2025 | Price change | $269,990-10%$104/sqft |
Source: HAR #3537392 Report a problem | ||
| 5/1/2025 | Price change | $299,990-9.1%$116/sqft |
Source: HAR #3537392 Report a problem | ||
| 2/3/2025 | Price change | $329,990+10%$128/sqft |
Source: HAR #3537392 Report a problem | ||
| 1/27/2025 | Listed for sale | $299,990-13%$116/sqft |
Source: HAR #3537392 Report a problem | ||
| 5/3/2024 | Listing removed | -- |
Source: Zillow Rentals Report a problem | ||
| 1/25/2024 | Listed for rent | $3,200$1/sqft |
Source: Zillow Rentals Report a problem | ||
| 9/1/2022 | Listing removed | -- |
Source: HAR #71525708 Report a problem | ||
| 8/8/2022 | Pending sale | $345,000$133/sqft |
Source: HAR #71525708 Report a problem | ||
| 8/7/2022 | Price change | $345,000-4.2%$133/sqft |
Source: HAR #71525708 Report a problem | ||
| 8/2/2022 | Listed for sale | $360,000$139/sqft |
Source: HAR #71525708 Report a problem | ||
| 3/25/2021 | Sold | -- |
Source: Agent Provided Report a problem | ||
Public tax history
| Year | Property taxes | Tax assessment |
|---|---|---|
| 2025 | $4,127 -18.9% | $339,500 -9.7% |
| 2024 | $5,090 +2.1% | $375,920 +2.6% |
| 2023 | $4,985 -17.2% | $366,250 +22.5% |
| 2022 | $6,018 | $298,940 +17.7% |
| 2021 | -- | $253,940 +1329% |
| 2020 | $375 | $17,770 |
Find assessor info on the county website
Monthly payment
Est. payment
Payment breakdown
Explore the cost of this home by adjusting the details. Changes won't be saved.Climate risks
Neighborhood: 77493
Nearby schools
GreatSchools rating
- NARoyal Early Childhood CenterGrades: PK-1Distance: 7 mi
- 4/10Royal J High SchoolGrades: 6-8Distance: 7 mi
- 2/10Royal High SchoolGrades: 9-12Distance: 6.7 mi
Schools provided by the listing agent
- Elementary: Royal Elementary School
- Middle: Royal Junior High School
- High: Royal High School
Source: HAR. This data may not be complete. We recommend contacting the local school district to confirm school assignments for this home.
- $293,4004 bd3 ba2.1k sqft3021 Iron Woods Dr, Katy, TX 77493Off Market
- $240,8003 bd2 ba1.3k sqft3029 Iron Woods Dr, Katy, TX 77493Off Market
- $245,9003 bd2 ba1.5k sqft3017 Iron Woods Dr, Katy, TX 77493Off Market
- $263,3004 bd2 ba1.8k sqft3013 Iron Woods Dr, Katy, TX 77493Off Market
- $261,800-- bd-- ba1.6k sqft3024 Iron Woods Dr, Katy, TX 77493Off Market
- $234,8003 bd2 ba1.3k sqft3020 Iron Woods Dr, Katy, TX 77493Off Market
- $269,4004 bd2 ba1.8k sqft3028 Iron Woods Dr, Katy, TX 77493Off Market
- $--5 bd3 ba2.5k sqft3016 Iron Woods Dr, Katy, TX 77493Sold
A local agent can set up tours, give advice and negotiate with sellers.
A local lender can help you make sure your offer is ready when you are.
Similar homes
- $315,0004 bd3 ba2.5k sqft3251 View Valley Trl, Katy, TX 77493For Sale
 MLS ID #77582563, Jodi Gauthier, ThisIsLivin Properties, LLC. HAR
 - $300,0004 bd3 ba2.7k sqft24934 Pavarotti Pl, Katy, TX 77493For Sale
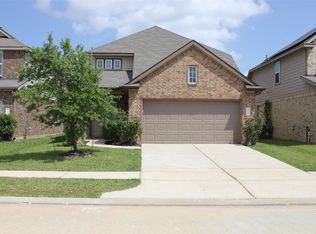 MLS ID #41748903, Xiaoming Shao, 31 Realty. HAR
 - $287,9004 bd3 ba1.6k sqft24903 Lorenzo Glaze Trl, Katy, TX 77493For Sale
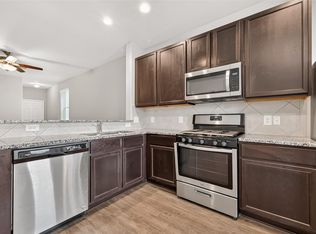 MLS ID #75551691, Shanoop Kothari, M&M Realty. HAR
 - $341,9904 bd3 ba1.8k sqft5827 Capri Forest Dr, Katy, TX 77493New Construction
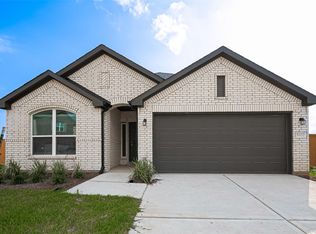 MLS ID #11526356, Cameron Galatas, eXp Realty LLC. HAR
 - $341,9904 bd3 ba1.8k sqft27327 Leeward Jetty Dr, Katy, TX 77493New ConstructionMLS ID #18960950, Cameron Galatas, eXp Realty LLC. HAR
- $310,0004 bd3 ba2.7k sqft3743 Don Giovanni Pl, Katy, TX 77493For SaleMLS ID #20474983, Xiaoming Shao, 31 Realty. HAR
- $339,0004 bd3 ba2.2k sqft24927 Alberti Sonata Dr, Katy, TX 77493For SaleMLS ID #91223795, Paola Guzman, Realm Real Estate Professionals - Katy. HAR
- $335,0004 bd3 ba2.4k sqft24635 Signorelli Way, Katy, TX 77493For SaleMLS ID #59746487, Joyce Tang, eXp Realty LLC. HAR
- $339,9904 bd3 ba2.6k sqft4602 Tuscan Lily Dr, Katy, TX 77493For SaleMLS ID #3233529, Adekunle Amoo, ASPENWAY REALTY. HAR
- $299,9003 bd2 ba1.6k sqft2448 Fairway Harbor Dr, Katy, TX 77493For SaleMLS ID #60395246, Annie Lee, CB&A, Realtors- Loop Central. HAR
- $310,0004 bd3 ba2.3k sqft20818 Edmeston Way, Katy, TX 77449For SaleMLS ID #73956180, Danita Wiltz, C.R.Realty. HAR
- $289,0003 bd2 ba1.6k sqft4431 Andorno Dr, Katy, TX 77449For SaleMLS ID #43783749, Claire McCallum, McCallum Realty. HAR
- $325,0005 bd3 ba2.5k sqft23230 Wise Walk Dr, Katy, TX 77493For SaleMLS ID #32305359, Jobeth Solis, Atlas Real Estate. HAR
- $373,9904 bd3 ba2.2k sqft5903 Bright Keel Dr, Katy, TX 77493New ConstructionMLS ID #46722596, Cameron Galatas, eXp Realty LLC. HAR
- $329,9604 bd3 ba2.2k sqft23231 Spring Genesis Ln, Katy, TX 77493For SaleMLS ID #67133134, Lisett Labarca, HomeSmart. HAR
- $290,0003 bd3 ba1.9k sqft24507 Porta Borsari Dr, Katy, TX 77493For SaleMLS ID #93779367, Rosalva Angulo, HomeSmart. HAR
- $334,7865 bd3 ba2.9k sqft24114 Morrison Ln, Katy, TX 77493For SaleMLS ID #57625745, Aqeel Virk, Keller Williams Realty Southwest. HAR
- $275,0003 bd2 ba1.6k sqft24410 Royal Pike Dr, Katy, TX 77493For SaleMLS ID #5149833, Karen Karapasha, BHHS Karapasha Realty. HAR
- $274,9993 bd2 ba1.6k sqft5230 Vincent Rose Ct, Katy, TX 77449For SaleMLS ID #25735066, Erik Arias, White Picket Realty LLC. HAR
- $349,9904 bd3 ba1.7k sqft27203 Leeward Jetty Dr, Katy, TX 77493New ConstructionMLS ID #24952451, Cameron Galatas, eXp Realty LLC. HAR
