Coming October 2026 Step into elevated living in this show stopping 2-story, 2,201 sq. ft. home tucked inside the vibrant, resort-style community of Sunterra—zoned to the award-winning Katy ISD! This home located on a large corner lot comes with 4 spacious bedrooms and 3 full baths. This beauty offers the perfect blend of luxury and functionality, featuring 2 bedrooms and 2 baths on the main level for ultimate convenience. The gourmet kitchen stuns with 42” cabinets, gleaming granite countertops, a grand island, and designer finishes throughout. Escape to the primary suite with a spa-inspired bath, separate tub and shower, and a massive walk-in closet. Upstairs, a game room and 2 more bedrooms provide space for work or play. Unwind on the covered back patio and enjoy access to world-class Sunterra amenities, including the iconic crystal lagoon lifestyle! Photos are representative.
New construction
$373,990
5903 Bright Keel Dr, Katy, TX 77493
4beds
2,201sqft
:
Get pre-qualified$2,824/mo
Single Family Residence
Built in 2026
7,065 Square Feet Lot
$359,300 Zestimate®
$170/sqft
$150/mo HOA
What's special
Designer finishes throughoutGleaming granite countertopsCovered back patioLarge corner lotGrand islandSeparate tub and showerMassive walk-in closet
- 2 days |
- 47 |
- 3 |
Likely to sell faster than
Zillow last checked:
Listing updated:
Listed by:
Cameron Galatas TREC #0653512 832-474-6259,
eXp Realty LLC
Source: HAR,MLS#: 46722596
Facts & features
Interior
Bedrooms & bathrooms
- Bedrooms: 4
- Bathrooms: 3
- Full bathrooms: 3
Primary bedroom
- Level: First
- Area: 180
- Dimensions: 15x12
Bedroom
- Level: Second
- Area: 156
- Dimensions: 13x12
Bedroom
- Level: Second
- Area: 156
- Dimensions: 13x12
Bedroom
- Level: First
- Area: 143
- Dimensions: 13x11
Dining room
- Level: First
- Area: 104
- Dimensions: 13x8
Game room
- Level: Second
- Area: 238
- Dimensions: 17x14
Kitchen
- Level: First
- Area: 156
- Dimensions: 13x12
Living room
- Level: First
- Area: 224
- Dimensions: 16x14
Heating
- Natural Gas
Cooling
- Ceiling Fan(s), Electric
Appliances
- Included: ENERGY STAR Qualified Appliances, Water Heater, Disposal, Dryer, Refrigerator, Washer, Convection Oven, Microwave, Gas Range, Dishwasher, Instant Hot Water
- Laundry: Electric Dryer Hookup, Washer Hookup
Features
- Formal Entry/Foyer, Prewired for Alarm System, 2 Bedrooms Down, Primary Bed - 1st Floor, Multilevel Bedroom, Walk-In Closet(s)
- Flooring: Carpet, Tile, Vinyl
- Doors: Insulated Doors
- Windows: Insulated/Low-E windows
Interior area
- Total structure area: 2,201
- Total interior livable area: 2,201 sqft
Property
Parking
- Total spaces: 2
- Parking features: Attached
- Attached garage spaces: 2
Features
- Stories: 2
- Patio & porch: Covered
- Fencing: Back Yard
Lot
- Size: 7,065 Square Feet
- Dimensions: 60 x 120
- Features: Corner Lot, Subdivided, 0 Up To 1/4 Acre
Construction
Type & style
- Home type: SingleFamily
- Architectural style: Traditional
- Property subtype: Single Family Residence
Materials
- Batts Insulation, Blown-In Insulation, Brick, Cement Siding
- Foundation: Slab
- Roof: Composition
Condition
- New construction: Yes
- Year built: 2026
Details
- Builder name: COLINA HOMES
Utilities & green energy
- Sewer: Public Sewer
- Water: Public, Water District
Green energy
- Energy efficient items: Attic Vents, Thermostat, Lighting, HVAC, HVAC>15 SEER
Community & HOA
Community
- Features: Subdivision Tennis Court
- Security: Prewired for Alarm System
- Subdivision: Sunterra
HOA
- Has HOA: Yes
- Amenities included: Clubhouse, Dog Park, Fitness Center, Jogging Path, Park, Picnic Area, Playground, Pond, Pool, Splash Pad, Tennis Court(s)
- HOA fee: $1,803 annually
Location
- Region: Katy
Financial & listing details
- Price per square foot: $170/sqft
- Date on market: 8/10/2026
- Listing terms: Cash,Conventional,FHA,Investor,USDA Loan,VA Loan
- Ownership: Full Ownership
- Road surface type: Concrete
Estimated market value
$359,300
$341,000 - $377,000
$2,424/mo
Price history
| Date | Event | Price |
|---|---|---|
| 6/26/2026 | Listed for sale | $373,990$170/sqft |
Source:  HAR #53347939 Report a problem HAR #53347939 Report a problem | ||
Public tax history
Tax history is unavailable.
Monthly payment
Est. payment
Payment breakdown
Explore the cost of this home by adjusting the details. Changes won't be saved.Climate risks
Neighborhood: 77493
Nearby schools
GreatSchools rating
- 5/10David & Terri Youngblood Elementary SchoolGrades: PK-5Distance: 2.7 mi
- 8/10Nelson J HGrades: 6-8Distance: 2.5 mi
- 7/10Freeman High SchoolGrades: 9-10Distance: 2.4 mi
Schools provided by the listing agent
- Elementary: Youngblood Elementary School
- Middle: Nelson Junior High (Katy)
- High: Freeman High School
Source: HAR. This data may not be complete. We recommend contacting the local school district to confirm school assignments for this home.
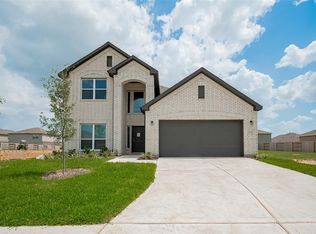
- $351,9904 bd3 ba2.2k sqft5826 Capri Forest Dr, Katy, TX 77493New Construction
- $298,6004 bd2 ba1.7k sqft5830 Capri Forest Dr, Katy, TX 77493Off Market

- $291,0003 bd2 ba1.7k sqft5822 Capri Forest Dr, Katy, TX 77493Off Market
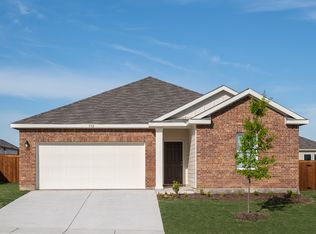
- $363,1005 bd4 ba2.8k sqft5807 Capri Forest Dr, Katy, TX 77493Off Market
- $316,2004 bd2 ba2k sqft5834 Capri Forest Dr, Katy, TX 77493Off Market
- $374,9004 bd3 ba2.6k sqft5838 Capri Forest Dr, Katy, TX 77493Pending
- $341,9904 bd3 ba1.8k sqft5827 Capri Forest Dr, Katy, TX 77493New Construction
- $297,6004 bd2 ba1.8k sqft5823 Capri Forest Dr, Katy, TX 77493Off Market
A local agent can set up tours, give advice and negotiate with sellers.
A local lender can help you make sure your offer is ready when you are.
Similar homes
- $392,9904 bd3 ba2.3k sqft5907 Bright Keel Dr, Katy, TX 77493New Construction
 MLS ID #23670911, Cameron Galatas, eXp Realty LLC. HAR
 - $360,9904 bd3 ba2.3k sqft27322 Clear Breeze Dr, Katy, TX 77493New ConstructionMLS ID #13320050, Cameron Galatas, eXp Realty LLC. HAR
- $341,9904 bd3 ba1.8k sqft5827 Capri Forest Dr, Katy, TX 77493New Construction
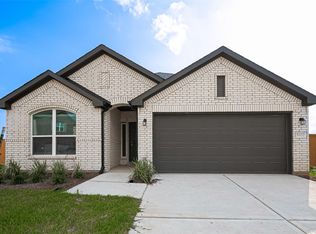 MLS ID #11526356, Cameron Galatas, eXp Realty LLC. HAR
 - $341,9904 bd3 ba1.8k sqft27327 Leeward Jetty Dr, Katy, TX 77493New ConstructionMLS ID #18960950, Cameron Galatas, eXp Realty LLC. HAR
- $349,9904 bd3 ba1.7k sqft27203 Leeward Jetty Dr, Katy, TX 77493New ConstructionMLS ID #24952451, Cameron Galatas, eXp Realty LLC. HAR
- $360,9904 bd3 ba2.3k sqft27206 Clear Breeze Dr, Katy, TX 77493New ConstructionMLS ID #56861499, Cameron Galatas, eXp Realty LLC. HAR
- $351,9904 bd3 ba2.2k sqft5826 Capri Forest Dr, Katy, TX 77493New ConstructionMLS ID #7516309, Cameron Galatas, eXp Realty LLC. HAR
- $355,0004 bd2 ba2.1k sqft200 Catalina Cove Dr, Katy, TX 77493For SaleMLS ID #37228719, Nhung Samaan, United Real Estate. HAR
- $354,9904 bd3 ba2.4k sqft4664 Peony Green Dr, Katy, TX 77493New ConstructionHAR
- $352,9904 bd3 ba2.6k sqft6107 Ginevra Summers Dr, Katy, TX 77493For SaleMLS ID #19037598, Modupe Johnson, Discovered Homes Inv.Inc. Raphael Ojo. HAR
- $321,9903 bd2 ba1.6k sqft5080 Marcasca Dr, Katy, TX 77493New ConstructionMLS ID #46944482, Cameron Galatas, eXp Realty LLC. HAR
- $364,9994 bd3 ba2.1k sqft2952 Golden Dust Dr, Katy, TX 77493For SaleMLS ID #43469981, Chris Glapa, Keller Williams Signature. HAR
- $384,9004 bd4 ba2.5k sqft5045 Marcasca Dr, Katy, TX 77493New ConstructionMLS ID #35228380, Jimmy Franklin, eXp Realty LLC. HAR
- $370,9904 bd3 ba2.2k sqft2212 Sonder Shore Dr, Katy, TX 77493New ConstructionHAR
- $349,9904 bd3 ba2.2k sqft4785 Bakers Landing Dr, Katy, TX 77493New ConstructionHAR
- $305,9903 bd3 ba1.7k sqft5008 Marcasca Dr, Katy, TX 77493New ConstructionMLS ID #49773126, Cameron Galatas, eXp Realty LLC. HAR
- $329,9904 bd3 ba2.1k sqft4924 Almond Terrace Dr, Katy, TX 77493For SaleMLS ID #62082392, Cung Nguyen, Keller Williams Signature. HAR
- $335,0004 bd3 ba2.4k sqft24635 Signorelli Way, Katy, TX 77493For SaleMLS ID #59746487, Joyce Tang, eXp Realty LLC. HAR
- $283,9903 bd2 ba1.6k sqft5068 Marcasca Dr, Katy, TX 77493New ConstructionMLS ID #72773093, Cameron Galatas, eXp Realty LLC. HAR
- $344,9903 bd3 ba2k sqft23715 Ruby Bramble Trl, Katy, TX 77493For SaleMLS ID #32830968, Geoffrey Hyatt, Big Kahuna Realty. HAR
