Welcome home to this beautifully maintained residence in Sunterra! Featuring exceptional modern finishes and zoned to highly acclaimed Katy ISD schools, this stunning home shows like new.
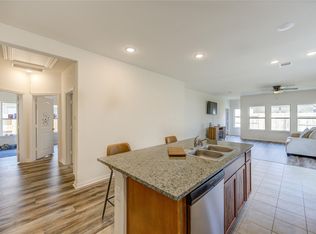
The chef-inspired kitchen is designed to impress, boasting stainless steel appliances, Upgraded vent hood, quartz countertops, abundant cabinetry, and refrigerator included. The kitchen flows seamlessly into the spacious living and dining areas with luxury vinyl plank flooring, creating the perfect setting for both entertaining and everyday living.
Upstairs, you'll find a game room, generously sized secondary bedrooms, a luxurious primary suite featuring a spa-like ensuite bathroom with dual vanities and walk-in closet. The secondary bathroom also offers double sinks, providing added functionality for busy households. As a resident of Sunterra, you'll have access to incredible resort-style amenities, including the community's renowned crystal lagoon, lazy river, parks, trails, and more.
For sale
$349,500
2916 Shimmer Edge Dr, Katy, TX 77493
3beds
1,860sqft
:
Get pre-qualified$2,632/mo
Single Family Residence
Built in 2023
6,111 Square Feet Lot
$331,500 Zestimate®
$188/sqft
$133/mo HOA
What's special
Exceptional modern finishesLazy riverStainless steel appliancesLuxury vinyl plank flooringQuartz countertopsGame roomWalk-in closet
- 42 days |
- 23 |
- 0 |
Zillow last checked:
Listing updated:
Listed by:
Monica Avila TREC #0584915 281-658-5723,
RE/MAX Cinco Ranch
Source: HAR,MLS#: 65749283
Facts & features
Interior
Bedrooms & bathrooms
- Bedrooms: 3
- Bathrooms: 3
- Full bathrooms: 2
- 1/2 bathrooms: 1
Rooms
- Room types: Family Room, Utility Room
Primary bathroom
- Features: Primary Bath: Separate Shower, Secondary Bath(s): Tub/Shower Combo
Kitchen
- Features: Breakfast Bar, Kitchen open to Family Room, Pantry, Reverse Osmosis, Soft Closing Cabinets
Heating
- Natural Gas
Cooling
- Ceiling Fan(s), Electric
Appliances
- Included: ENERGY STAR Qualified Appliances, Water Heater, Disposal, Dryer, Refrigerator, Washer, Gas Oven, Microwave, Dishwasher
- Laundry: Electric Dryer Hookup, Washer Hookup
Features
- All Bedrooms Up, Walk-In Closet(s)
- Flooring: Carpet, Tile, Vinyl
Interior area
- Total structure area: 1,860
- Total interior livable area: 1,860 sqft
Property
Parking
- Total spaces: 2
- Parking features: Attached, Garage Door Opener
- Attached garage spaces: 2
Features
- Stories: 2
Lot
- Size: 6,111 Square Feet
- Features: Subdivided, 0 Up To 1/4 Acre
Details
- Parcel number: 800028002006000
Construction
Type & style
- Home type: SingleFamily
- Architectural style: Traditional
- Property subtype: Single Family Residence
Materials
- Brick
- Foundation: Slab
- Roof: Composition
Condition
- New construction: No
- Year built: 2023
Utilities & green energy
- Water: Water District
Green energy
- Green verification: ENERGY STAR Certified Homes
- Energy efficient items: Thermostat
Community & HOA
Community
- Subdivision: Sunterra Sec 28
HOA
- Has HOA: Yes
- Amenities included: Clubhouse, Playground, Pool, Splash Pad
- HOA fee: $1,600 annually
Location
- Region: Katy
Financial & listing details
- Price per square foot: $188/sqft
- Tax assessed value: $316,400
- Annual tax amount: $10,540
- Date on market: 6/12/2026
- Listing terms: Cash,Conventional,FHA,VA Loan
Estimated market value
$331,500
$315,000 - $348,000
$2,393/mo
Price history
| Date | Event | Price |
|---|---|---|
| 7/20/2026 | Listed for rent | $2,500$1/sqft |
Source:  HAR #52845094 Report a problem HAR #52845094 Report a problem | ||
| 6/12/2026 | Listed for sale | $349,500$188/sqft |
Source:  HAR #65749283 Report a problem HAR #65749283 Report a problem | ||
Public tax history
| Year | Property taxes | Tax assessment |
|---|---|---|
| 2025 | $2,259 +9.6% | $316,400 -0.2% |
| 2024 | $2,062 +666% | $316,980 +688.5% |
| 2023 | $269 | $40,200 |
Find assessor info on the county website
Monthly payment
Est. payment
Payment breakdown
Explore the cost of this home by adjusting the details. Changes won't be saved.Climate risks
Neighborhood: 77493
Nearby schools
GreatSchools rating
- 8/10ROBERTSON ELGrades: PK-5Distance: 3 mi
- 6/10Haskett Junior High SchoolGrades: 6-8Distance: 3 mi
- 7/10Freeman High SchoolGrades: 9-10Distance: 4.4 mi
Schools provided by the listing agent
- Elementary: Cross Elementary
- Middle: Haskett Junior High School
- High: Freeman High School
Source: HAR. This data may not be complete. We recommend contacting the local school district to confirm school assignments for this home.
- $360,200-- bd-- ba2.7k sqft2912 Shimmer Edge Dr, Katy, TX 77493Off Market
- $341,100-- bd-- ba2.3k sqft2920 Shimmer Edge Dr, Katy, TX 77493Off Market
- $307,200-- bd-- ba1.9k sqft2924 Shimmer Edge Dr, Katy, TX 77493Off Market
- $308,200-- bd-- ba1.9k sqft2924 Grand Anse Dr, Katy, TX 77493Off Market
- $305,600-- bd-- ba1.6k sqft2932 Shimmer Edge Dr, Katy, TX 77493Off Market
- $364,0003 bd3 ba2k sqft2933 Shimmer Edge Dr, Katy, TX 77493For Sale
- $281,4003 bd2 ba1.6k sqft2920 Grand Anse Dr, Katy, TX 77493Off Market
- $337,200-- bd-- ba2.1k sqft2936 Shimmer Edge Dr, Katy, TX 77493Off Market
A local agent can set up tours, give advice and negotiate with sellers.
A local lender can help you make sure your offer is ready when you are.
Similar homes
- $299,9903 bd3 ba2.3k sqft2933 Grand Anse Dr, Katy, TX 77493For Sale
 MLS ID #39413020, Danielle Jones, Realty ONE Group Iconic. HAR
 - $331,0004 bd2 ba1.9k sqft224 Catalina Cove Dr, Katy, TX 77493For Sale
 MLS ID #19267371, Jerry Flowers, LPT Realty, LLC. HAR
 - $375,0004 bd4 ba2.4k sqft765 Ocean Palms Dr, Katy, TX 77493For Sale
 MLS ID #41015789, Kathryn Faught, eXp Realty LLC. HAR
 - $339,9004 bd3 ba2.4k sqft24635 Signorelli Way, Katy, TX 77493For Sale
 MLS ID #29101967, Joyce Tang, Adila Realty LLC. HAR
 - $329,9904 bd3 ba2.1k sqft4924 Almond Terrace Dr, Katy, TX 77493For SaleMLS ID #62082392, Cung Nguyen, Keller Williams Signature. HAR
- $299,9003 bd3 ba2.5k sqft5439 Baronet Dr, Katy, TX 77493For SaleMLS ID #31869423, Veronica Cunningham, CB&A, Realtors. HAR
- $299,9004 bd2 ba2.2k sqft25611 Reign Wayman Ct, Katy, TX 77493For SaleMLS ID #8536597, Shanoop Kothari, M&M Realty. HAR
- $295,0003 bd3 ba1.9k sqft2873 Shimmer Edge Dr, Katy, TX 77493For SaleMLS ID #23616514, Shannon Araya, Keller Williams Premier Realty. HAR
- $300,0004 bd3 ba1.7k sqft1448 Twilight Green Dr, Katy, TX 77493For SaleMLS ID #25417446, Cheryl Norman, Energy Realty. HAR
- $325,0005 bd3 ba2.5k sqft23230 Wise Walk Dr, Katy, TX 77493For SaleMLS ID #32305359, Jobeth Solis, Atlas Real Estate. HAR
- $307,5004 bd3 ba2k sqft5319 Rose Trellis St, Katy, TX 77493For SaleMLS ID #8998509, Ngan Winston, 5th Stream Realty. HAR
- $325,0005 bd2 ba2.1k sqft23814 Scotsman Dr, Katy, TX 77493For SaleMLS ID #87769336, Karen Mills, Keller Williams Memorial. HAR
- $349,9004 bd3 ba2.3k sqft21223 Riverdew Dr, Katy, TX 77449For SaleMLS ID #66609463, Grace Felefli, HomeSmart. HAR
- $320,0004 bd2 ba1.8k sqft22906 Ginosa Trl, Katy, TX 77449For SaleMLS ID #41544621, Juan Munoz, Central Metro Realty. HAR
- $340,0003 bd2 ba1.8k sqft8303 Divot Trce, Fulshear, TX 77441For SaleMLS ID #61942553, Shelby Kennedy, Greater Houston REP, Inc. HAR
- $269,0003 bd2 ba1.7k sqft3111 View Valley Trl, Katy, TX 77493For SaleMLS ID #53815185, David Huy Nguyen, Vin Realty LLC. HAR
- $329,9004 bd3 ba2.7k sqft5515 Casa Batillo Dr, Katy, TX 77449For SaleMLS ID #70639157, Wenjie Wang, Sunet Group. HAR
- $375,0005 bd3 ba2.7k sqft4446 Salerno Gulf Way, Katy, TX 77449For SaleMLS ID #20428651, Ana Gonzalez, Mavenly Homes. HAR
- $344,1994 bd3 ba2.2k sqft25246 Spring Iris Ln, Katy, TX 77494For SaleMLS ID #86000149, Molan Zhou, Southwest Realty Group. HAR
- $374,9904 bd3 ba2.5k sqft3447 Arrowhead Bay Ln, Katy, TX 77449For SaleMLS ID #8483362, Ngan Winston, 5th Stream Realty. HAR
