Welcome to 2933 Shimmer Edge Dr. Zoned to Katy ISD schools! Corner lot. Great curb appeal. Beautiful glass panel front door. Shows like a new home! Open floor plan, tall ceilings & luxury vinyl plank flooring. Large family room & dining area. Open Kitchen w/breakfast bar. 3" Silestone countertops. Stainless steel Whirlpool appliances. 42" Woodmont Ashford cabinets. Gorgeous backsplash.So many windows provide amazing natural light. Recessed lighting throughout home! Energy Star certified home w/low e-windows, smart thermostat & tankless water heater. SmartKey Entry Door Hardware. Large utility room w/huge under stairs storage closet. Water Softener. Gameroom up. Large secondary bedrooms. Huge primary suite w/gorgeous ensuite bathroom. Double sinks. Massive walk in closet. Secondary bath w/double sinks. Extended covered patio. Want a pool, trampoline & more? Yard is Texas size! Amenities galore in Sunterra including famed lagoon & lazy river
For sale
$364,000
2933 Shimmer Edge Dr, Katy, TX 77493
3beds
2,068sqft
:
Get pre-qualified$2,719/mo
Single Family Residence
Built in 2023
9,861 Square Feet Lot
$356,500 Zestimate®
$176/sqft
$117/mo HOA
What's special
Open floor planExtended covered patioRecessed lighting throughout homeLuxury vinyl plank flooringYard is texas sizeLow e-windowsMassive walk in closet
- 185 days |
- 36 |
- 1 |
Zillow last checked:
Listing updated:
Listed by:
Patricia Abbott TREC #0669855 318-746-0315,
Realm Real Estate Professionals - Katy
Source: HAR,MLS#: 2330219
Facts & features
Interior
Bedrooms & bathrooms
- Bedrooms: 3
- Bathrooms: 3
- Full bathrooms: 2
- 1/2 bathrooms: 1
Rooms
- Room types: Family Room, Utility Room
Primary bathroom
- Features: Half Bath, Primary Bath: Double Sinks, Secondary Bath(s): Double Sinks
Kitchen
- Features: Breakfast Bar, Kitchen open to Family Room, Pantry
Heating
- Natural Gas
Cooling
- Electric
Appliances
- Included: ENERGY STAR Qualified Appliances, Water Heater, Disposal, Water Softener, Gas Oven, Microwave, Gas Range, Dishwasher
- Laundry: Electric Dryer Hookup, Washer Hookup
Features
- High Ceilings, All Bedrooms Up, En-Suite Bath, Primary Bed - 2nd Floor
- Flooring: Carpet, Tile, Vinyl
- Windows: Insulated/Low-E windows, Window Coverings
Interior area
- Total structure area: 2,068
- Total interior livable area: 2,068 sqft
Property
Parking
- Total spaces: 2
- Parking features: Attached, Garage Door Opener, Double-Wide Driveway
- Attached garage spaces: 2
Features
- Stories: 2
Lot
- Size: 9,861 Square Feet
- Features: Corner Lot, Subdivided, 0 Up To 1/4 Acre
Details
- Parcel number: 800028004037000
Construction
Type & style
- Home type: SingleFamily
- Architectural style: Traditional
- Property subtype: Single Family Residence
Materials
- Brick, Cement Siding
- Foundation: Slab
- Roof: Composition
Condition
- New construction: No
- Year built: 2023
Utilities & green energy
- Water: Water District
Green energy
- Green verification: ENERGY STAR Certified Homes
- Energy efficient items: Thermostat, Lighting
Community & HOA
Community
- Subdivision: Sunterra Sec 28
HOA
- Has HOA: Yes
- Amenities included: Basketball Court, Clubhouse, Dog Park, Fitness Center, Jogging Path, Park, Picnic Area, Playground, Pool, Splash Pad, Sport Court, Tennis Court(s), Trail(s)
- HOA fee: $1,400 annually
Location
- Region: Katy
Financial & listing details
- Price per square foot: $176/sqft
- Tax assessed value: $337,010
- Annual tax amount: $11,226
- Date on market: 1/21/2026
- Listing terms: Cash,Conventional,FHA,Investor,USDA Loan,VA Loan
- Road surface type: Concrete, Curbs
Estimated market value
$356,500
$339,000 - $374,000
$2,487/mo
Price history
| Date | Event | Price |
|---|---|---|
| 3/18/2026 | Price change | $364,000-2.2%$176/sqft |
Source:  HAR #2330219 Report a problem HAR #2330219 Report a problem | ||
| 1/21/2026 | Listed for sale | $372,000+0.3%$180/sqft |
Source: HAR #2330219 Report a problem | ||
| 5/22/2024 | Listing removed | -- |
Source: HAR #42497271 Report a problem | ||
| 4/12/2024 | Pending sale | $370,995$179/sqft |
Source: HAR #42497271 Report a problem | ||
| 3/14/2024 | Price change | $370,995+0.3%$179/sqft |
Source: HAR #42497271 Report a problem | ||
| 3/8/2024 | Price change | $369,995+37%$179/sqft |
Source: HAR #42497271 Report a problem | ||
| 3/8/2024 | Price change | $269,995-28%$131/sqft |
Source:  KB Home Report a problem KB Home Report a problem | ||
| 1/17/2024 | Price change | $374,995-0.7%$181/sqft |
Source: HAR #42497271 Report a problem | ||
| 1/10/2024 | Price change | $377,524+0.3%$183/sqft |
Source: HAR #42497271 Report a problem | ||
| 12/26/2023 | Listed for sale | $376,524$182/sqft |
Source: HAR #42497271 Report a problem | ||
Public tax history
| Year | Property taxes | Tax assessment |
|---|---|---|
| 2025 | $2,031 +9.2% | $337,010 +17.9% |
| 2024 | $1,860 +591% | $285,923 +611.3% |
| 2023 | $269 | $40,200 |
Find assessor info on the county website
Monthly payment
Est. payment
Payment breakdown
Explore the cost of this home by adjusting the details. Changes won't be saved.Climate risks
Neighborhood: 77493
Nearby schools
GreatSchools rating
- 8/10ROBERTSON ELGrades: PK-5Distance: 3 mi
- 6/10Haskett Junior High SchoolGrades: 6-8Distance: 3.1 mi
- 7/10Freeman High SchoolGrades: 9-10Distance: 4.4 mi
Schools provided by the listing agent
- Elementary: Cross Elementary
- Middle: Haskett Junior High School
- High: Freeman High School
Source: HAR. This data may not be complete. We recommend contacting the local school district to confirm school assignments for this home.
- $302,700-- bd-- ba1.8k sqft2929 Shimmer Edge Dr, Katy, TX 77493Off Market
- $301,3003 bd2 ba1.7k sqft2925 Shimmer Edge Dr, Katy, TX 77493Off Market

- $295,900-- bd-- ba1.9k sqft2921 Shimmer Edge Dr, Katy, TX 77493Off Market
- $281,4003 bd2 ba1.6k sqft2920 Grand Anse Dr, Katy, TX 77493Off Market

- $308,200-- bd-- ba1.9k sqft2924 Grand Anse Dr, Katy, TX 77493Off Market
- $273,200-- bd-- ba1.5k sqft2888 Shimmer Edge Dr, Katy, TX 77493Off Market
- $298,900-- bd-- ba1.6k sqft2884 Shimmer Edge Dr, Katy, TX 77493Off Market
- $329,500-- bd-- ba2.2k sqft2912 Grand Anse Dr, Katy, TX 77493Off Market
A local agent can set up tours, give advice and negotiate with sellers.
Similar homes
- $364,9994 bd3 ba2.1k sqft2952 Golden Dust Dr, Katy, TX 77493For Sale
 MLS ID #43469981, Chris Glapa, Keller Williams Signature. HAR
 - $359,0003 bd3 ba2.2k sqft2837 Shimmer Edge Dr, Katy, TX 77493For Sale
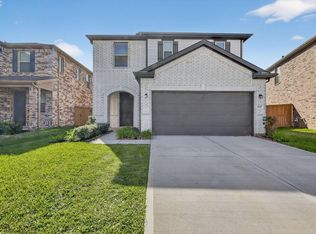 MLS ID #9747937, David Phipps, Keller Williams Houston Central. HAR
 - $350,0004 bd3 ba2.5k sqft2513 Malibu Glen Dr, Katy, TX 77493For Sale
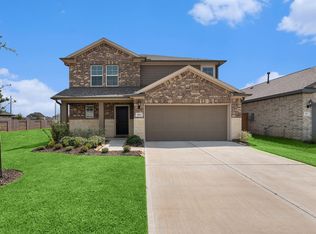 MLS ID #87076527, Claire Jane, RE/MAX Genesis. HAR
 - $365,0003 bd3 ba2.1k sqft4821 Sun Falls Dr, Katy, TX 77493For Sale
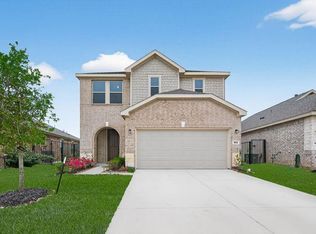 MLS ID #23937810, Marianne Cowan, Realty Of America, LLC. HAR
 - $350,0003 bd2 ba1.8k sqft4911 Tan Briar Dr, Katy, TX 77493For SaleMLS ID #30438893, Niedra Vela, eXp Realty LLC. HAR
- $350,0004 bd3 ba2.2k sqft24702 Bastiani Canvas Ln, Katy, TX 77493For SaleMLS ID #35151346, Mojgan Rezaie, Realty Of America, LLC. HAR
- $350,0004 bd3 ba2.2k sqft24630 Puccini Pl, Katy, TX 77493For SaleMLS ID #39568030, Rose Gibson, Better Homes and Gardens Real Estate Gary Greene - Cypress. HAR
- $349,0003 bd2 ba2.1k sqft7511 Greenbriar Canyon Ln, Katy, TX 77493For SaleMLS ID #17395463, Kristine Agee, Compass RE Texas, LLC - Memorial. HAR
- $295,0003 bd3 ba1.9k sqft2873 Shimmer Edge Dr, Katy, TX 77493For SaleMLS ID #23616514, Shannon Araya, Keller Williams Premier Realty. HAR
- $465,0004 bd3 ba2.5k sqft6614 Redwing Ct, Katy, TX 77493For SaleMLS ID #18757821, Pauline Le, 5th Stream Realty. HAR
- $330,0004 bd3 ba1.9k sqft24726 Bastiani Canvas Ln, Katy, TX 77493For SaleMLS ID #87576617, Francelis Gomez Ocanto, eXp Realty LLC. HAR
- $378,9004 bd4 ba2.8k sqft24302 Wild Bramble Ln, Katy, TX 77493For SaleMLS ID #18045931, Michelle Westbrook, HomeSmart. HAR
- $--5 bd2 ba2.6k sqft3014 McDonough Way, Katy, TX 77494AuctionServiceLink Auction
- $339,9993 bd3 ba2.4k sqft6418 Shadowbrook Hollow Trl, Katy, TX 77493For SaleMLS ID #43206865, Jamie McMartin, Compass RE Texas, LLC - West Houston. HAR
- $415,0004 bd3 ba2.4k sqft4310 Pale Fox Ln, Katy, TX 77493For SaleMLS ID #23084114, Adriana Tran, Camelot Realty Group. HAR
- $475,0004 bd3 ba2.8k sqft712 Serenity View Ln, Katy, TX 77493For SaleMLS ID #42300798, Susan Davis, eXp Realty LLC. HAR
- $315,0005 bd3 ba2.1k sqft4685 Cleo Day Dr, Katy, TX 77493For SaleMLS ID #51694976, Jimmy Franklin, eXp Realty LLC. HAR
- $285,0003 bd3 ba1.7k sqft25218 Sierra Manor Ct, Katy, TX 77493For SaleMLS ID #10116074, Tiffani Reynolds, Keller Williams Signature. HAR
- $365,0003 bd3 ba2.4k sqft2819 Empire Oaks Ln, Katy, TX 77494For SaleMLS ID #69304293, Amanda Walsh, Keller Williams Memorial. HAR
- $499,9004 bd3 ba2.6k sqft453 Horizon Light Ln, Katy, TX 77493For SaleMLS ID #75123586, Jill Smith, eXp Realty LLC. HAR
