Welcome to 2837 Shimmer Edge Drive in the desirable Sunterra community of Katy! This newer construction home offers a spacious and functional two-story layout. The open-concept design seamlessly connects the kitchen, dining, and living areas, creating an ideal space for entertaining and everyday life. The kitchen features stylish finishes, ample cabinetry, and plenty of prep space.
A convenient secondary bedroom and full bath on the first floor provide flexibility for guests or a home office. Upstairs, you’ll find a generous primary suite with a private bath, along with additional bedrooms and a versatile game room or loft.
Enjoy a private backyard and all that Sunterra has to offer, including resort-style amenities, walking trails, and more. Conveniently located near major roadways, shopping, and dining. This home is a must-see!
For sale
$359,000
2837 Shimmer Edge Dr, Katy, TX 77493
3beds
2,230sqft
:
Get pre-qualified$2,684/mo
Single Family Residence
Built in 2024
4,756 Square Feet Lot
$343,600 Zestimate®
$161/sqft
$117/mo HOA
What's special
Private backyardAdditional bedroomsKitchen features stylish finishesAmple cabinetryPlenty of prep space
- 123 days |
- 17 |
- 0 |
Zillow last checked:
Listing updated:
Listed by:
David Phipps TREC #0613695 832-317-0194,
Keller Williams Houston Central
Source: HAR,MLS#: 9747937
Facts & features
Interior
Bedrooms & bathrooms
- Bedrooms: 3
- Bathrooms: 3
- Full bathrooms: 2
- 1/2 bathrooms: 1
Rooms
- Room types: Family Room, Utility Room
Primary bathroom
- Features: Full Secondary Bathroom Down, Half Bath, Primary Bath: Shower Only, Primary Bath: Tub/Shower Combo
Kitchen
- Features: Kitchen Island, Kitchen open to Family Room, Reverse Osmosis, Walk-in Pantry
Heating
- Natural Gas
Cooling
- Ceiling Fan(s), Electric
Appliances
- Included: Water Heater, Disposal, Gas Oven, Microwave, Gas Range, Dishwasher
- Laundry: Electric Dryer Hookup, Gas Dryer Hookup, Washer Hookup
Features
- Formal Entry/Foyer, High Ceilings, Prewired for Alarm System, All Bedrooms Up, En-Suite Bath, Primary Bed - 2nd Floor, Walk-In Closet(s)
- Flooring: Carpet, Tile
- Windows: Insulated/Low-E windows, Window Coverings
Interior area
- Total structure area: 2,230
- Total interior livable area: 2,230 sqft
Property
Parking
- Total spaces: 2
- Parking features: Attached
- Attached garage spaces: 2
Features
- Stories: 2
- Patio & porch: Covered
- Exterior features: Sprinkler System
- Fencing: Back Yard,Full
Lot
- Size: 4,756 Square Feet
- Features: Subdivided, 0 Up To 1/4 Acre
Details
- Parcel number: 800028004061000
Construction
Type & style
- Home type: SingleFamily
- Architectural style: Traditional
- Property subtype: Single Family Residence
Materials
- Brick, Cement Siding, Wood Siding
- Foundation: Slab
- Roof: Tile
Condition
- New construction: No
- Year built: 2024
Details
- Builder name: KB Homes
Utilities & green energy
- Water: Water District
Green energy
- Green verification: ENERGY STAR Certified Homes
- Energy efficient items: Thermostat, Lighting
Community & HOA
Community
- Security: Prewired for Alarm System
- Subdivision: Sunterra Sec 28
HOA
- Has HOA: Yes
- HOA fee: $1,400 annually
Location
- Region: Katy
Financial & listing details
- Price per square foot: $161/sqft
- Tax assessed value: $350,190
- Annual tax amount: $11,665
- Date on market: 3/25/2026
- Road surface type: Concrete, Gutters
Estimated market value
$343,600
$326,000 - $361,000
$2,468/mo
Price history
| Date | Event | Price |
|---|---|---|
| 3/25/2026 | Listed for sale | $359,000$161/sqft |
Source:  HAR #9747937 Report a problem HAR #9747937 Report a problem | ||
Public tax history
| Year | Property taxes | Tax assessment |
|---|---|---|
| 2025 | $2,500 +856.1% | $350,190 +771.1% |
| 2024 | $262 -2.9% | $40,200 |
| 2023 | $269 | $40,200 |
Find assessor info on the county website
Monthly payment
Est. payment
Payment breakdown
Explore the cost of this home by adjusting the details. Changes won't be saved.Climate risks
Neighborhood: 77493
Nearby schools
GreatSchools rating
- 8/10ROBERTSON ELGrades: PK-5Distance: 3 mi
- 6/10Haskett Junior High SchoolGrades: 6-8Distance: 3.2 mi
- 7/10Freeman High SchoolGrades: 9-10Distance: 4.5 mi
Schools provided by the listing agent
- Elementary: Cross Elementary
- Middle: Haskett Junior High School
- High: Freeman High School
Source: HAR. This data may not be complete. We recommend contacting the local school district to confirm school assignments for this home.
- $356,600-- bd-- ba2.6k sqft2841 Shimmer Edge Dr, Katy, TX 77493Off Market
- $295,6003 bd2 ba1.5k sqft2829 Shimmer Edge Dr, Katy, TX 77493Off Market
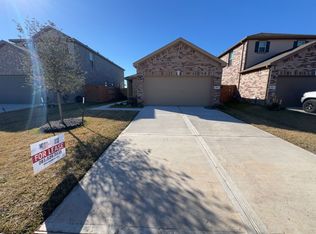
- $351,1003 bd3 ba2.3k sqft2845 Shimmer Edge Dr, Katy, TX 77493Off Market

- $291,6003 bd3 ba1.7k sqft2849 Shimmer Edge Dr, Katy, TX 77493Off Market

- $278,900-- bd-- ba1.4k sqft2804 Grand Anse Dr, Katy, TX 77493Off Market
- $289,600-- bd-- ba1.6k sqft2853 Shimmer Edge Dr, Katy, TX 77493Off Market
- $333,200-- bd-- ba2.3k sqft2825 Shimmer Edge Dr, Katy, TX 77493Off Market
- $295,6003 bd3 ba1.8k sqft2832 Shimmer Edge Dr, Katy, TX 77493Off Market
A local agent can set up tours, give advice and negotiate with sellers.
Similar homes
- $364,0003 bd3 ba2k sqft2933 Shimmer Edge Dr, Katy, TX 77493For Sale
 MLS ID #2330219, Patricia Abbott, Realm Real Estate Professionals - Katy. HAR
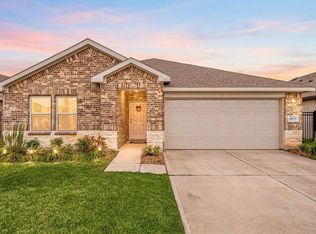
 - $335,0004 bd2 ba1.9k sqft4973 Almond Terrace Dr, Katy, TX 77493For Sale
 MLS ID #11503521, Bijou Tran, Keller Williams Premier Realty. HAR
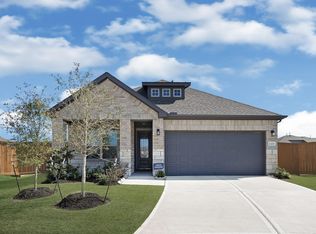
 - $329,0003 bd2 ba1.7k sqft1325 Tan Gable Ln, Katy, TX 77493For Sale
 MLS ID #10537512, Michelle Miao, Great Wall Realty LLC. HAR
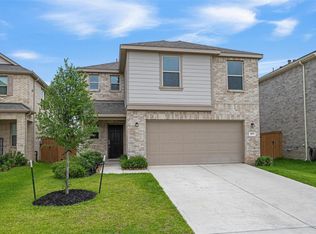
 - $295,0003 bd3 ba1.9k sqft2873 Shimmer Edge Dr, Katy, TX 77493For Sale
 MLS ID #23616514, Shannon Araya, Keller Williams Premier Realty. HAR
 - $399,9904 bd4 ba3.1k sqft837 Laguna Green Ln, Katy, TX 77493For SaleMLS ID #49744724, Bret Wallace, RE/MAX Fine Properties. HAR
- $335,0003 bd3 ba2.8k sqft2711 Sugar Harbor Ln, Katy, TX 77493For SaleMLS ID #2842856, Benny Lopez, Keller Williams Signature. HAR
- $305,0003 bd2 ba1.6k sqft233 Bonita Beach Dr, Katy, TX 77493For SaleMLS ID #54077242, Xiaolu Keown, Realm Real Estate Professionals - Katy. HAR
- $340,0004 bd4 ba2.1k sqft4410 Pale Fox Ln, Katy, TX 77493For SaleMLS ID #66117939, Karla Coleman Heath, Keller Williams Premier Realty. HAR
- $378,9004 bd4 ba2.8k sqft24302 Wild Bramble Ln, Katy, TX 77493For SaleMLS ID #18045931, Michelle Westbrook, HomeSmart. HAR
- $340,0004 bd3 ba2.1k sqft20531 Enrique Dr, Katy, TX 77449For SaleMLS ID #62473526, Norberto Lopez, Keller Williams Signature. HAR
- $285,0003 bd3 ba1.7k sqft25218 Sierra Manor Ct, Katy, TX 77493For SaleMLS ID #10116074, Tiffani Reynolds, Keller Williams Signature. HAR
- $319,9904 bd3 ba2.2k sqft23306 Wise Walk Dr, Katy, TX 77493For SaleMLS ID #55957662, Elexis Fierro, Compass RE Texas, LLC - West Houston. HAR
- $439,9994 bd3 ba3.2k sqft25615 Cartington Ln, Katy, TX 77493For SaleMLS ID #15893687, Hatem Saleh, Texas Signature Realty. HAR
- $445,0004 bd4 ba3k sqft185 Sunray Creek Dr, Katy, TX 77493For SaleMLS ID #26488005, Wendy Richardson, Better Homes and Gardens Real Estate Gary Greene - Memorial. HAR
- $289,0004 bd3 ba1.7k sqft5218 Stone Castle Tower St, Katy, TX 77493For SaleMLS ID #43882081, Liza Casillas, Coldwell Banker Realty - Katy. HAR
- $320,0003 bd2 ba1.5k sqft23002 Blackstone Park Rd, Katy, TX 77493For SaleMLS ID #94863174, Nicole Lopez, SERHANT.. HAR
- $364,9904 bd2 ba1.7k sqft28718 Yulee Mill Dr, Katy, TX 77494For SaleMLS ID #5900354, Yihong Shi, KingFay Inc. HAR
- $265,0003 bd3 ba1.6k sqft5842 Dry Brush Pl, Katy, TX 77493For SaleMLS ID #23166676, Jodi Willis, NextHome Realty Center. HAR
- $325,0003 bd3 ba2.7k sqft4551 Ashberry Pine Ln, Katy, TX 77449For SaleMLS ID #36004942, Shveta Sharma, eXp Realty LLC. HAR
- $270,0003 bd3 ba1.9k sqft24847 Goldoni Dr, Katy, TX 77493For SaleMLS ID #95115332, Vasha Chevalier, Keller Williams Realty Professionals. HAR
