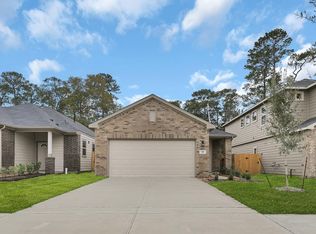
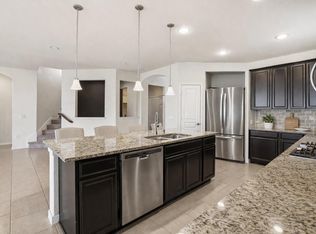
Unveiling a virtually brand-new 2025 home in the desirable Sunterra community, blending modern design with effortless living. This 3-bedroom, 2.5-bath residence sits on a premium lot with no rear neighbors, offering serene views from the extended concrete patio. Features include white brick on all four sides, rod iron fencing, and upgraded light wood flooring throughout with wide, open walkways. The U-shaped kitchen offers abundant counter space, ample cabinetry, and a breakfast bar ideal for everyday living or entertaining. Upstairs features a spacious game room, three bedrooms, and well-appointed baths. Smart home technology and an active builder warranty provide added convenience and peace of mind. Located near H-E-B, Target, Aristoi Classical Academy, and more. Ideal as a primary residence or investment opportunity.
For sale
Price cut: $4K (6/27)
$365,000
4821 Sun Falls Dr, Katy, TX 77493
3beds
2,182sqft
:
Get pre-qualified$2,757/mo
Single Family Residence
Built in 2024
5,767 Square Feet Lot
$350,400 Zestimate®
$167/sqft
$147/mo HOA
What's special
Rod iron fencingWide open walkwaysSpacious game roomSmart home technologyAbundant counter spaceWell-appointed bathsAmple cabinetry
- 116 days |
- 47 |
- 3 |
Zillow last checked:
Listing updated:
Listed by:
Marianne Cowan TREC #0671896 281-797-1533,
Realty Of America, LLC
Source: HAR,MLS#: 23937810
Facts & features
Interior
Bedrooms & bathrooms
- Bedrooms: 3
- Bathrooms: 3
- Full bathrooms: 2
- 1/2 bathrooms: 1
Rooms
- Room types: Family Room, Utility Room
Primary bathroom
- Features: Half Bath, Primary Bath: Double Sinks, Primary Bath: Separate Shower, Secondary Bath(s): Tub/Shower Combo, Vanity Area
Kitchen
- Features: Breakfast Bar, Kitchen Island, Kitchen open to Family Room, Pantry, Soft Closing Cabinets, Soft Closing Drawers, Walk-in Pantry
Heating
- Natural Gas
Cooling
- Electric
Appliances
- Included: Disposal, Gas Oven, Oven, Microwave, Gas Range, Dishwasher
Features
- All Bedrooms Up
Interior area
- Total structure area: 2,182
- Total interior livable area: 2,182 sqft
Property
Parking
- Total spaces: 2
- Parking features: Attached
- Attached garage spaces: 2
Features
- Stories: 2
Lot
- Size: 5,767 Square Feet
- Features: Cleared, Cul-De-Sac, Greenbelt, Subdivided, 0 Up To 1/4 Acre
Details
- Parcel number: 800048002012000
Construction
Type & style
- Home type: SingleFamily
- Architectural style: Traditional
- Property subtype: Single Family Residence
Materials
- Brick, Cement Siding, Stone
- Foundation: Slab
- Roof: Composition
Condition
- New construction: No
- Year built: 2024
Utilities & green energy
- Sewer: Public Sewer
- Water: Public, Water District
Community & HOA
Community
- Subdivision: Sunterra Sec 48
HOA
- Has HOA: Yes
- Amenities included: Clubhouse, Dog Park, Fitness Center, Jogging Path, Park, Party Room, Picnic Area, Playground, Pond, Pool, Splash Pad, Stocked Pond, Tennis Court(s)
- HOA fee: $1,758 annually
Location
- Region: Katy
Financial & listing details
- Price per square foot: $167/sqft
- Tax assessed value: $341,340
- Annual tax amount: $11,209
- Date on market: 4/13/2026
- Listing terms: Owner Will Carry,Wrap
Estimated market value
$350,400
$333,000 - $368,000
$2,607/mo
Price history
| Date | Event | Price |
|---|---|---|
| 6/27/2026 | Price change | $2,550-5.6%$1/sqft |
Source:  HAR #33620468 Report a problem HAR #33620468 Report a problem | ||
| 6/27/2026 | Price change | $365,000-1.1%$167/sqft |
Source:  HAR #23937810 Report a problem HAR #23937810 Report a problem | ||
| 5/18/2026 | Listed for rent | $2,700$1/sqft |
Source: HAR #33620468 Report a problem | ||
| 4/13/2026 | Listed for sale | $369,000$169/sqft |
Source: HAR #23937810 Report a problem | ||
Public tax history
| Year | Property taxes | Tax assessment |
|---|---|---|
| 2025 | $4,242 +498% | $341,340 +749.1% |
| 2024 | $709 | $40,200 |
Find assessor info on the county website
Monthly payment
Est. payment
Payment breakdown
Explore the cost of this home by adjusting the details. Changes won't be saved.Climate risks
Neighborhood: 77493
Nearby schools
GreatSchools rating
- NARoyal Early Childhood CenterGrades: PK-1Distance: 7.3 mi
- 4/10Royal J High SchoolGrades: 6-8Distance: 7.4 mi
- 2/10Royal High SchoolGrades: 9-12Distance: 7 mi
Schools provided by the listing agent
- Elementary: Royal Elementary School
- Middle: Royal Junior High School
- High: Royal High School
Source: HAR. This data may not be complete. We recommend contacting the local school district to confirm school assignments for this home.
- $272,100-- bd-- ba-- sqft4809 Sun Falls Dr, Katy, TX 77493Off Market
- $289,300-- bd-- ba-- sqft4805 Sun Falls Dr, Katy, TX 77493Off Market
- $317,3004 bd3 ba2.5k sqft4805 Vida Vista Dr, Katy, TX 77493Off Market
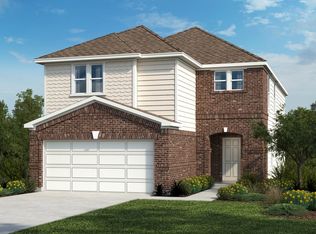
- $359,0003 bd3 ba2k sqft4841 Sun Falls Dr, Katy, TX 77493For Sale
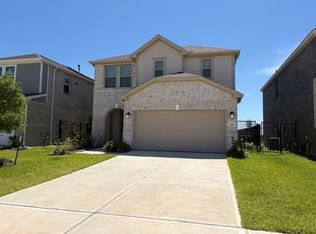
- $300,1003 bd2 ba1.6k sqft4801 Sun Falls Dr, Katy, TX 77493Off Market
- $270,5003 bd3 ba1.7k sqft4845 Sun Falls Dr, Katy, TX 77493Off Market
- $258,2003 bd3 ba1.7k sqft4884 Sun Falls Dr, Katy, TX 77493Off Market
- $258,200-- bd-- ba-- sqft4828 Sun Falls Dr, Katy, TX 77493Off Market
A local agent can set up tours, give advice and negotiate with sellers.
A local lender can help you make sure your offer is ready when you are.
Similar homes
- $385,0004 bd4 ba3.1k sqft837 Laguna Green Ln, Katy, TX 77493For Sale
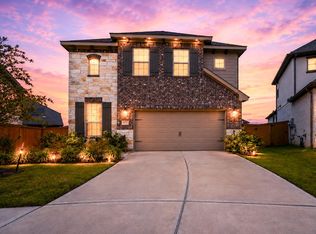 MLS ID #6536038, Bret Wallace, RE/MAX Fine Properties. HAR
 - $359,9004 bd4 ba2.8k sqft24302 Wild Bramble Ln, Katy, TX 77493For Sale
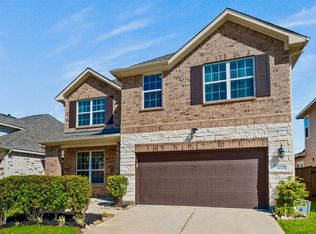 MLS ID #18045931, Michelle Westbrook, HomeSmart. HAR
 - $268,3903 bd2 ba1.4k sqft5013 Marcasca Dr, Katy, TX 77493New Construction
 MLS ID #2903456, Cameron Galatas, eXp Realty LLC. HAR
 - $375,0005 bd3 ba2.9k sqft24630 Ballad Dr, Katy, TX 77493For Sale
 MLS ID #31077222, Nichelle Richards, Nan & Company Properties-Galveston Office. HAR
 - $339,0004 bd3 ba2.2k sqft24630 Puccini Pl, Katy, TX 77493For SaleMLS ID #39568030, Rose Gibson, Better Homes and Gardens Real Estate Gary Greene - Cypress. HAR
- $285,0003 bd2 ba1.4k sqft5012 Pismo Ray Dr, Katy, TX 77493For SaleMLS ID #34494503, Monique Castro, Third Coast Realty LLC. HAR
- $320,0003 bd3 ba2.5k sqft4822 Chestnut Valley Ln, Katy, TX 77493For SaleMLS ID #46043489, Rose Gibson, Better Homes and Gardens Real Estate Gary Greene - Cypress. HAR
- $319,9904 bd3 ba2.2k sqft5130 Bluebird Song Ln, Katy, TX 77493For SaleMLS ID #33929468, Adriana Rubio, Keller Williams Memorial. HAR
- $465,0004 bd3 ba2.8k sqft712 Serenity View Ln, Katy, TX 77493For SaleMLS ID #42300798, Susan Davis, eXp Realty LLC. HAR
- $419,0004 bd3 ba2.7k sqft6723 Tiger Trl, Katy, TX 77493For SaleMLS ID #6273410, Nancy Marshall, Southern Trust Realty. HAR
- $450,0004 bd4 ba3.1k sqft7219 Bayberry Crescent Ln, Katy, TX 77493For SaleMLS ID #88985309, Deb Ambrosi, Ambrosi Realty, Inc. HAR
- $280,0003 bd3 ba1.7k sqft25218 Sierra Manor Ct, Katy, TX 77493For SaleMLS ID #10116074, Tiffani Reynolds, Keller Williams Signature. HAR
- $280,0003 bd3 ba1.6k sqft25231 Stone Tower Ct, Katy, TX 77493For SaleMLS ID #77903764, Jamie McMartin, Compass RE Texas, LLC - West Houston. HAR
- $450,0004 bd3 ba2.5k sqft2419 Elmwood Trl, Katy, TX 77493For SaleMLS ID #25862114, Nicole Freer, Corcoran Genesis. HAR
- $350,0002 bd3 ba2.1k sqft3927 Kellys Falls Ln, Katy, TX 77494For SaleMLS ID #27243629, Zain Khan, Gregtxrealty - Central. HAR
- $479,9904 bd4 ba2.8k sqft1740 Daylight Lake Dr, Katy, TX 77493For SaleMLS ID #57036679, Antonio Maari, OakHouse Real Estate. HAR
- $365,0004 bd2 ba2k sqft21047 Warrender Terrace Ln, Richmond, TX 77407For SaleMLS ID #86889899, Steven Montgomery, Keller Williams Premier Realty. HAR
- $349,9904 bd3 ba2.1k sqft1943 Village Orchard Ln, Brookshire, TX 77423For SaleMLS ID #68936281, Justina Bell, Natalie Tye, Broker. HAR
- $459,9904 bd4 ba2.6k sqft2015 Tonkawa Trl, Katy, TX 77493For SaleMLS ID #48590332, Natalie Tye, Natalie Tye, Broker. HAR
- $465,0004 bd3 ba2.8k sqft23919 Northwood Terrace Ln, Katy, TX 77493For SaleMLS ID #42964412, Coco Pettaway, eXp Realty LLC. HAR
