Beautiful home for sale or lease in Sunterra, zoned to Katy ISD! This Home offers 3 bedrooms, 2 full baths, 1 half bath, and a 2-car garage. Open-concept layout with modern kitchen featuring stainless steel Whirlpool appliances, 42” cabinets, and an extended breakfast bar. Upstairs includes a spacious loft and generously sized bedrooms, all with walk-in closets. Additional features include 2” faux wood blinds, 8’ entry door, front gutters. Enjoy resort-style amenities including the Crystal Lagoon, lazy river, pool, parks, trails, fitness center, and more. Move-in ready—schedule your showing today!
For sale
$359,000
4841 Sun Falls Dr, Katy, TX 77493
3beds
2,082sqft
:
Get pre-qualified$2,712/mo
Single Family Residence
Built in 2024
5,349 Square Feet Lot
$347,500 Zestimate®
$172/sqft
$145/mo HOA
What's special
Spacious loftModern kitchenFront guttersWalk-in closetsStainless steel whirlpool appliancesGenerously sized bedroomsExtended breakfast bar
- 17 days |
- 57 |
- 3 |
Likely to sell faster than
Zillow last checked:
Listing updated:
Listed by:
Isabel Aristizabal TREC #0658835 832-435-9732,
HOMEROCK REALTY
Source: HAR,MLS#: 77635739
Facts & features
Interior
Bedrooms & bathrooms
- Bedrooms: 3
- Bathrooms: 3
- Full bathrooms: 2
- 1/2 bathrooms: 1
Heating
- Natural Gas
Cooling
- Ceiling Fan(s), Electric
Appliances
- Included: Disposal, Washer, Freestanding Oven, Gas Oven, Microwave, Free-Standing Range, Gas Cooktop, Dishwasher
- Laundry: Gas Dryer Hookup
Features
- Flooring: Carpet, Engineered Hardwood
Interior area
- Total structure area: 2,082
- Total interior livable area: 2,082 sqft
Property
Parking
- Total spaces: 2
- Parking features: Attached
- Attached garage spaces: 2
Features
- Stories: 2
- Fencing: Back Yard,Full
Lot
- Size: 5,349 Square Feet
- Features: Back Yard, Subdivided, 0 Up To 1/4 Acre
Details
- Parcel number: 800048002016000
Construction
Type & style
- Home type: SingleFamily
- Architectural style: Traditional
- Property subtype: Single Family Residence
Materials
- Brick, Wood Siding
- Foundation: Slab
- Roof: Composition
Condition
- New construction: No
- Year built: 2024
Details
- Builder name: KB Home
Utilities & green energy
- Sewer: Public Sewer
- Water: Public, Water District
Green energy
- Energy efficient items: HVAC
Community & HOA
Community
- Subdivision: Sunterra Sec 48
HOA
- Has HOA: Yes
- Amenities included: Clubhouse, Splash Pad
- HOA fee: $1,734 annually
Location
- Region: Katy
Financial & listing details
- Price per square foot: $172/sqft
- Tax assessed value: $335,230
- Annual tax amount: $5,980
- Date on market: 7/21/2026
- Listing terms: Cash,Conventional,FHA,Investor,VA Loan
- Road surface type: Concrete, Curbs, Gutters
Estimated market value
$347,500
$330,000 - $365,000
$2,473/mo
Price history
| Date | Event | Price |
|---|---|---|
| 7/21/2026 | Listed for rent | $2,350-2.1%$1/sqft |
Source:  HAR #36101280 Report a problem HAR #36101280 Report a problem | ||
| 7/3/2026 | Listing removed | $2,400$1/sqft |
Source: HAR #23080885 Report a problem | ||
| 6/2/2026 | Listed for sale | $375,000+9.7%$180/sqft |
Source:  HAR #77394301 Report a problem HAR #77394301 Report a problem | ||
| 4/6/2026 | Listed for rent | $2,400$1/sqft |
Source: HAR #23080885 Report a problem | ||
| 11/1/2024 | Listing removed | $341,901$164/sqft |
Source: HAR #27902135 Report a problem | ||
| 9/23/2024 | Pending sale | $341,901$164/sqft |
Source: HAR #27902135 Report a problem | ||
| 9/19/2024 | Price change | $341,9010%$164/sqft |
Source: HAR #27902135 Report a problem | ||
| 7/1/2024 | Pending sale | $342,041$164/sqft |
Source: HAR #27902135 Report a problem | ||
| 6/13/2024 | Price change | $342,041+0%$164/sqft |
Source: HAR #27902135 Report a problem | ||
| 5/17/2024 | Listed for sale | $341,901$164/sqft |
Source: HAR #27902135 Report a problem | ||
Public tax history
| Year | Property taxes | Tax assessment |
|---|---|---|
| 2025 | $5,980 +743.1% | $335,230 +733.9% |
| 2024 | $709 | $40,200 |
Find assessor info on the county website
Monthly payment
Est. payment
Payment breakdown
Explore the cost of this home by adjusting the details. Changes won't be saved.Climate risks
Neighborhood: 77493
Nearby schools
GreatSchools rating
- NARoyal Early Childhood CenterGrades: PK-1Distance: 7.3 mi
- 4/10Royal J High SchoolGrades: 6-8Distance: 7.4 mi
- 2/10Royal High SchoolGrades: 9-12Distance: 7 mi
Schools provided by the listing agent
- Elementary: Royal Elementary School
- Middle: Royal Junior High School
- High: Royal High School
Source: HAR. This data may not be complete. We recommend contacting the local school district to confirm school assignments for this home.
- $270,5003 bd3 ba1.7k sqft4845 Sun Falls Dr, Katy, TX 77493Off Market

- $258,2003 bd3 ba1.7k sqft4884 Sun Falls Dr, Katy, TX 77493Off Market
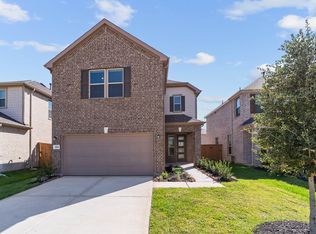
- $258,200-- bd-- ba-- sqft4828 Sun Falls Dr, Katy, TX 77493Off Market
- $278,600-- bd-- ba1.5k sqft4889 Sun Falls Dr, Katy, TX 77493Off Market
- $290,400-- bd-- ba1.9k sqft4832 Sun Falls Dr, Katy, TX 77493Off Market
- $365,0003 bd3 ba2.1k sqft4821 Sun Falls Dr, Katy, TX 77493For Sale
- $272,100-- bd-- ba-- sqft4809 Sun Falls Dr, Katy, TX 77493Off Market
- $269,2003 bd3 ba1.7k sqft4825 Sun Vida Ln, Katy, TX 77493Off Market
A local agent can set up tours, give advice and negotiate with sellers.
A local lender can help you make sure your offer is ready when you are.
Similar homes
- from $376,9904 bd3 ba2k sqftJasper Plan, Sunterra, Katy, TX 77493New Construction
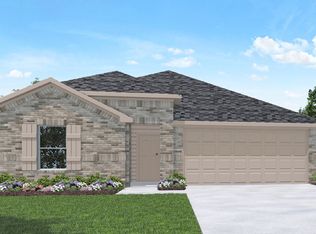 DR Horton
 - from $435,0004 bd3 ba2.5k sqftKendall Plan, 40' Traditional Homes at Elyson, Katy, TX 77493New Construction
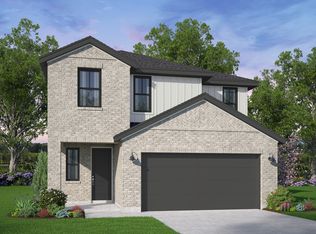 Brookfield Residential
 - from $304,9904 bd3 ba2k sqftPONDEROSA Plan, Katy Reserve - Lonestar Collection, Katy, TX 77493New Construction
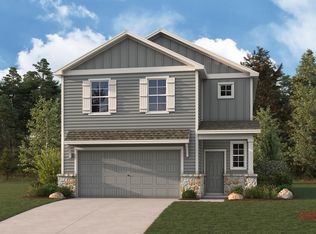 Century Communities
 - from $304,9904 bd3 ba2k sqftPONDEROSA Plan, Katy Reserve, Katy, TX 77493New ConstructionCentury Communities
- from $497,9003 bd2 ba2.2k sqft2251W Plan, Grange 50', Katy, TX 77493New ConstructionPerry Homes
- $442,9905 bd3 ba2.8k sqft7423 Auburn Wheat Dr, Katy, TX 77493New ConstructionMLS ID #74130715, Milly Kammerdiener, HOMEROCK REALTY. HAR
- from $361,9904 bd3 ba2.1k sqftKendall Plan, Sunterra Lakes, Brookshire, TX 77423New ConstructionDR Horton
- $387,8903 bd3 ba2k sqft22518 Alamo Ridge Rd, Katy, TX 77449New ConstructionMLS ID #58477170, Patrick McGrath, Meritage Homes Realty. HAR
- from $453,9004 bd3 ba2.1k sqft2180W Plan, Elyson 45', Katy, TX 77493New ConstructionPerry Homes
- $499,9004 bd3 ba2.1k sqft2037 Chapel Bridge Ct, Katy, TX 77493New ConstructionHAR
- from $484,9004 bd3 ba2.1k sqft2188W Plan, Lakes of Cane Island 45', Katy, TX 77493New ConstructionPerry Homes
- from $379,9903 bd3 ba2.4k sqftNicklaus Plan, Elyson - Grove Row Collection, Katy, TX 77449New ConstructionDavid Weekley Homes
- from $504,9004 bd3 ba2.4k sqft2442W Plan, Lakes of Cane Island 45', Katy, TX 77493New ConstructionPerry Homes
- from $328,7403 bd3 ba1.5k sqftPrimrose Plan, 40' Alley Load Homes at Elyson, Katy, TX 77449New ConstructionBrookfield Residential
- from $463,9004 bd3 ba2.4k sqft2410W Plan, Elyson 45', Katy, TX 77493New ConstructionPerry Homes
- from $331,9903 bd3 ba2.3k sqftThe Shetland III Plan, Fulshear Lakes 45's, Fulshear, TX 77441New ConstructionSmith Douglas Homes
- from $460,9004 bd3 ba2.1k sqft2188W Plan, Elyson 45', Katy, TX 77493New ConstructionPerry Homes
- from $380,8334 bd1 ba2.3k sqftBlulebonnet Plan, 40' Alley Load Homes at Elyson, Katy, TX 77449New ConstructionBrookfield Residential
- from $497,9004 bd3 ba2.4k sqft2426W Plan, Elyson 45', Katy, TX 77493New ConstructionPerry Homes
- from $409,9904 bd3 ba2.7k sqftBradberry Plan, Sunterra Lakes - Signature Collection, Brookshire, TX 77423New ConstructionCentury Communities
